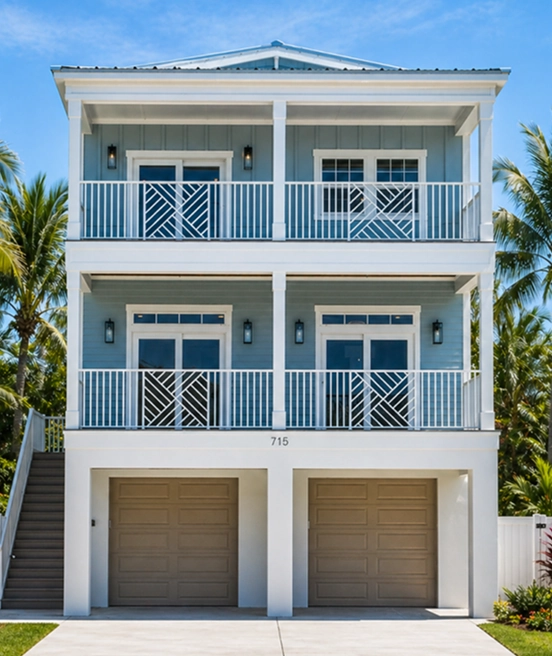
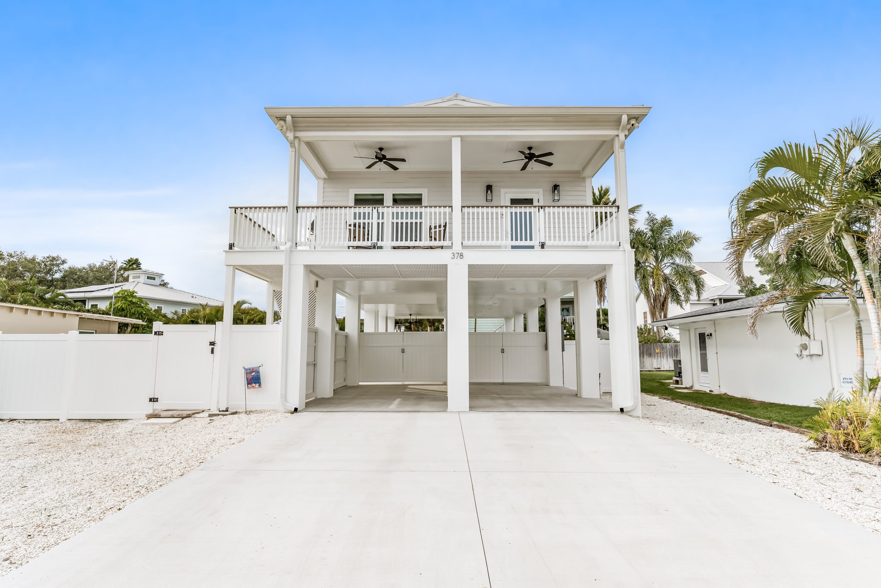
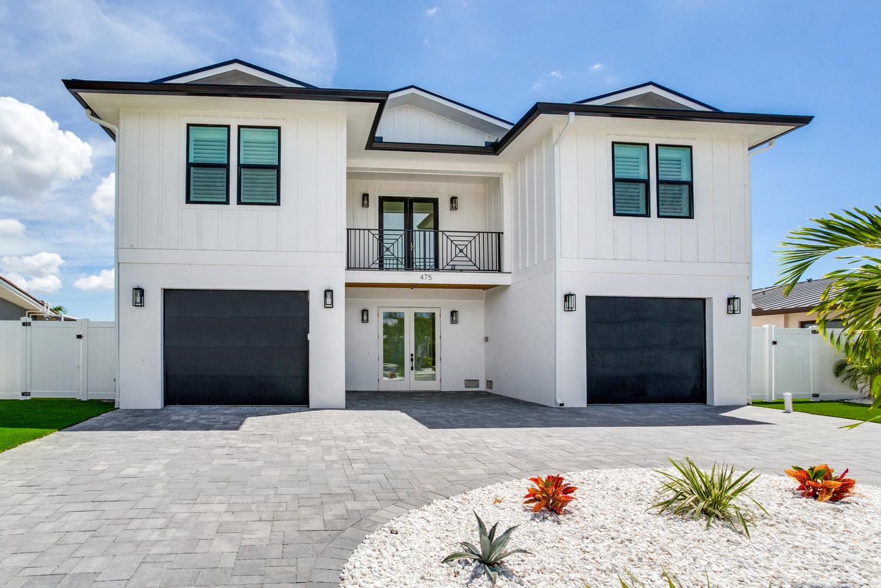
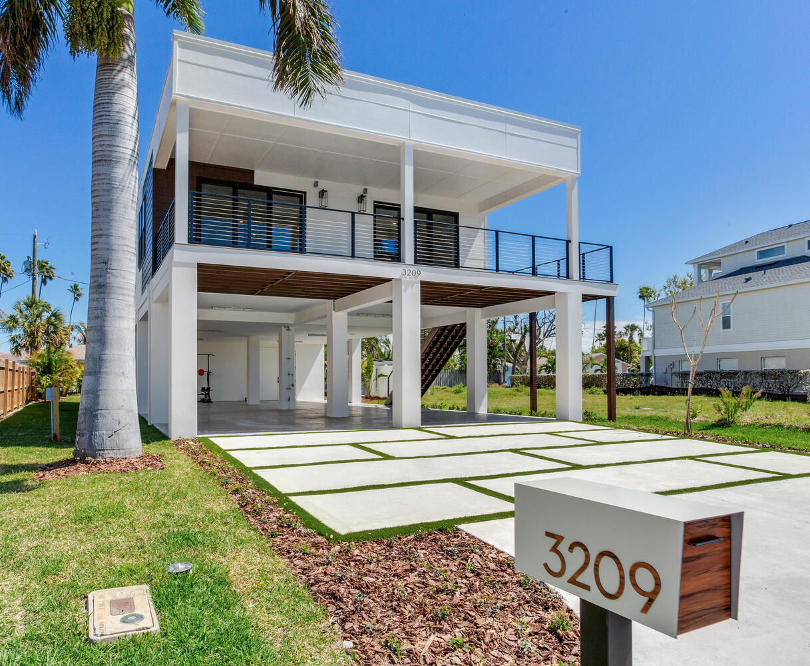
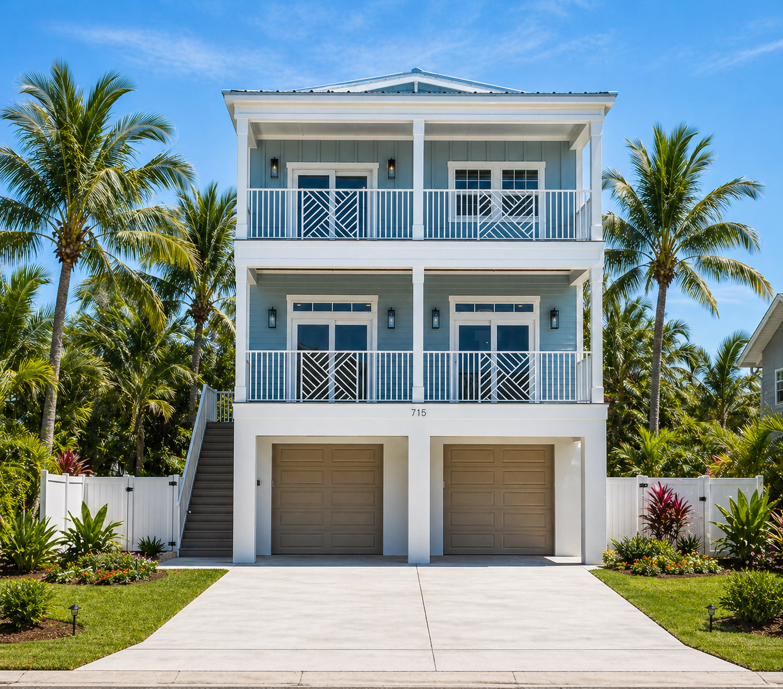


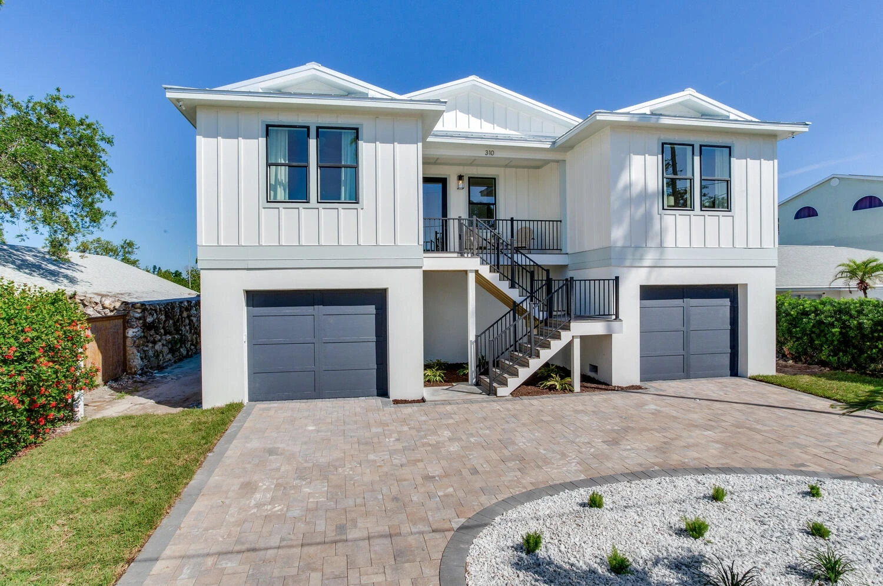
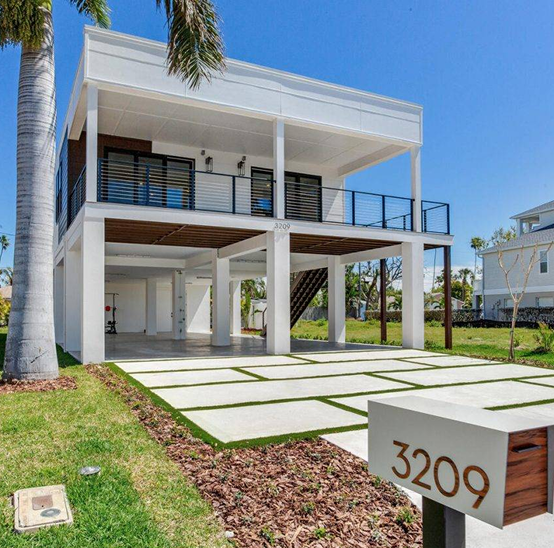
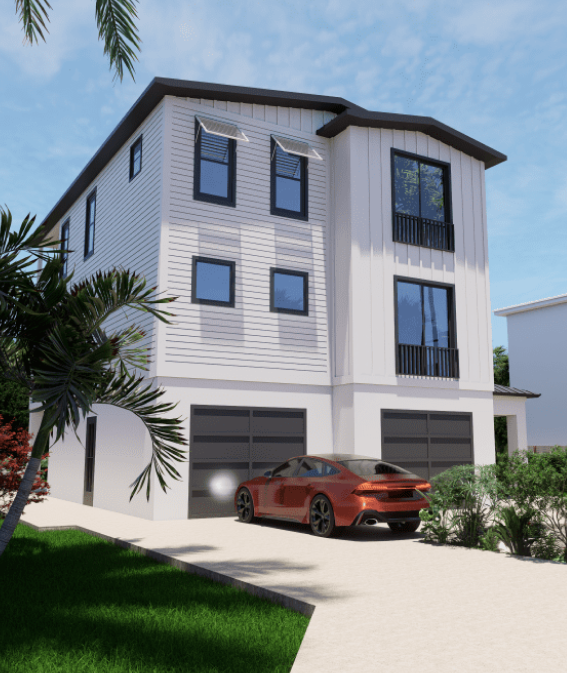
Seasafe Homes designs and builds elevated, wind- and flood-resilient coastal and waterfront homes across Florida’s Gulf Coast. Seasafe uses a Two-Site Construction Model, where living space sections are built in a Build Center while onsite foundation work progresses. Engineered to a 180 MPH wind rating and designed for Florida coastal conditions. Homes are built to meet or exceed FEMA and local coastal building code requirements. The Two-Site Construction Model helps reduce timeline risk after permits. Home has been built as fast as 23 weeks after permitting. Typically 6 to 8 months, permit issuance to the certificate of occupancy.
Seasafe builds elevated coastal homes across Tampa Bay and the surrounding Gulf Coast communities. If you are rebuilding after storm damage, planning a primary residence, or investing in a coastal property, Seasafe works in the communities where flood-zone building expertise matters most — including St. Pete Beach, Clearwater Beach, Indian Rocks Beach, Treasure Island, Madeira Beach, Redington Beach, Gulfport, Holmes Beach, Longboat Key, Siesta Key, Anna Maria Island, Bradenton Beach, and Dunedin.
Every coastal community has its own permit requirements, flood zone designations, and local code considerations. Seasafe helps homeowners understand what applies to their specific property before committing to a direction.
Before you Choose a Plan , see exactly how Seasafe Builds.
Builder perspective
Speed, culture, and resilience in plain English.
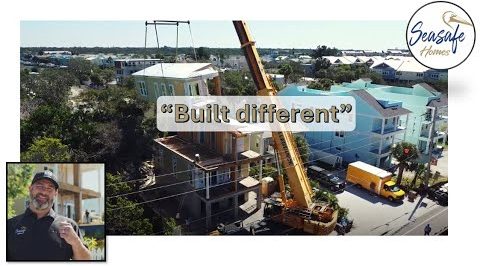
Seasafe Homes explains why elevated coastal homebuilding is both a mission and a process. After years of hurricane damage along Florida’s shoreline, Clint walks through why Seasafe’s culture, values, and Two-Site Construction Model are built around one goal: helping families get back into safe, resilient homes as efficiently as possible. While living sections are built in the Build Center offsite, foundations are constructed onsite at the same time. That parallel process helps reduce timeline risk without compromising the structural engineering coastal homes require. Clint also explains how Seasafe approaches flood-zone compliance and why elevated homes designed for Florida coastal conditions represent the future of rebuilding for communities throughout the Tampa Bay area. If you want to understand why Seasafe builds differently and what that means for your family, this is the place to start.
Quality review
Pre-assembly checks before the jobsite.
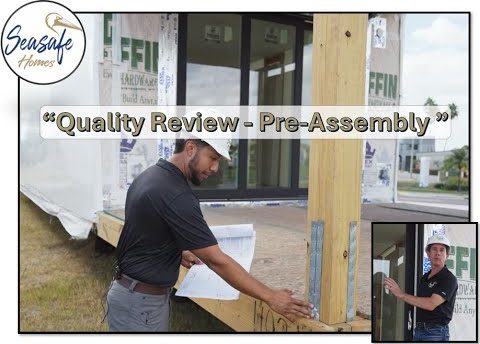
Go inside a real pre-set inspection of elevated coastal living sections in St. Pete Beach, Florida. Seasafe engineer and site superintendent walk through what Seasafe inspects before assembly day — structural strapping, finish protection, electrical, plumbing, cabinetry, and more. Because Seasafe uses a Two-Site Construction Model, living sections are built in a controlled environment, never exposed to rain or weather during production. See exactly how a coastal home is verified, protected, and prepared before the crane ever arrives.
After set day
Onsite assembly after the home sections are placed.
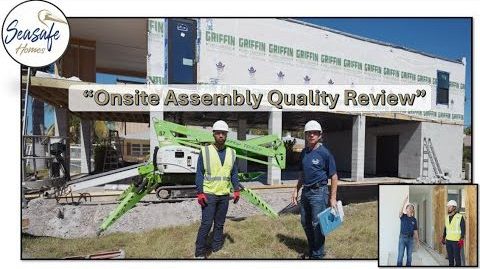
See what happens onsite after set day in St. Pete Beach, Florida. Seasafe engineer and site superintendent walk through the assembly phase after living sections are placed on the elevated foundation. The team focuses on structural connections first. Aligning sections to the structural columns, installing hurricane strapping per engineered plans, and integrating flood-code requirements that allow water to move safely beneath the home. This phase typically marks the start of the final stage of construction. Because Seasafe uses a Two-Site Construction Model, much of the interior is already in place after set day, such as windows, cabinetry, countertops, bathrooms, lighting, and ductwork. This leaves connections, trim, flooring, paint, and exterior work to complete the home. This video follows the pre-set quality control inspection. Watch that first to see how living sections are prepared before delivery.
Interactive buyer journey
Find the coastal home that fits your lot, budget, and lifestyle.
Answer a few quick questions and get a better starting point for your rebuild, investment home, or new coastal residence.
Rebuild, investment, or new primary home
Compact barrier-island lot or larger coastal property
Plan recommendation plus consultation context
Question 1 of 4
What are you planning?
Start with the reason you are exploring an elevated coastal home.
What kind of property are you working with?
Lot size and coastal code requirements shape the model and planning conversation.
What matters most right now?
Your priority helps shape the right first conversation.
How ready are you to talk?
This helps SeaSafe understand how much guidance you need next.
Designed for the Coast, Safety, and Your Lifestyle after Move-in.
Elevated Coastal Homes
Seasafe builds homes in high flood-risk areas, engineered to a 180 mph wind rating, designed for FEMA and local coastal codes, and can be built as fast as 23 weeks after permits.
Build Timeline
The Two-Site Construction Model allows foundation and Build Center construction to happen in parallel after permits.
Storm Resilience
Elevated foundations, coastal materials, and wind engineering make safety the top priority.
Finding Your Home
The right model depends on lot width, use case, timeline, rental goals, and design priorities.
Built above risk.
Seasafe coordinates engineering, elevation, pilings, permitting, and local coastal code requirements.
Seasafe vs. traditional coastal construction
How a Seasafe Home compares to traditional coastal construction.
Most Florida homeowners do not realize how much the building method affects timeline, financing, insurance conversations, and quality control. This section puts the business case in plain view.
FEMA and local coastal code coordination
Traditional bank and private money loan paths
Concrete, steel, and wood coastal assemblies
Designed to support site-built appraisal conversations
Seasafe
Traditional
Hurricane Wind Rating
Engineered to 180MPH
Varies by Location and Engineering
Exterior Walls
2 x 6 Wood Frame
Wood Or Concrete
Construction Time
Typically 6-8 Months
12 Months to 2+ Years
Building Environment
Build Center (climate controlled)
Rain / Outdoor Weather
Process
Simultaneous Task
One Task At a Time
Move in Sooner With the Two-Site Process.
The foundation is built onsite while living spaces are precision-built off-site, helping reduce timeline risk after permits.
Build above the risk profile of the site.
Seasafe combines elevated foundations, living space sections engineered to a 180 MPH wind rating, and coordination with FEMA flood requirements and local flood codes for Florida coastal exposure.
Protect against delay costs and uncertainty.
Reduced timeline risk helps a buyer frame rent, loan interest, insurance overlap, carrying costs, and potential lost rental income before committing. Every project and jurisdiction varies.
Frequently Asked Questions
Clear answers for coastal homeowners.
Q. How long does it take to build a coastal home in Tampa Bay?
Seasafe has built a home as fast as 23 weeks after permits. Permitting, lender timing, engineering, site work, and municipal reviews still affect the total calendar.
Q. How are Seasafe homes engineered for coastal wind and flood exposure?
Seasafe builds elevated coastal homes with living space sections engineered to a 180 MPH wind rating, designed to applicable FEMA flood requirements and local flood codes, using concrete, steel, and wood.
Q. Can I finance a Seasafe home?
Yes. Seasafe’s homes qualify for traditional financing. Financing guidance provided by Seasafe includes construction-to-permanent loans, two-close construction loans, private money, and bridge financing, with a draw schedule built around two-site construction.
Q. Is a two-site home as strong as a site-built home?
Seasafe’s two-site construction model produces homes assembled on elevated, reinforced foundations, with living sections built indoors at an offsite building center, using materials and engineering standards to resist the harsh Florida coastal exposure.
Q. How much does a Seasafe coastal home cost?
Cost depends on the model, finishes, land, elevation, foundation, utility work, and local code requirements. Treat the website’s model pricing as a starting conversation, not a final quote.
For guidance on what impacts new constructions costs, the following blog goes into detail:
Q. Do I need flood insurance for an elevated coastal home?
Coastal buyers using bank financing should plan for flood and homeowners insurance.
Seasafe works with surveyors for elevation certificates and municipalities for FEMA flood-zone compliance; premiums depend on the property and insurer.
Q. Can I customize a Seasafe home?
Yes. Buyers choose a model, then personalize layouts, finishes, windows, doors, exterior style, and coastal-lifestyle details through a curated design process that reduces decision overload.
Q. Is Seasafe a modular home builder?
Seasafe builds elevated coastal homes using a Two-Site Construction Model, which combines the benefits of traditional and modular building methods.
Living sections are built in a controlled Build Center environment while the foundation is constructed onsite at the same time. The result is a custom-designed, code-compliant coastal home built for Florida’s Gulf Coast, not an off-the-shelf product.
Ready to Build a Safer Coastal Home in Florida?
Whether you are rebuilding after storm damage or planning a new elevated coastal home from scratch, the first step is a simple conversation. Seasafe builds hurricane-resistant, flood-resilient homes across Florida’s Gulf Coast with straight answers from a team that knows Florida’s flood zones, building codes, and permitting process.