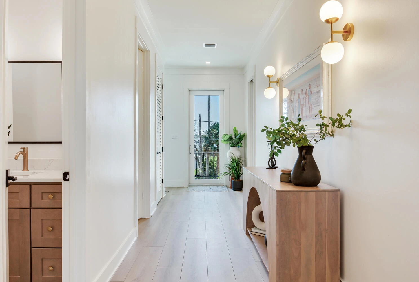
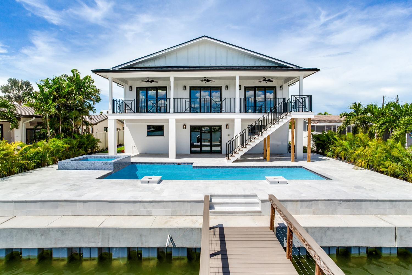
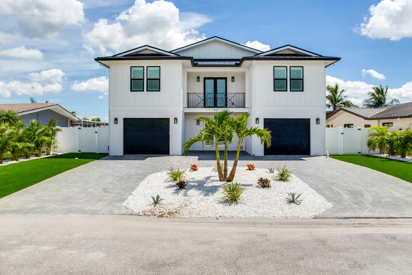
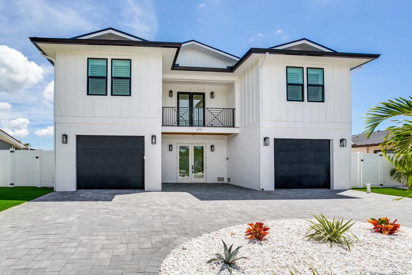
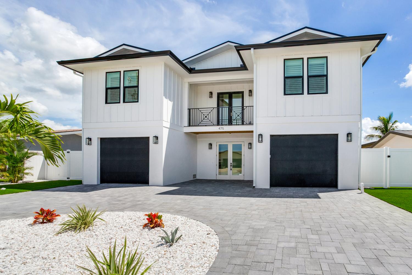
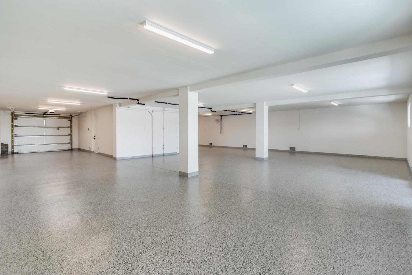
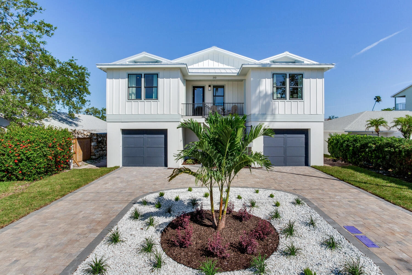
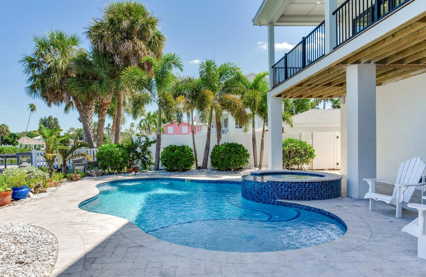
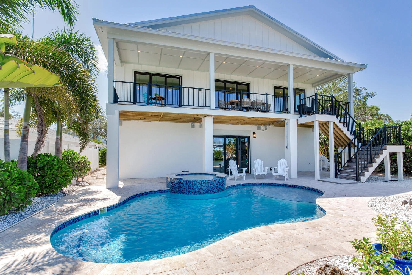
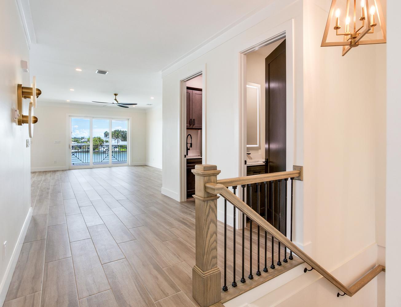
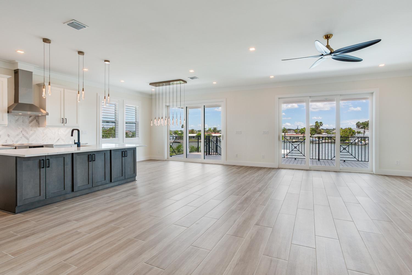
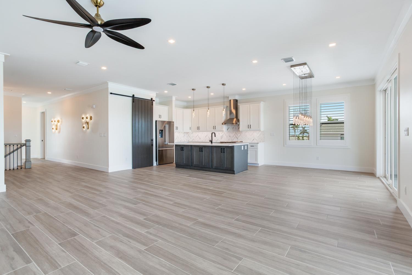
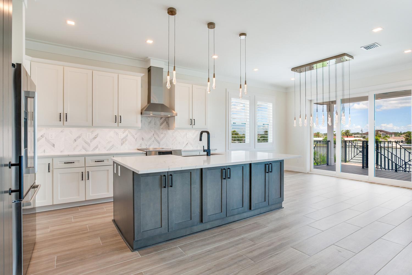
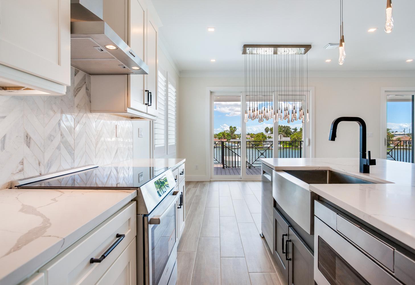
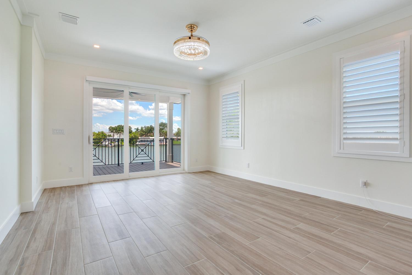
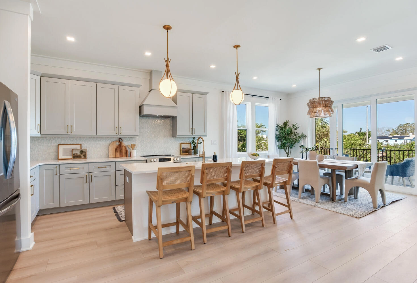
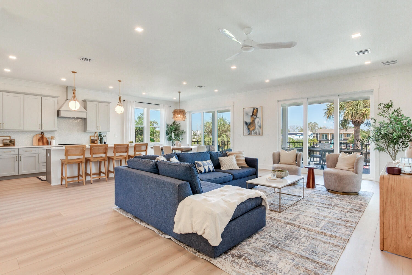
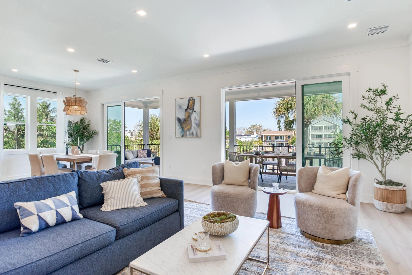
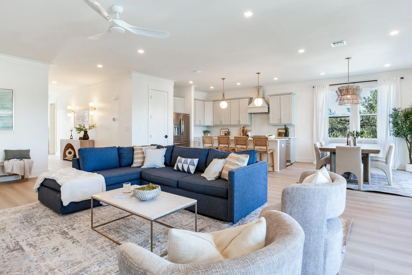
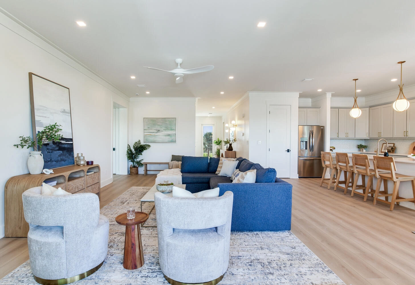
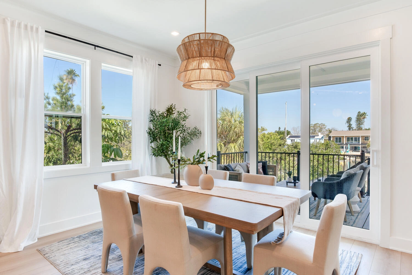
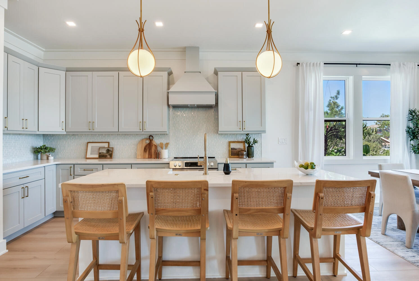
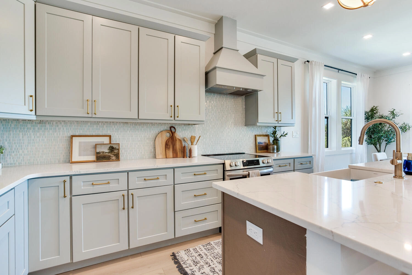
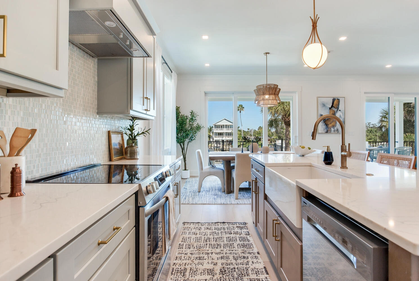

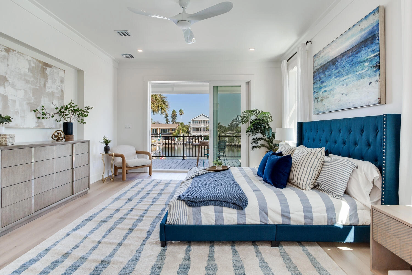
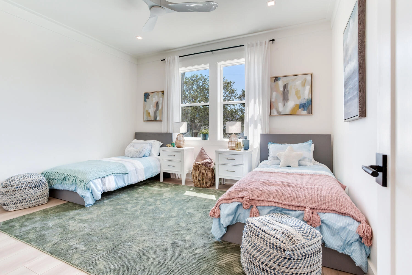
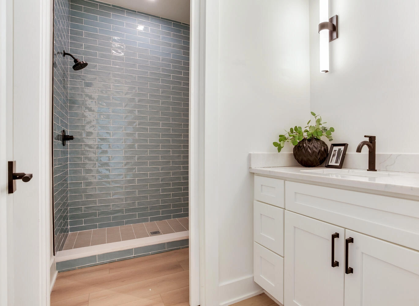
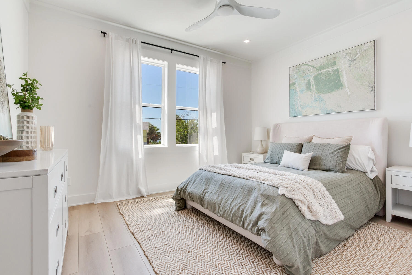
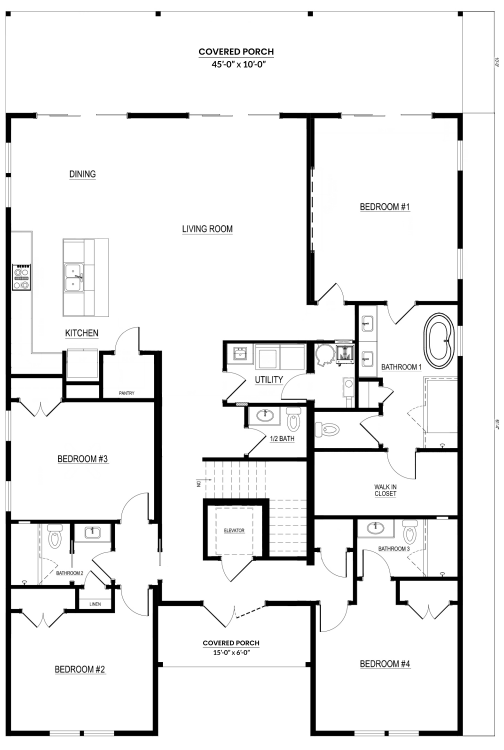
The Wave Crest is a 4-bedroom, 3.5-bath coastal home plan with 2,568 square feet of living space, designed for elevated waterfront and Gulf Coast living. Its open layout, large porches, and flexible bedroom configuration make it well suited for full-time living, second homes, and vacation properties.
The Wave Crest is designed to work with many coastal and waterfront lots, subject to local setbacks, flood elevation, access, and site conditions. Seasafe reviews lot fit before finalizing the home plan.
The Wave Crest delivers 2,568 square feet of living space designed for flexibility. Four bedrooms and three-and-a-half bathrooms work for permanent residence, seasonal vacation use, or rental property investment across Florida’s coastal markets.
Designed to meet applicable FEMA flood requirements and local flood codes, and engineered to a 180 MPH wind rating, the Wave Crest combines the covered porches and open floor plan that define coastal living with an elevated design for Florida coastal conditions. Seasafe’s typical post-permit build time is 6 to 8 months, permit issuance to certificate of occupancy, using the Two-Site Construction Model.
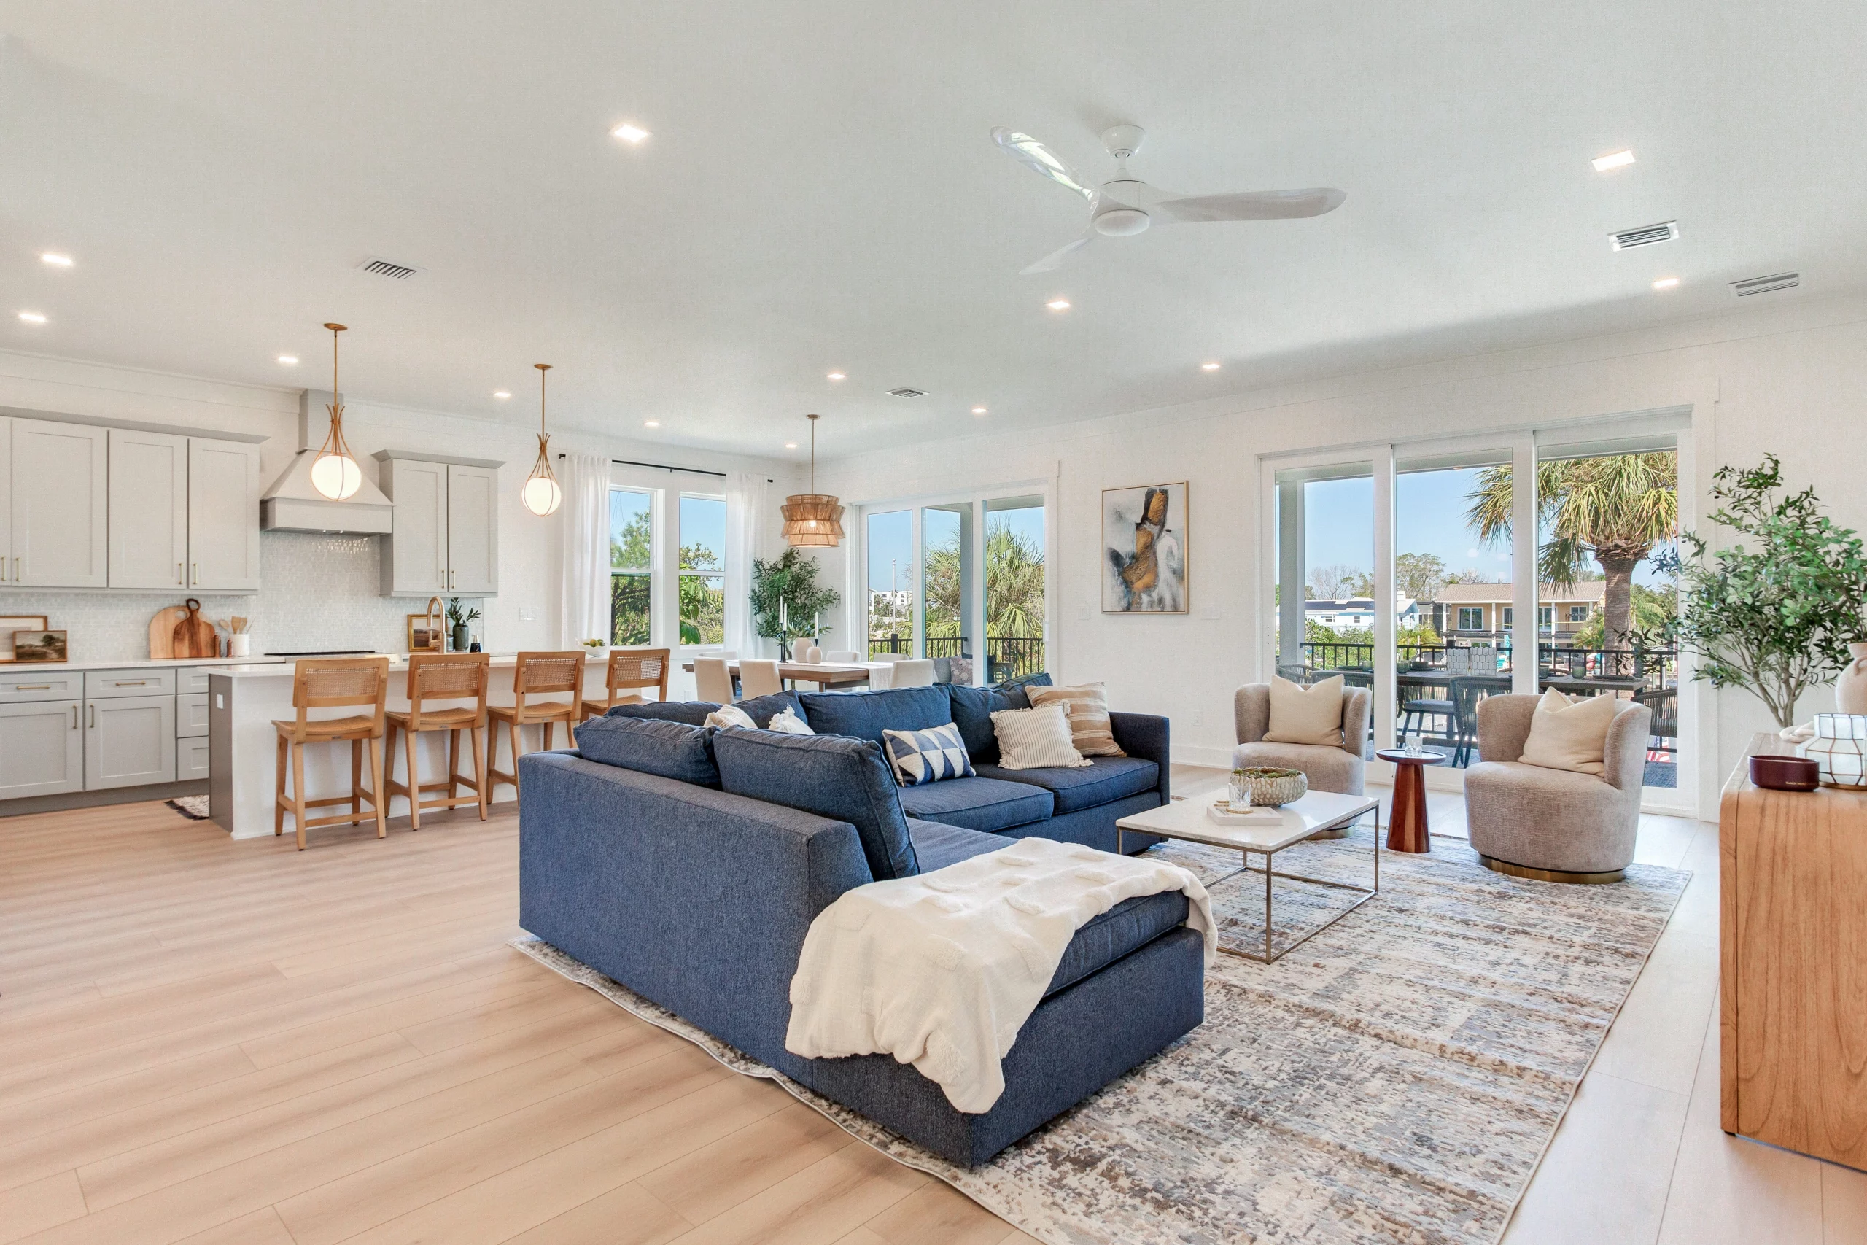
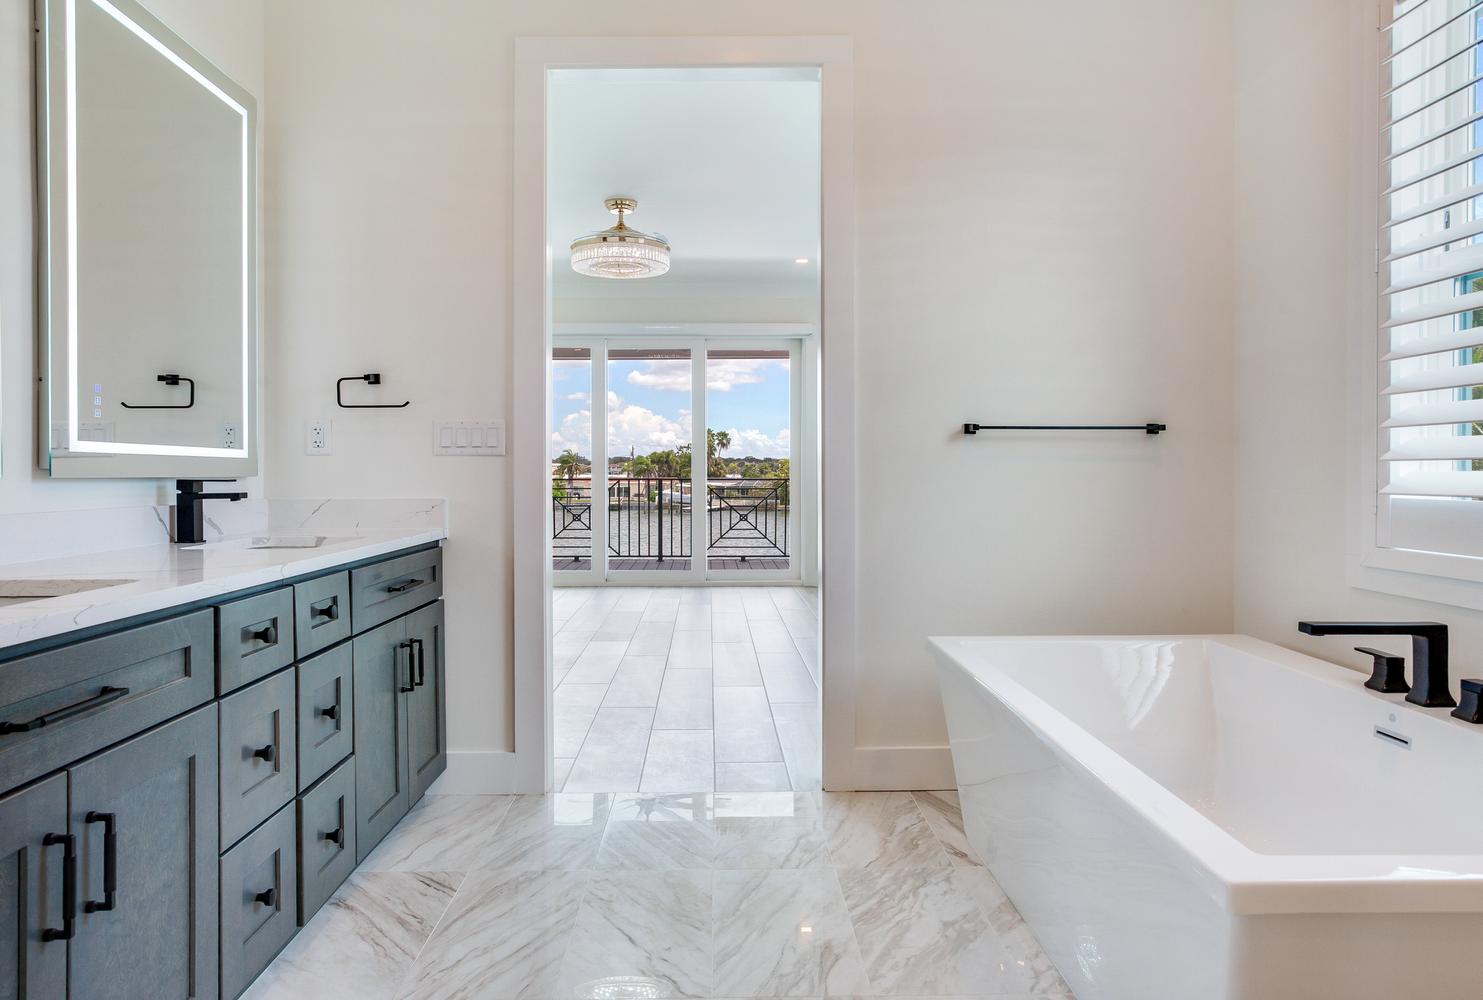
The Wave Crest’s layout adapts to different living situations. Permanent residents use the secondary bedroom with private bath and optional exterior entry as guest quarters or rental space. Vacation homeowners appreciate the separation this provides for extended family visits. Rental investors may use the same feature as a separate lockout space. Rental use and income depend on local rules and your plans.
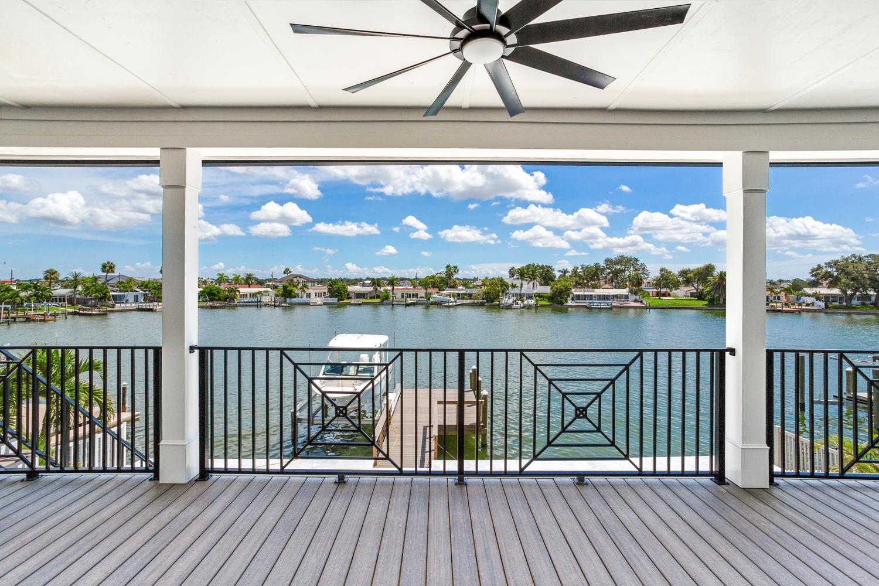
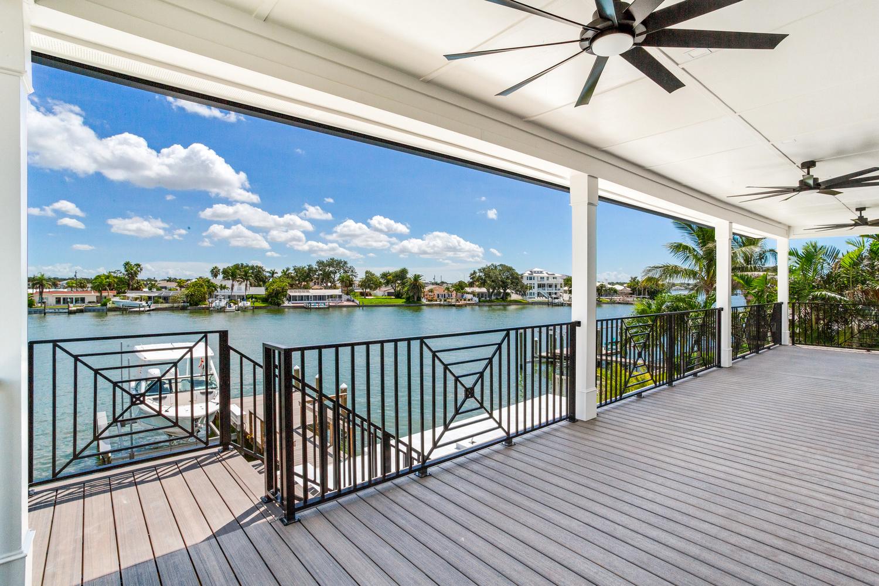
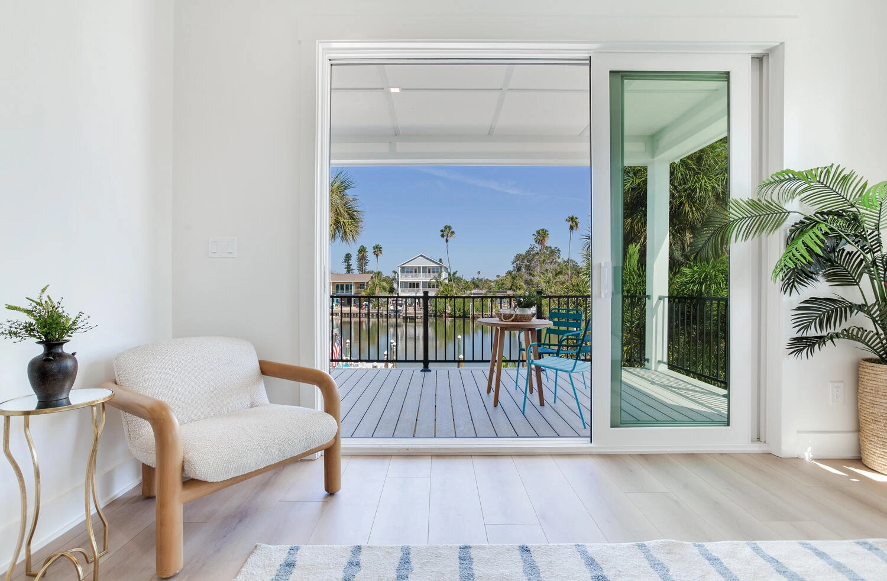
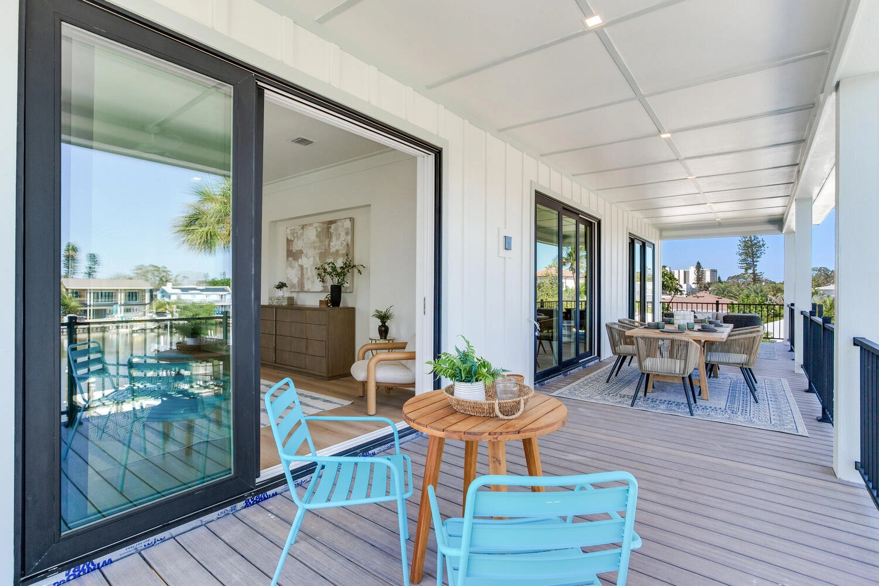
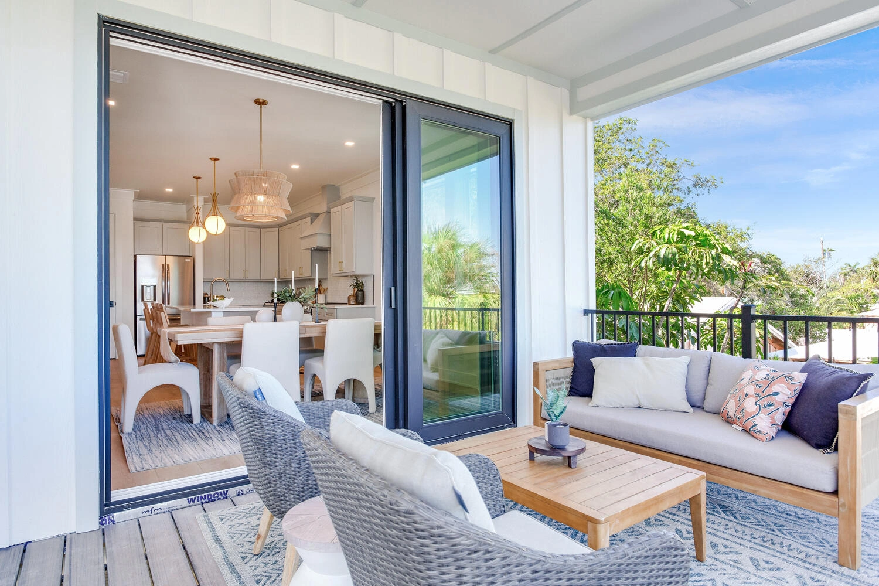
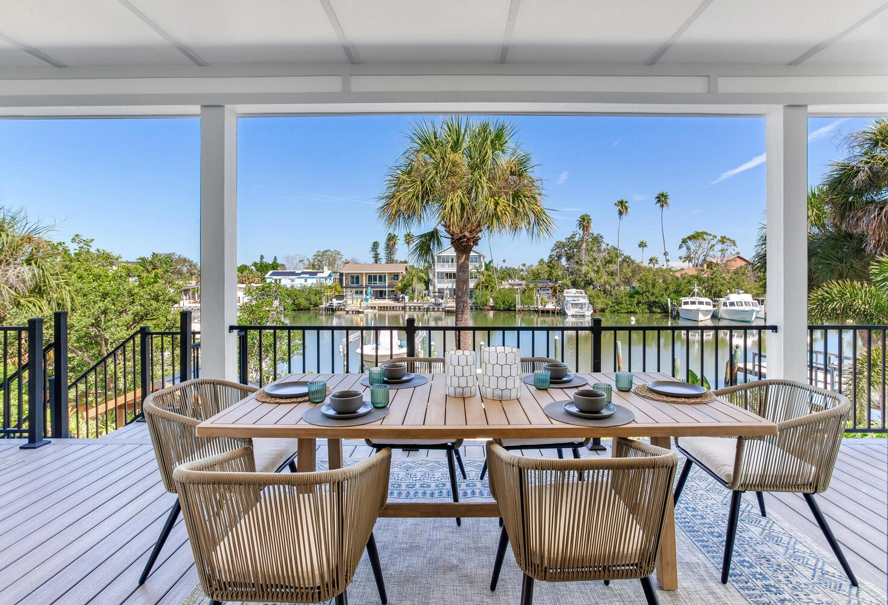
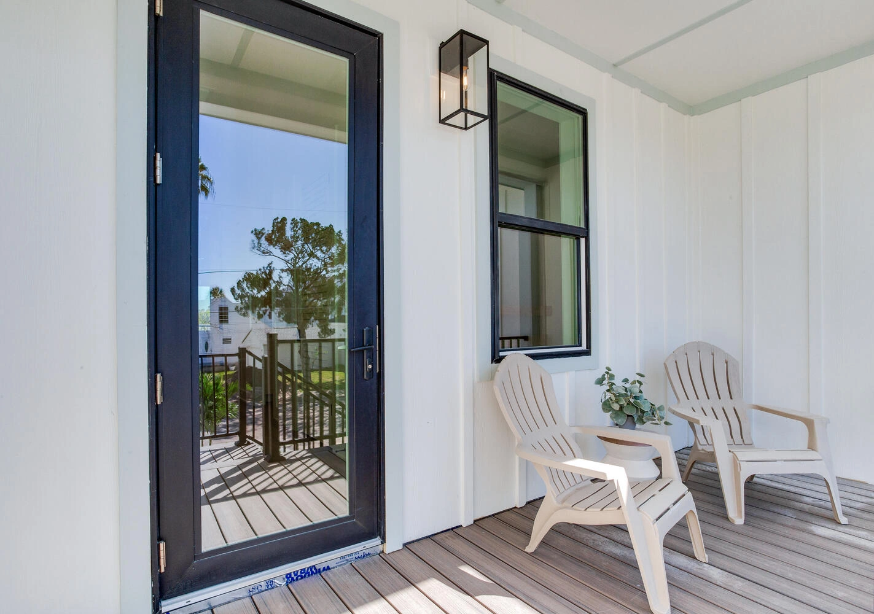
Covered porches on both levels extend usable space beyond the interior footprint. The main level porch connects to the open-concept living area. The second-floor covered deck adds 540 square feet of outdoor living space with elevated water views.
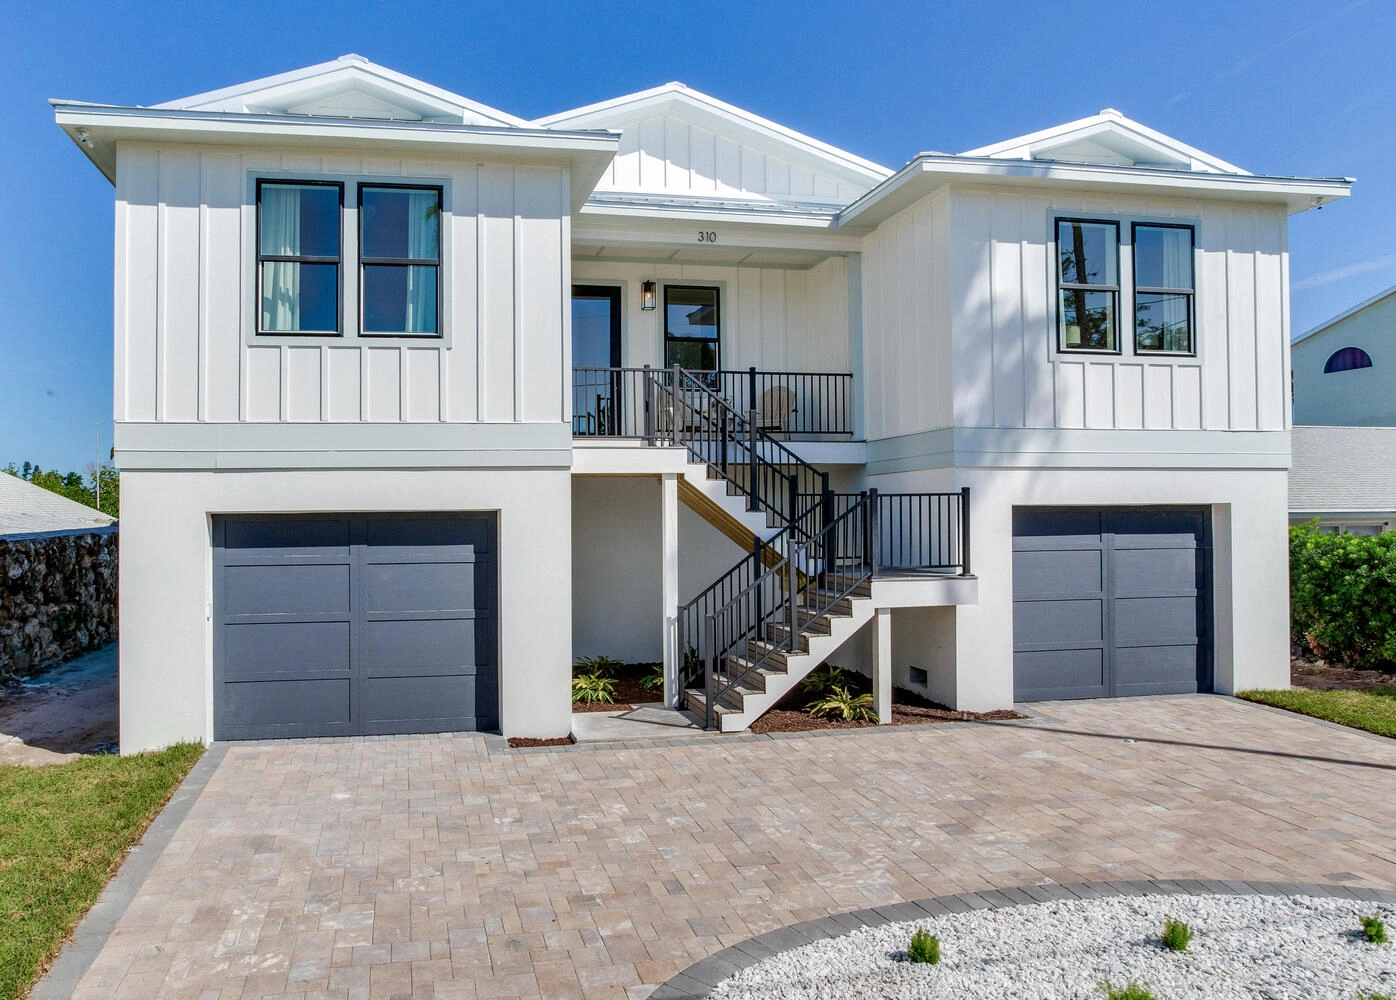
Florida coastal construction requires engineering that handles both wind and water. The Wave Crest is an elevated coastal home designed for Florida coastal conditions, using structural reinforcement and elevation.
The home is designed to meet applicable FEMA flood requirements and local flood codes, with living areas designed to sit above the base flood elevation for the lot. Foundations are engineered from a site-specific geotechnical study, using elevated systems such as pilings or reinforced masonry walls depending on project requirements.
Seasafe living space sections are engineered to a 180 MPH wind rating, with impact-rated windows and doors specified to the same standard. A continuous load path transfers forces from the roof through the walls to the foundation.
Trex composite decking resists moisture, saltwater, and UV exposure without requiring the maintenance of natural wood. Hardie plank or board-and-batten cement board siding provides durable exterior protection designed for coastal climates.
Traditional coastal home construction in Florida commonly runs 18 to 24 months. Site work waits on weather, framing stops during rain, and interior trades wait on rough-in inspections. Each delay can extend the schedule.
The Two-Site Construction Model reduces that waiting. Foundation work progresses onsite while the living space sections are built in a controlled Build Center. Both phases advance at the same time instead of one after another, which reduces timeline risk and improves process control.
Living space sections typically arrive onsite 75 to 80% complete. Set day uses cranes to place them onto the foundation, and set typically takes one to two days. Final connections and finish work then typically take about 3 to 4 months.
Seasafe’s typical post-permit build time is 6 to 8 months, permit issuance to certificate of occupancy. In our experience, that is roughly one-third the time of a comparable traditional coastal build. Every jurisdiction varies, and final timelines depend on permits, scope, inspections, weather, selections and site conditions. No builder can guarantee a completion date.
Seasafe has built a coastal home as fast as 23 weeks, an exceptional case and not a typical timeline.
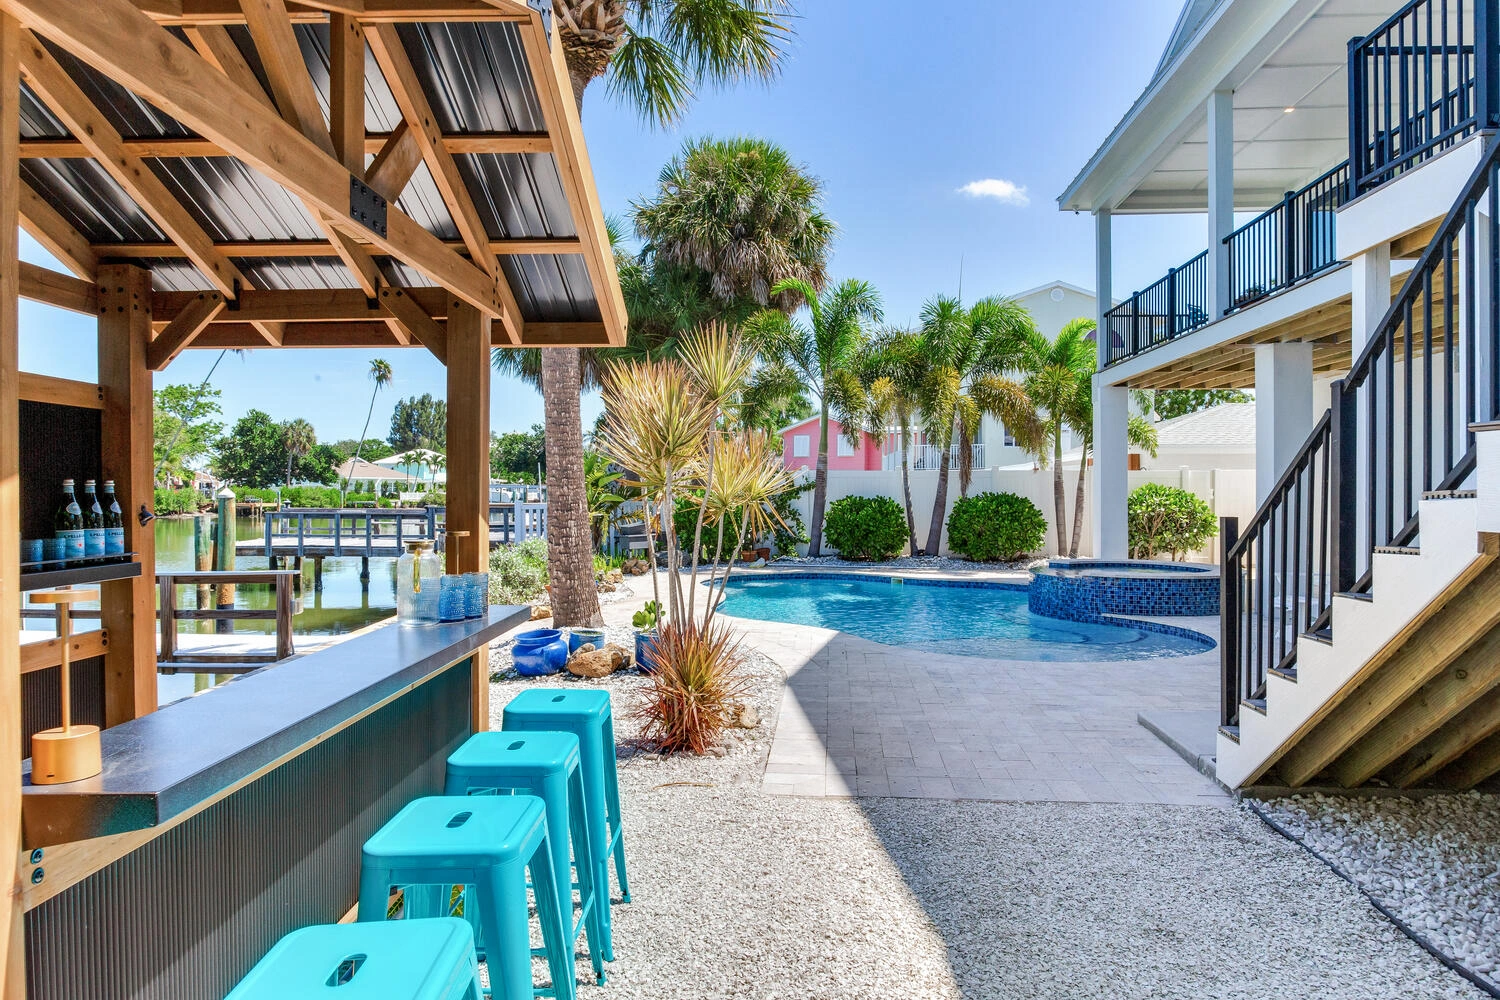
Seasafe Homes streamlines customization through curated finish collections. Instead of reviewing thousands of individual material options, you select from professionally designed packages for interiors and exteriors, then customize specific elements.
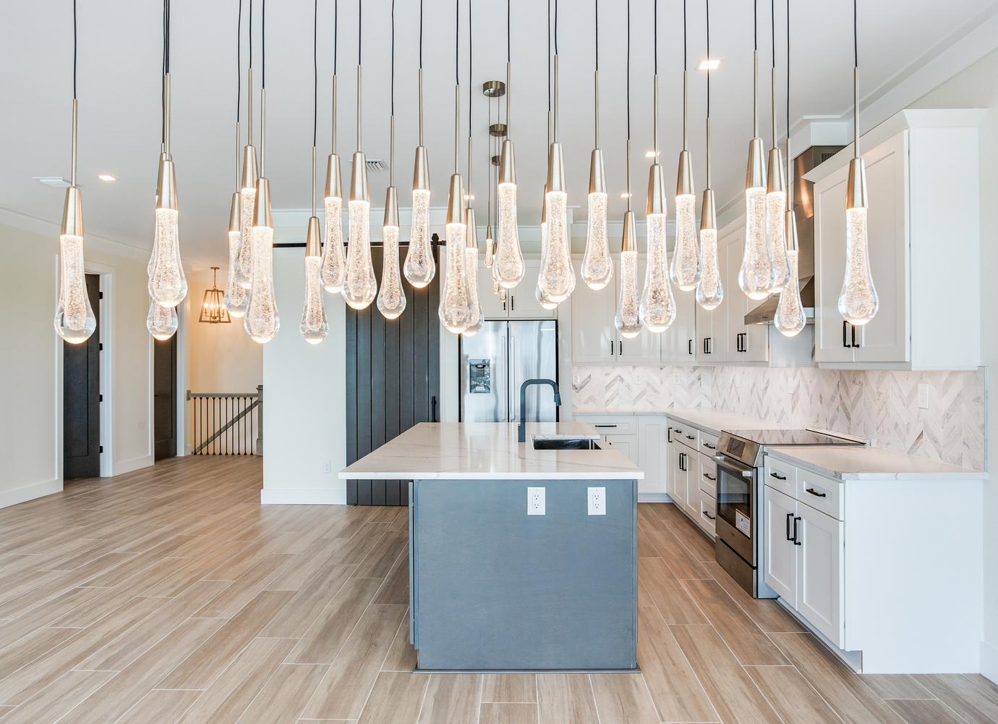
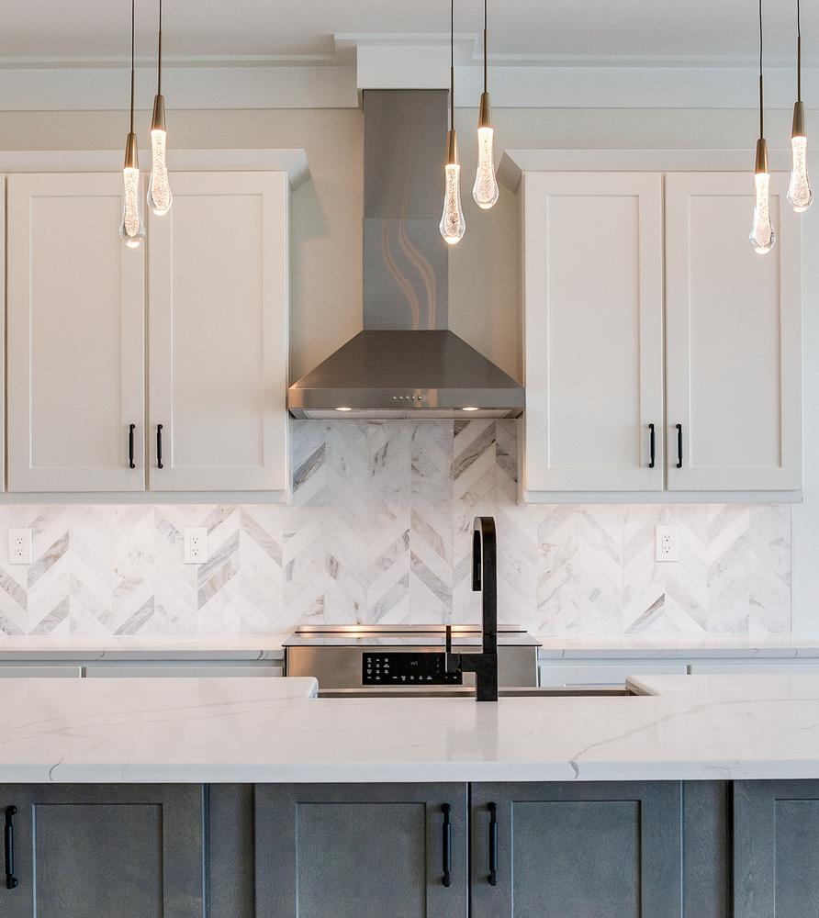
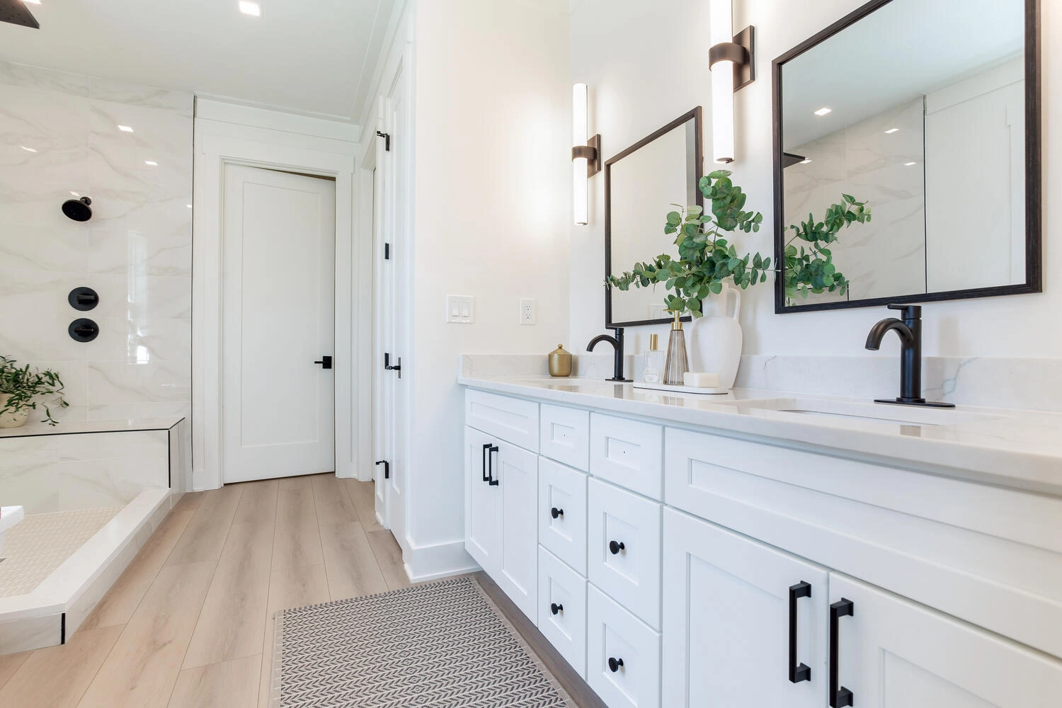
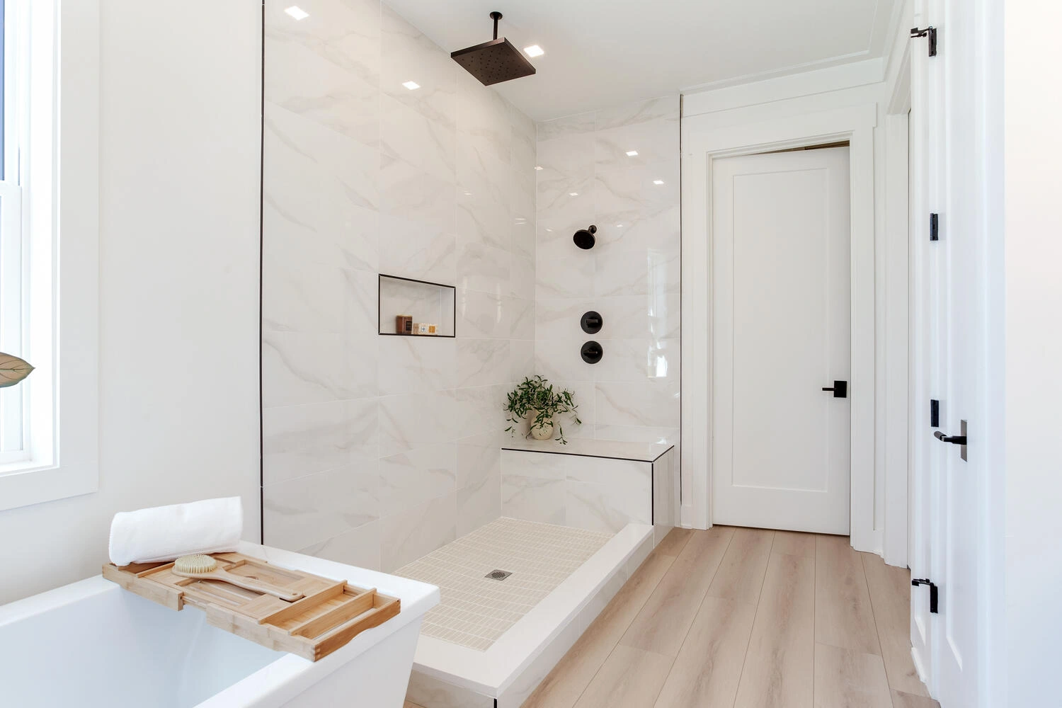
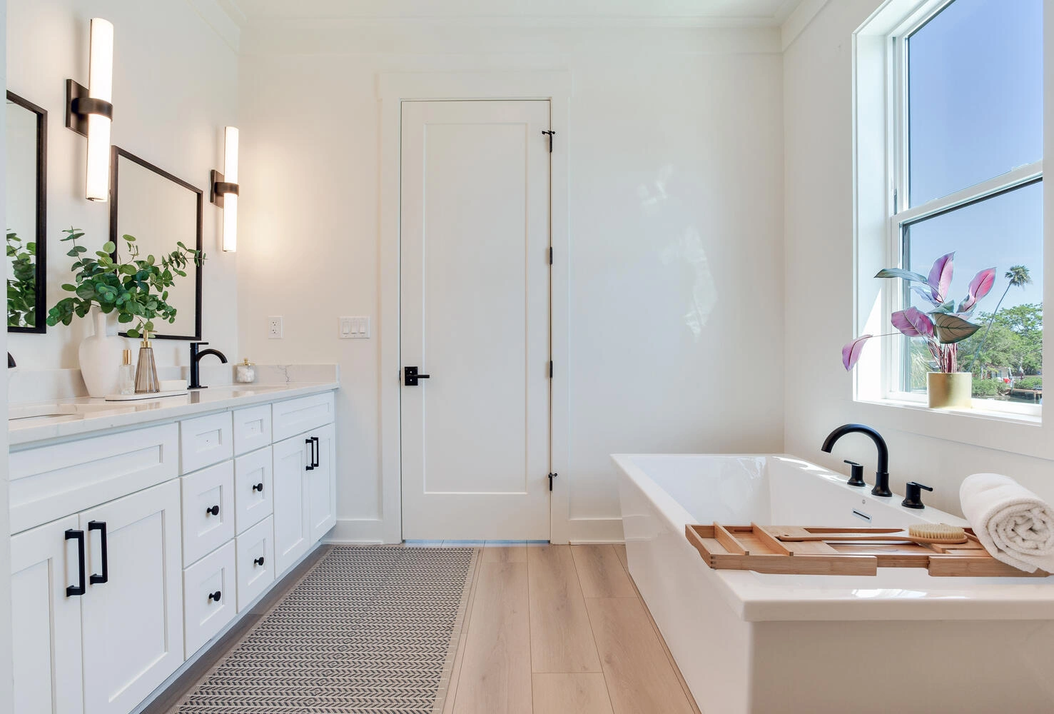
Common customizations include cabinet styles and colors, countertop materials like quartz or granite, appliance packages from standard to high-end, flooring types including tile and hardwood, plumbing fixture finishes, paint color selections, exterior siding materials and colors, roofing materials, window frame colors, and porch railing designs.
This approach narrows decisions to a focused set of curated selections, which helps keep the project on schedule while giving you control over the home’s appearance and functionality.
Bedrooms:
4
Bathrooms:
3 full, 1 half
Living Area:
2,568 square feet
Second Floor Covered Deck:
540 square feet
Ground Floor Area:
3,200 square feet
Total Area Including Ground Floor and Deck:
6,308 square feet
Lot Compatibility:
Subject to lot review of setbacks, flood elevation, access and site conditions
Construction:
Impact-rated windows and doors
Exterior Materials:
Trex composite decking, Hardie plank or board-and-batten siding
Typical Build Timeline:
Typically 6 to 8 months, permit issuance to certificate of occupancy.
Seasafe Homes prepares permit submissions for Florida coastal municipalities. The Wave Crest is designed to meet applicable FEMA flood requirements and local flood codes, with lot-specific details confirmed through permitting.
Foundation design accounts for site-specific conditions determined through geotechnical soil testing and topographic surveys. Elevation and structural plans are designed to applicable flood and wind requirements, subject to local plan review and inspection.
Elevated foundations, impact-rated windows and doors, and engineered structural connections are the kinds of details insurance carriers review. Whether they affect eligibility for credits or discounts depends on the carrier, property and policy, so confirm with your insurance professional.
Build and engineering documentation is available from the build to support that review. Insurance, resale and appraisal outcomes vary by property, policy, carrier and market, and are questions for your insurance professional, a real estate professional and an appraiser.
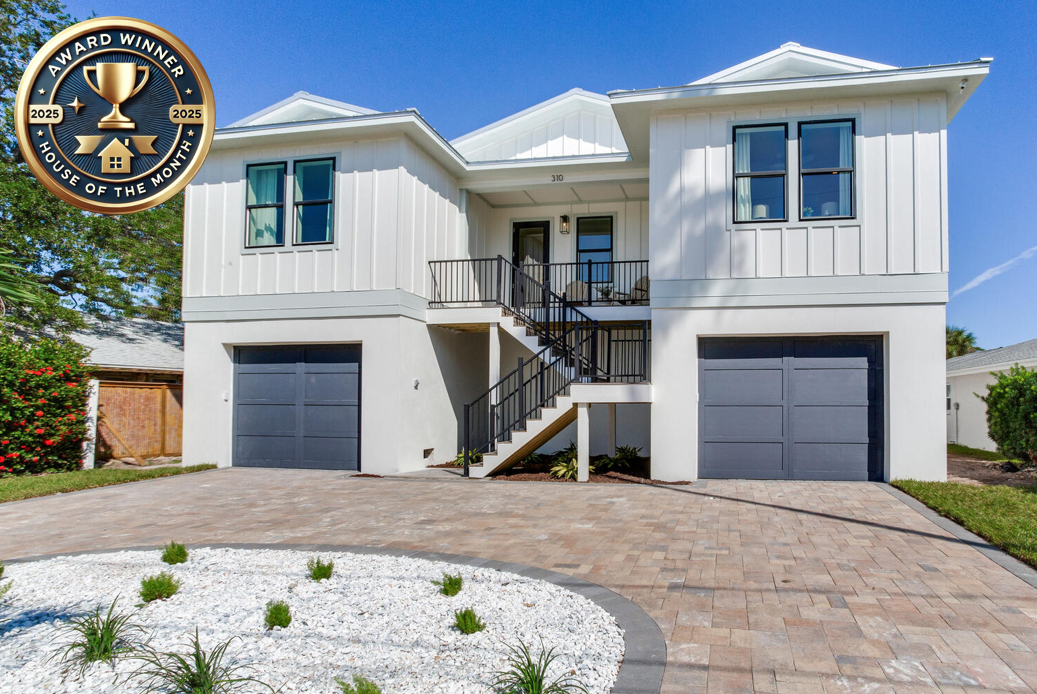
The Wave Crest combines versatile living space, an elevated coastal design and the Two-Site Construction Model. To discuss this model or your coastal building project, contact Seasafe Homes.