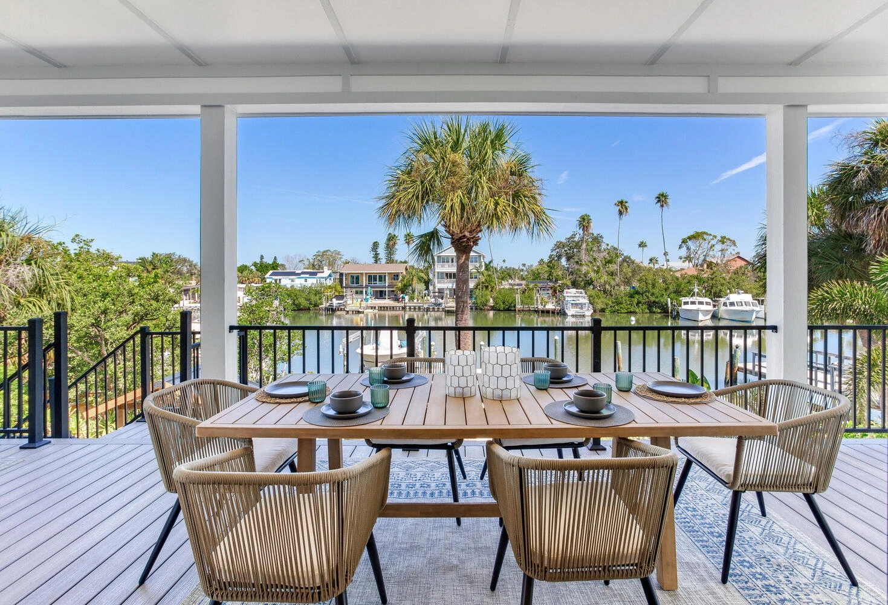
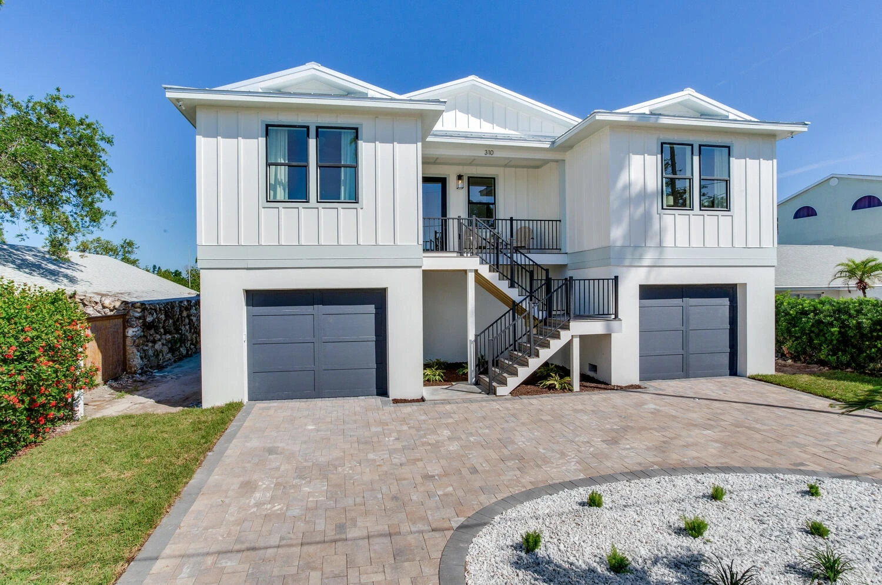
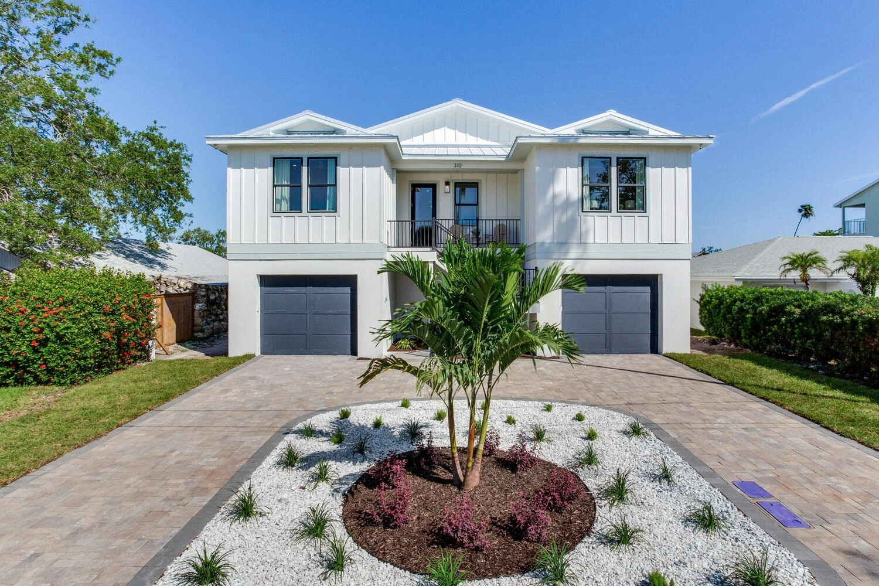
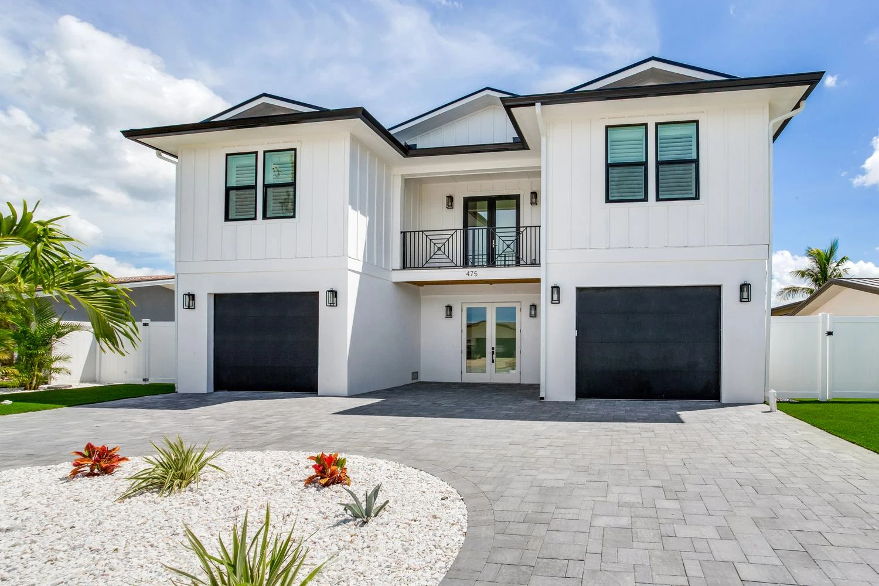
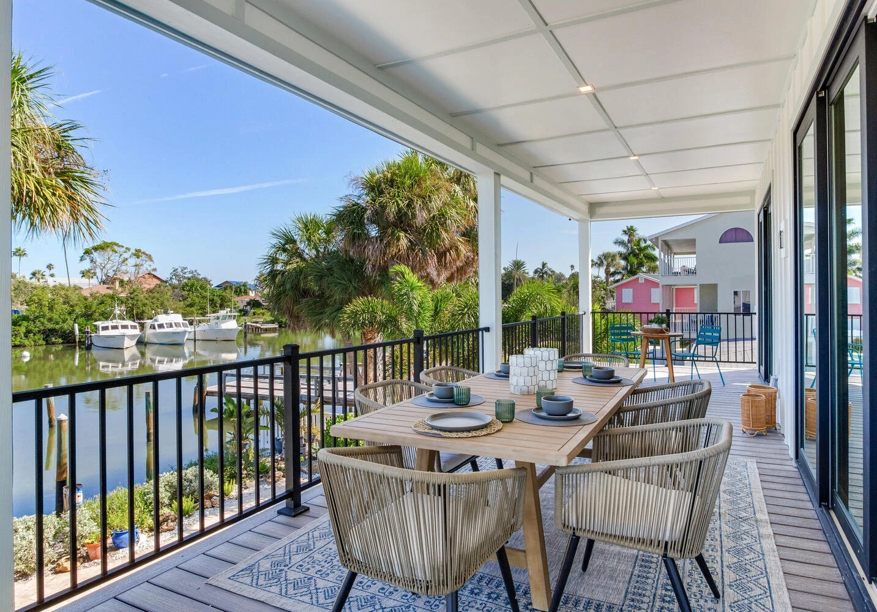
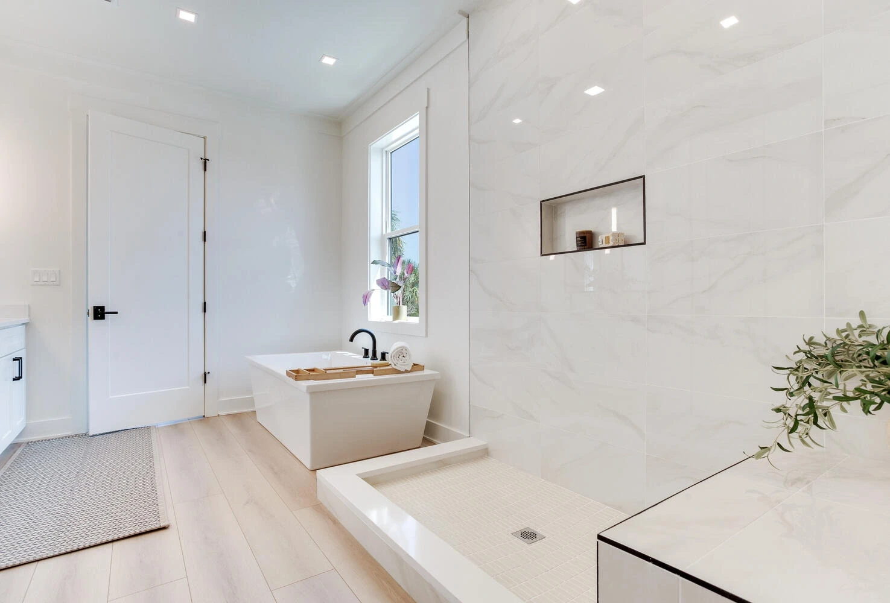
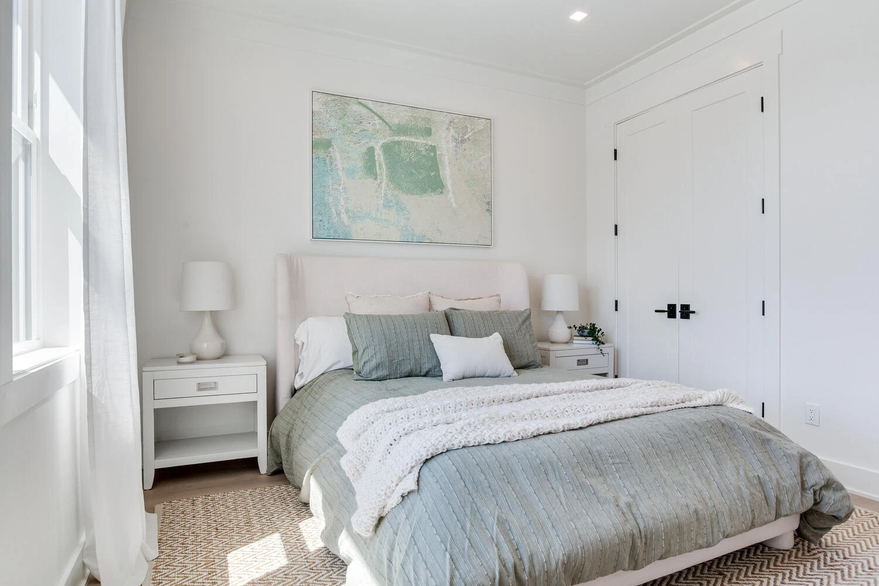
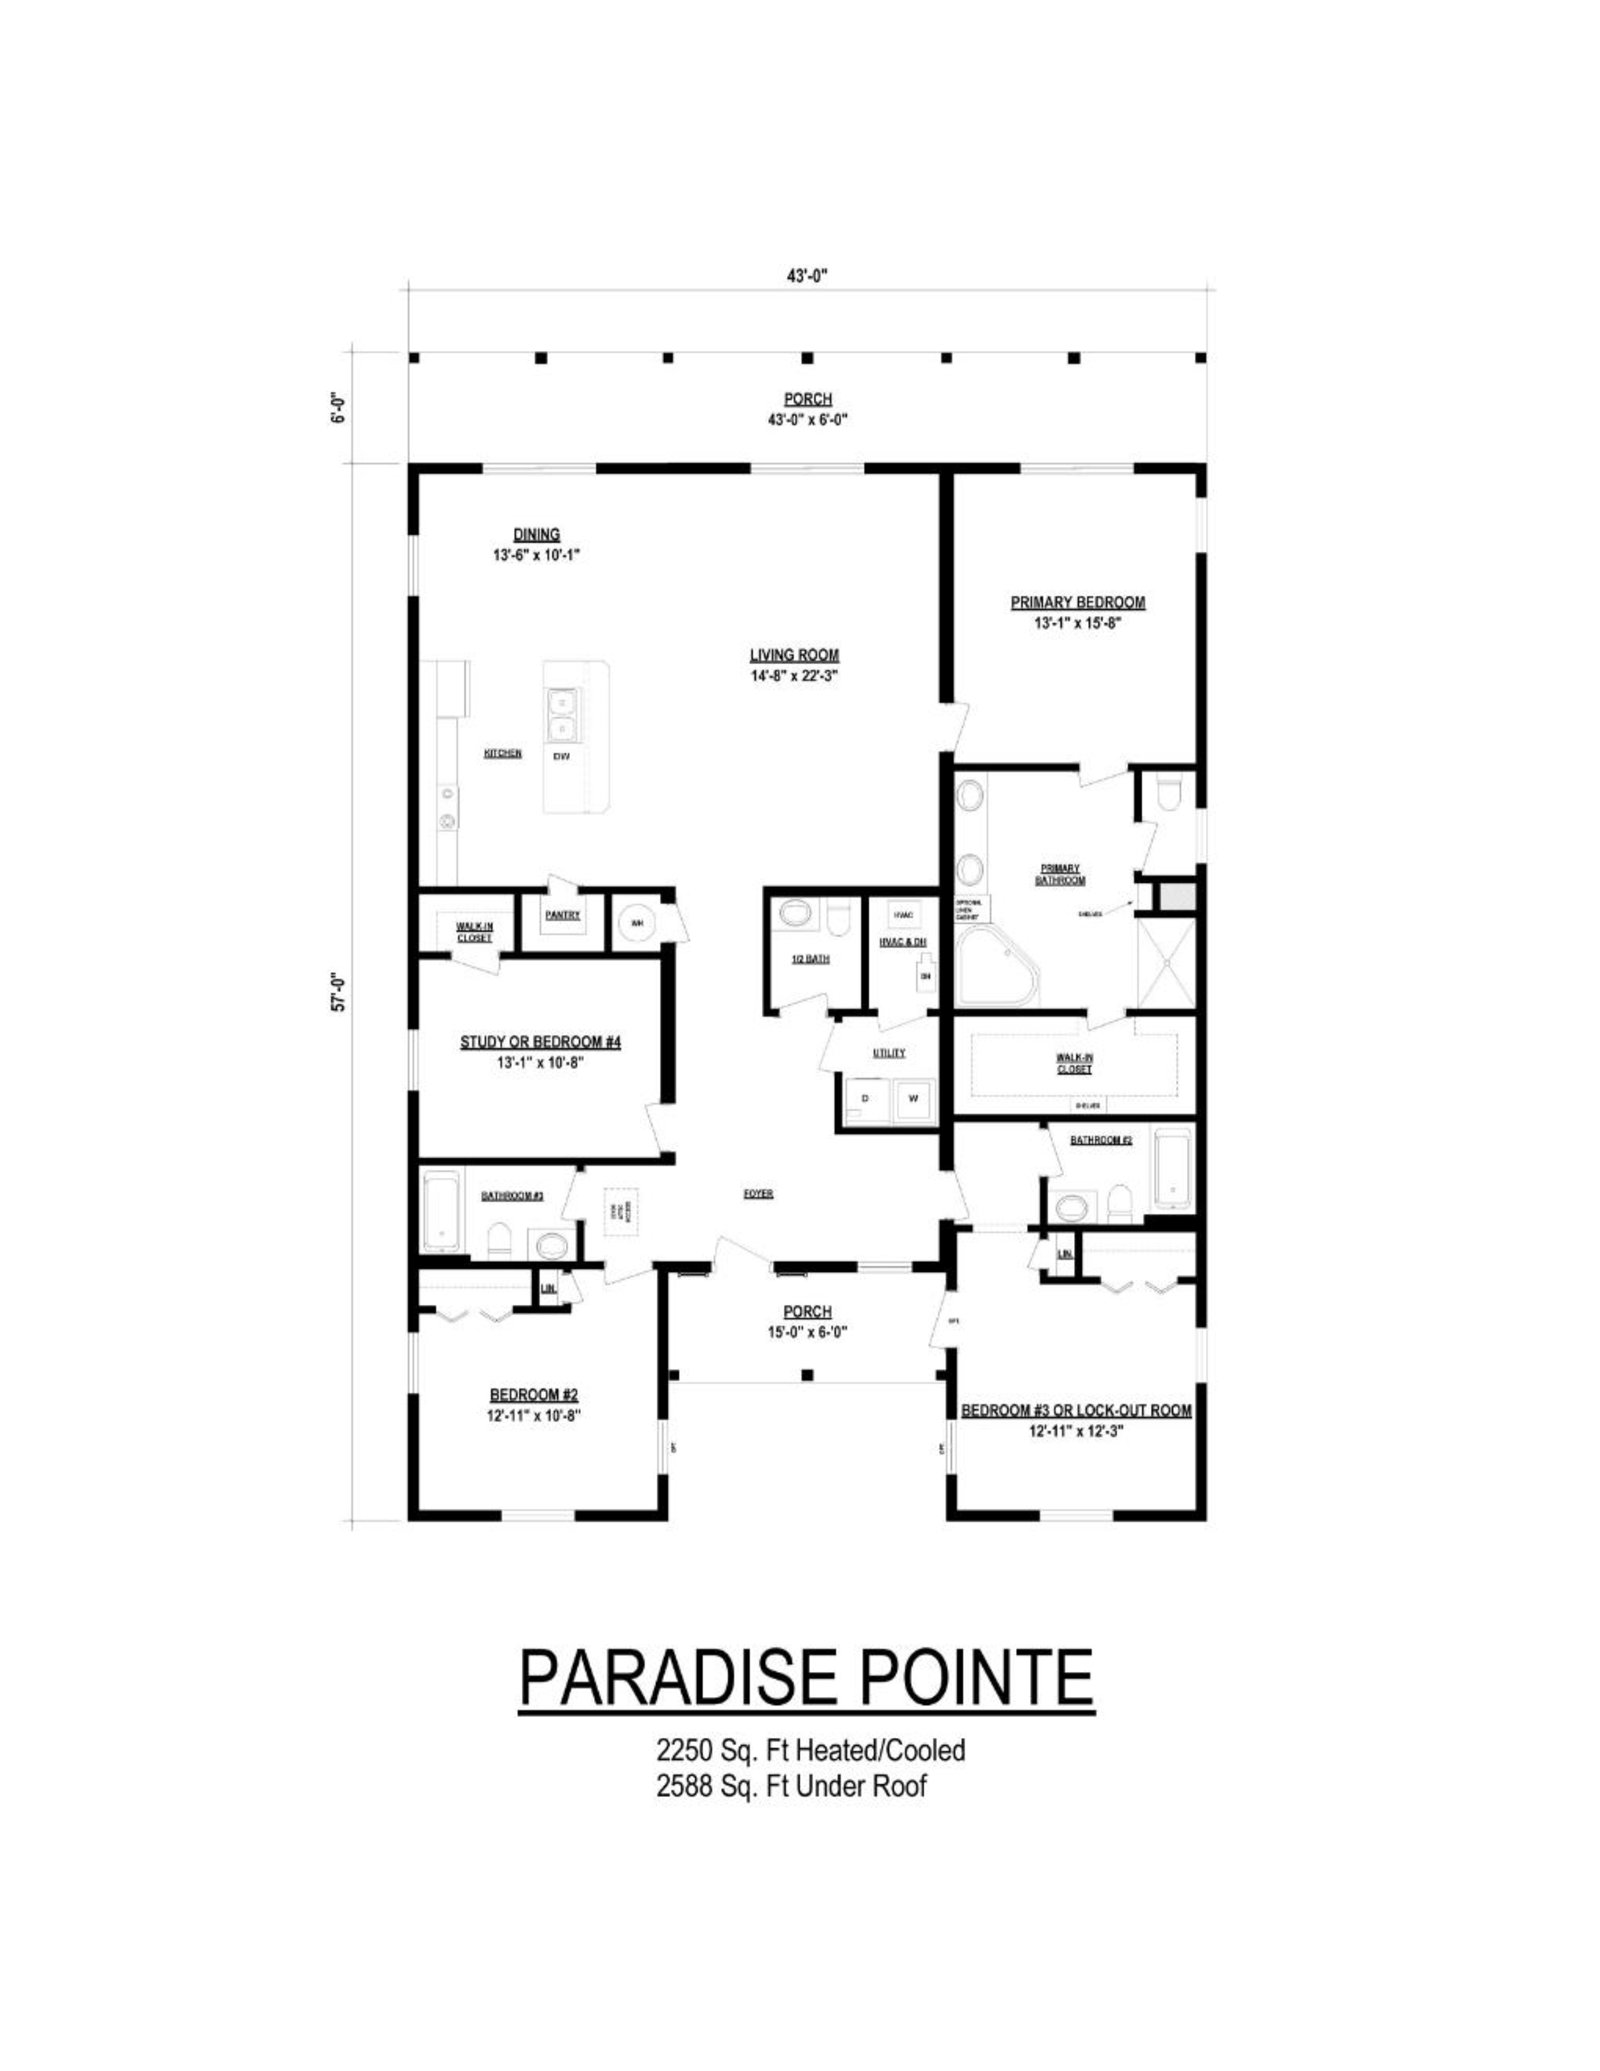
The Paradise Point is a four-bedroom, three-and-a-half-bath elevated coastal home plan with 2,250 square feet of conditioned living area, all on a single floor. Its smaller footprint suits buyers who want four bedrooms without a larger home, or who are working with a narrower coastal lot. Lot fit is subject to review of setbacks, flood elevation, access and site conditions.
The Paradise Point is a four-bedroom elevated home for buyers who want all of their living space on one floor. Its compact footprint may suit smaller coastal lots, and it combines an open main living area with covered porches. The plan can be built with a front or an interior staircase, with or without an elevator, to reach the living level. Lot fit is subject to review of setbacks, flood elevation, access and site conditions.
Engineered to a 180 MPH wind rating and designed to applicable FEMA flood requirements and local flood codes, the Paradise Point is an elevated coastal home designed for Florida coastal conditions, for full-time residents or vacation homeowners. Seasafe’s typical post-permit build time is 6 to 8 months, permit issuance to certificate of occupancy, using the Two-Site Construction Model. Every jurisdiction varies, and no builder can guarantee a completion date.
Coastal lots vary widely. The Paradise Point’s compact single-floor footprint may suit narrower lots as well as established neighborhoods and waterfront subdivisions, subject to lot review of setbacks, flood elevation, access and site conditions.
The foundation system adjusts to site-specific conditions. Geotechnical soil testing determines piling depth and placement. Topographic surveys establish required elevation levels. Local setback rules define placement on the lot. Seasafe Homes handles these engineering requirements as part of the design process.
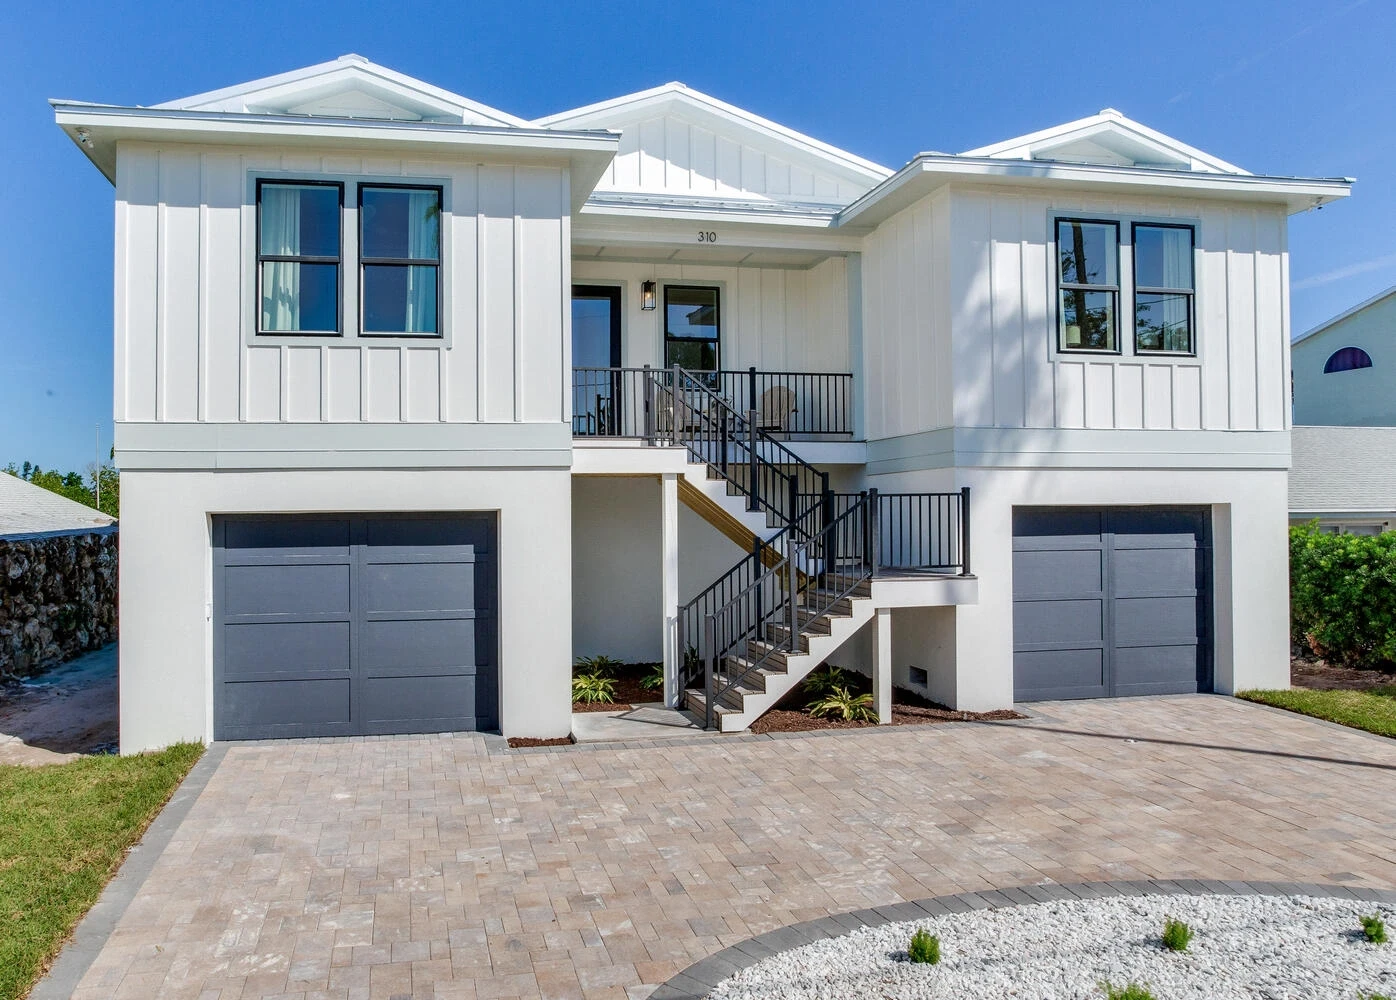
Coastal construction in Florida requires engineering that addresses both wind and water. The Paradise Point is an elevated coastal home designed for Florida coastal conditions, using structural design and material selection.
Seasafe living space sections are engineered to a 180 MPH wind rating. The 2×12 floor system and 2×6 exterior walls include metal strapping, hurricane clips and tie-down systems that form a continuous load path from the roof to the foundation.
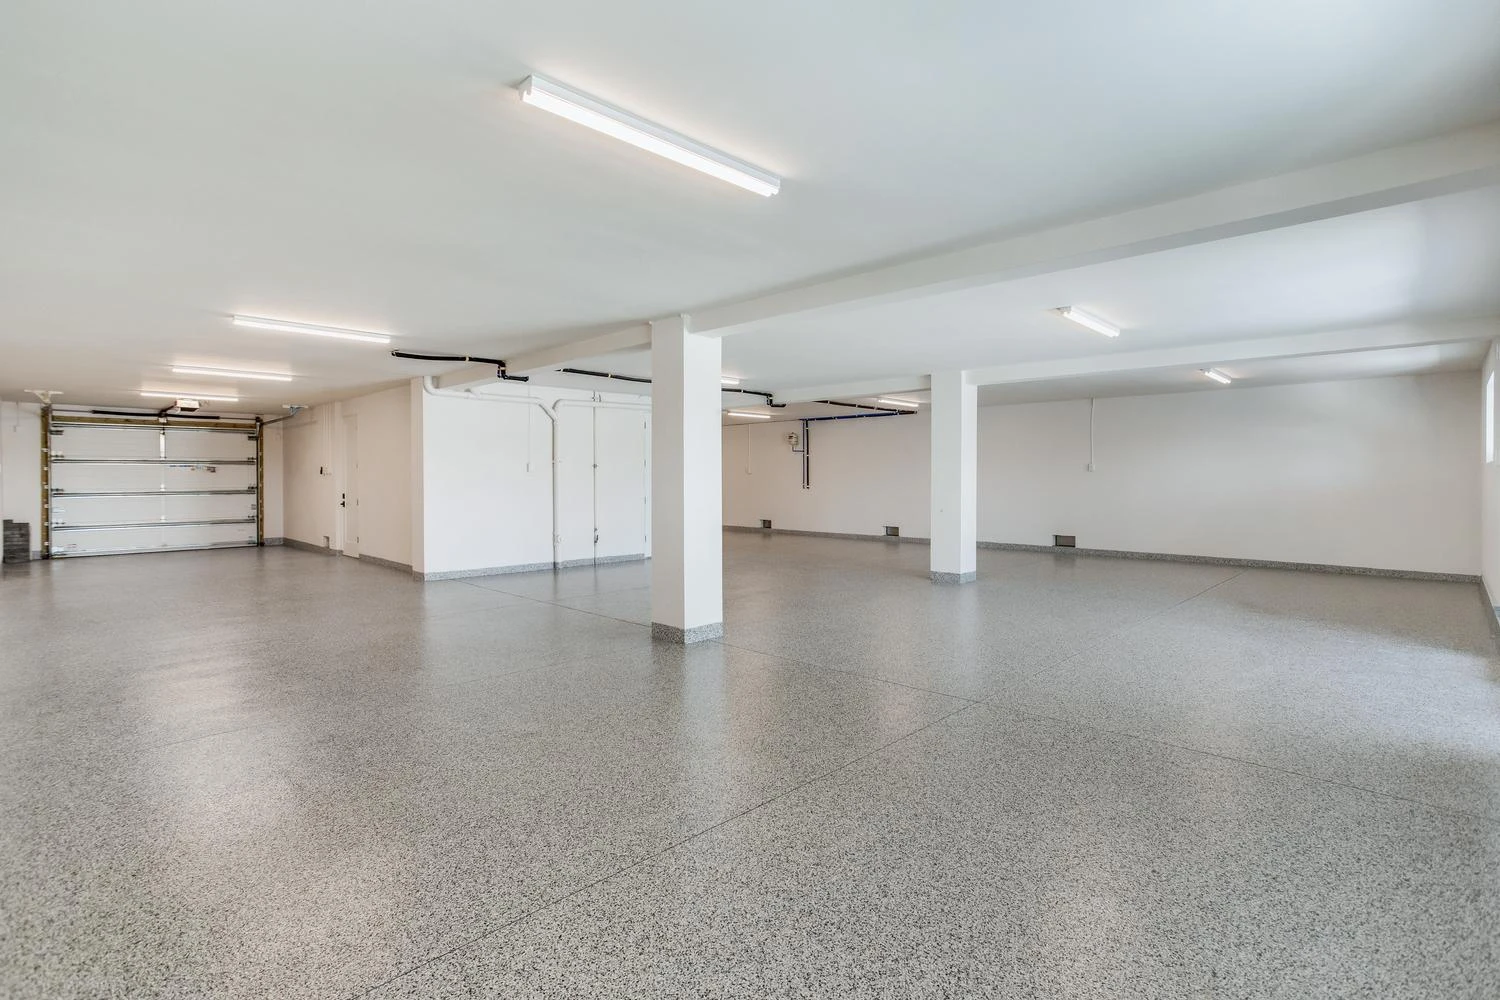
The home is designed to meet applicable FEMA flood requirements and local flood codes, with living areas designed to sit above the base flood elevation for the lot. Foundations are engineered from a site-specific geotechnical study. The ground floor includes flood vents designed to allow water to enter and exit.
Impact-rated windows and doors are designed to help protect the building envelope from wind-borne debris and to help limit internal pressurization during storms.
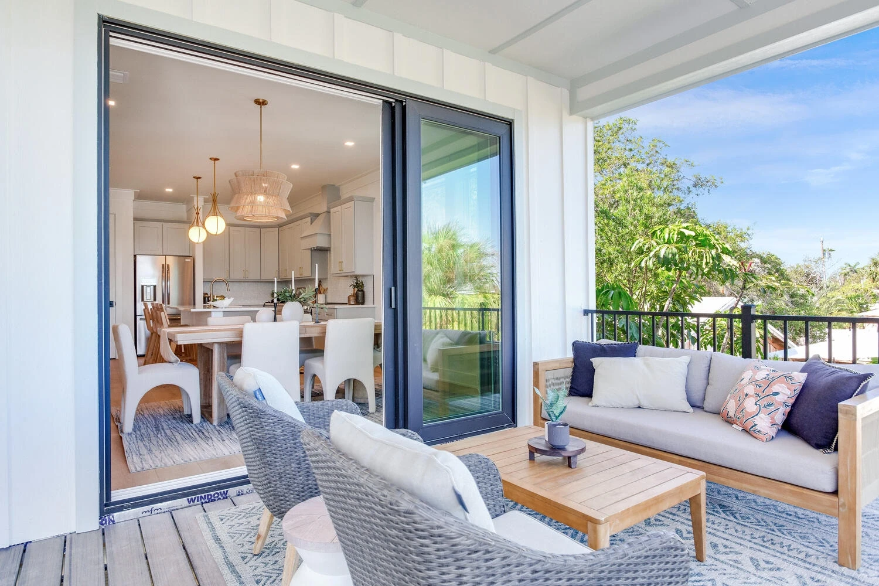
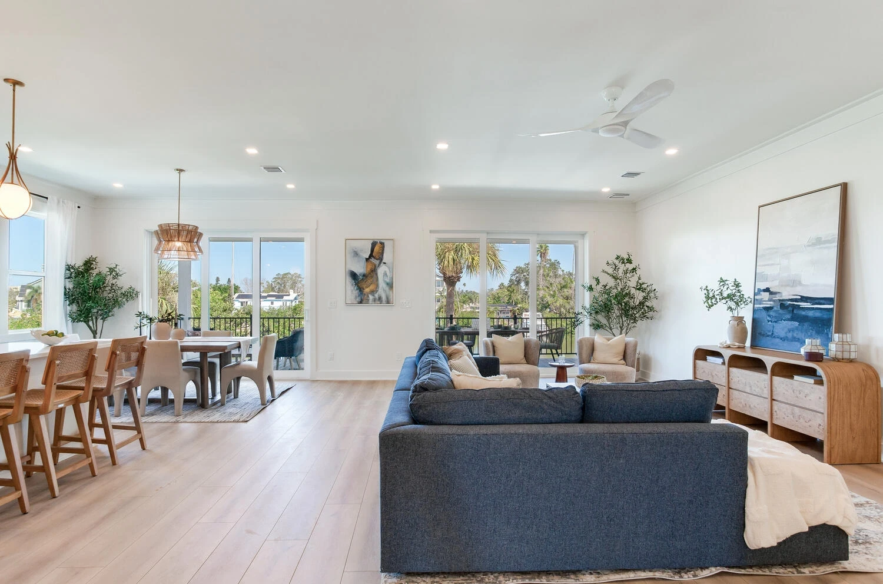
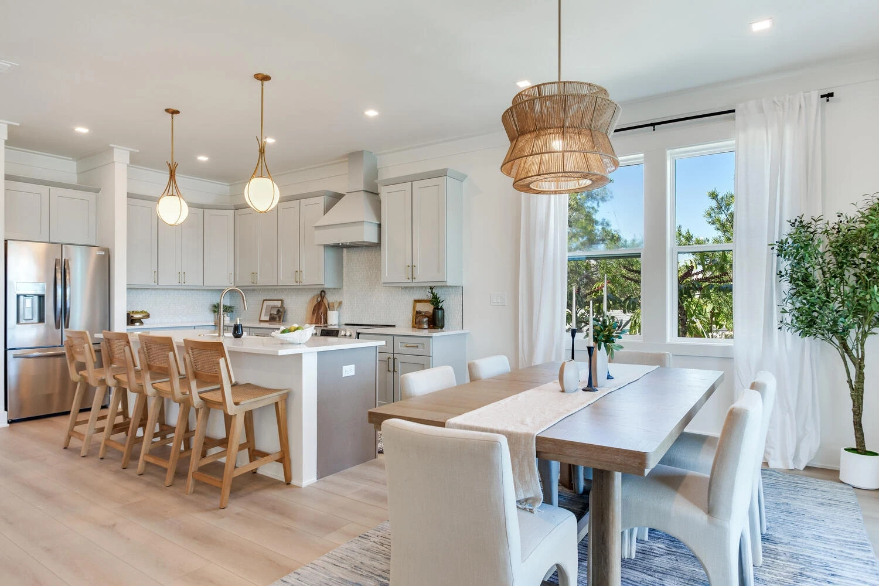
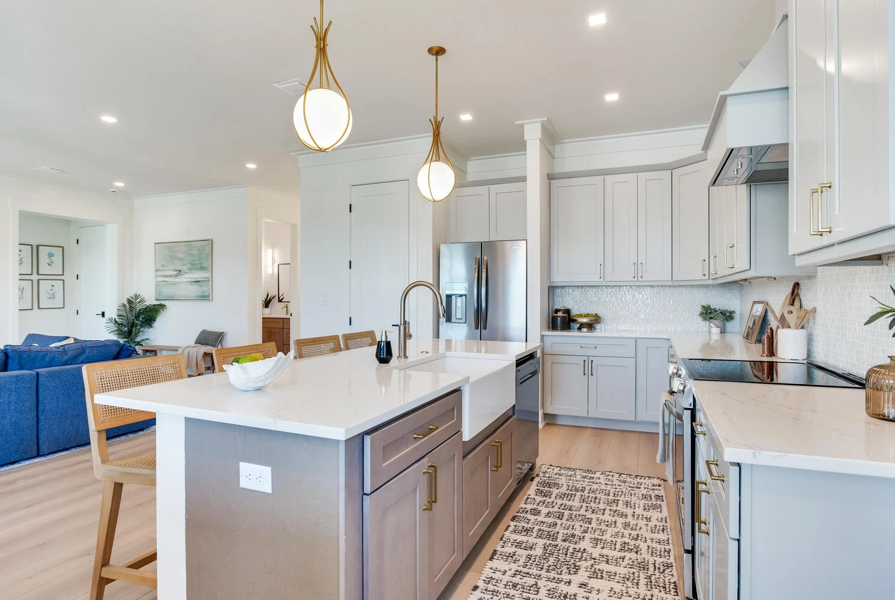
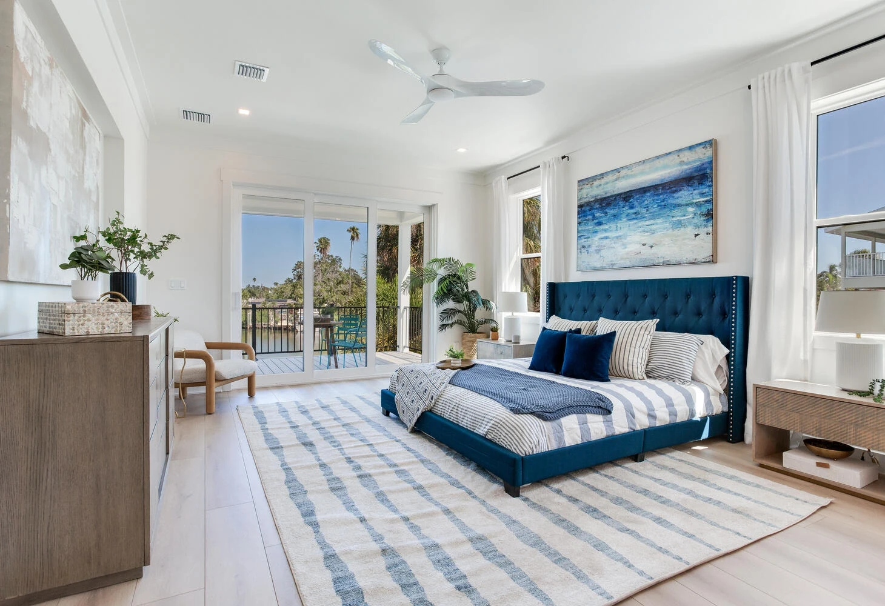
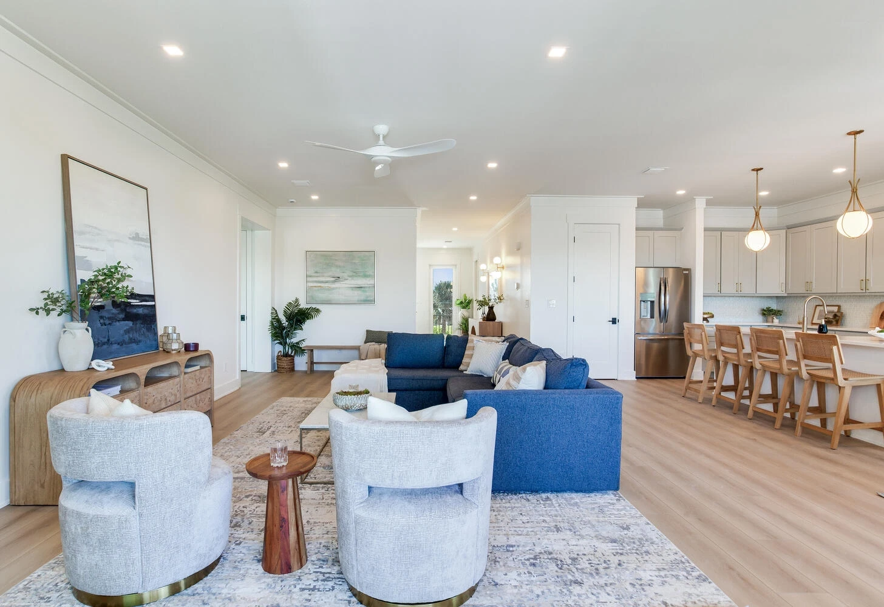
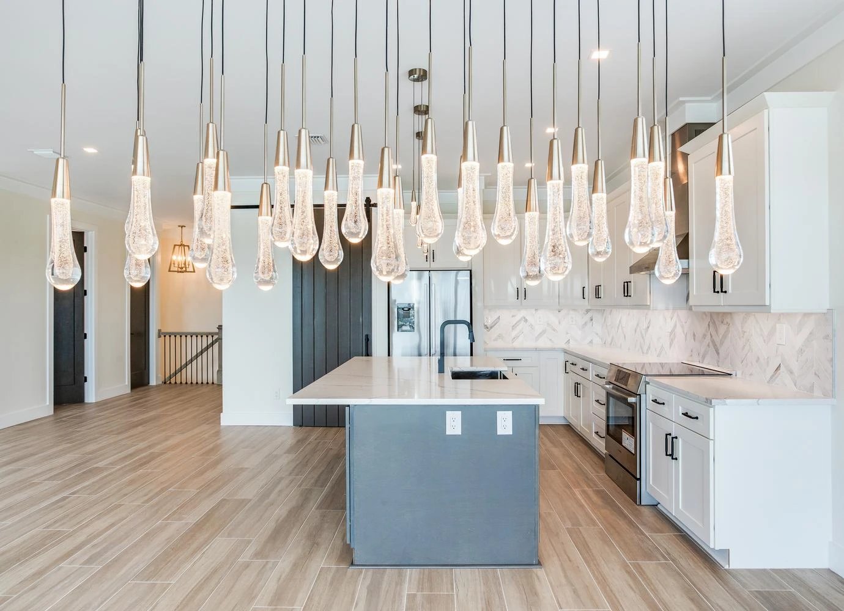
The Paradise Point’s interior is built around an open-concept main level that combines living, dining, and kitchen areas. All four bedrooms and the main living areas are on one floor. This layout works for daily family use and for entertaining guests during coastal vacations.
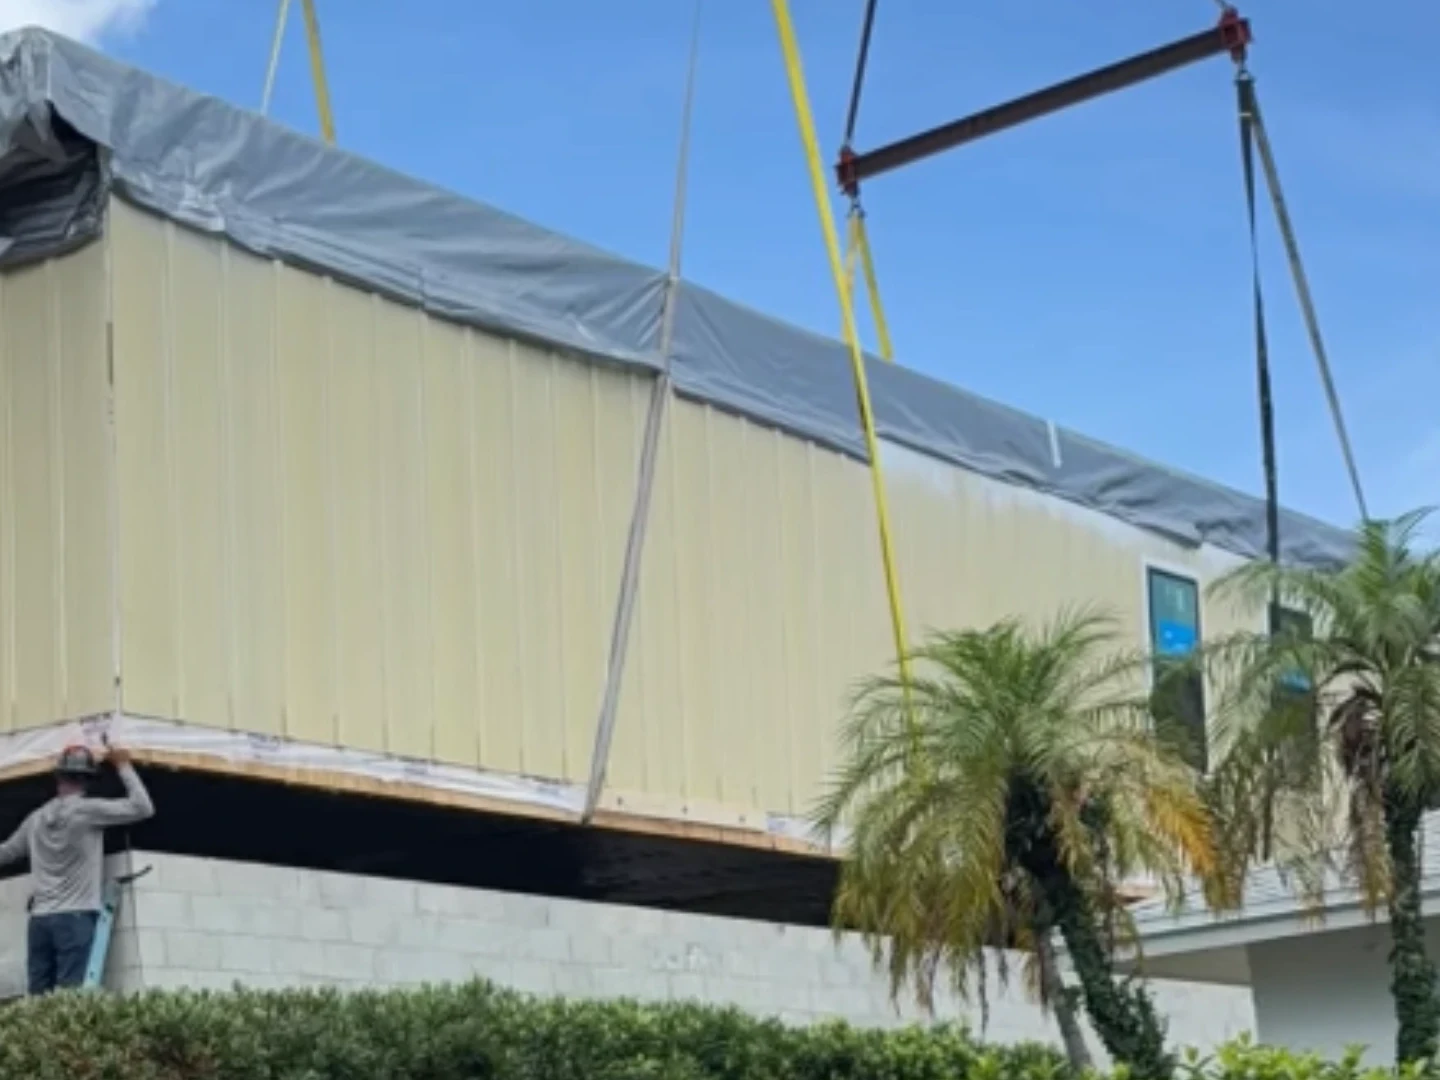
In our experience, traditional coastal home construction in Florida often takes 18 to 24 months. Foundation work waits for inspections. Framing stops during weather. Interior finishes wait on mechanical rough-in. Each phase can extend the schedule.
The Two-Site Construction Model reduces much of this sequential waiting. The foundation and ground floor masonry are built onsite while living spaces are constructed in a controlled Build Center. Both phases progress simultaneously instead of waiting on each other.
Living space sections typically arrive onsite 75 to 80% complete. Set day typically takes one to two days.
Seasafe’s typical post-permit build is 6 to 8 months, permit issuance to certificate of occupancy, which in our experience is roughly one-third the time of a comparable traditional build. A shorter construction window can mean fewer months of construction financing and earlier occupancy, though results depend on your loan terms and project. Every jurisdiction varies, and no builder can guarantee a completion date.
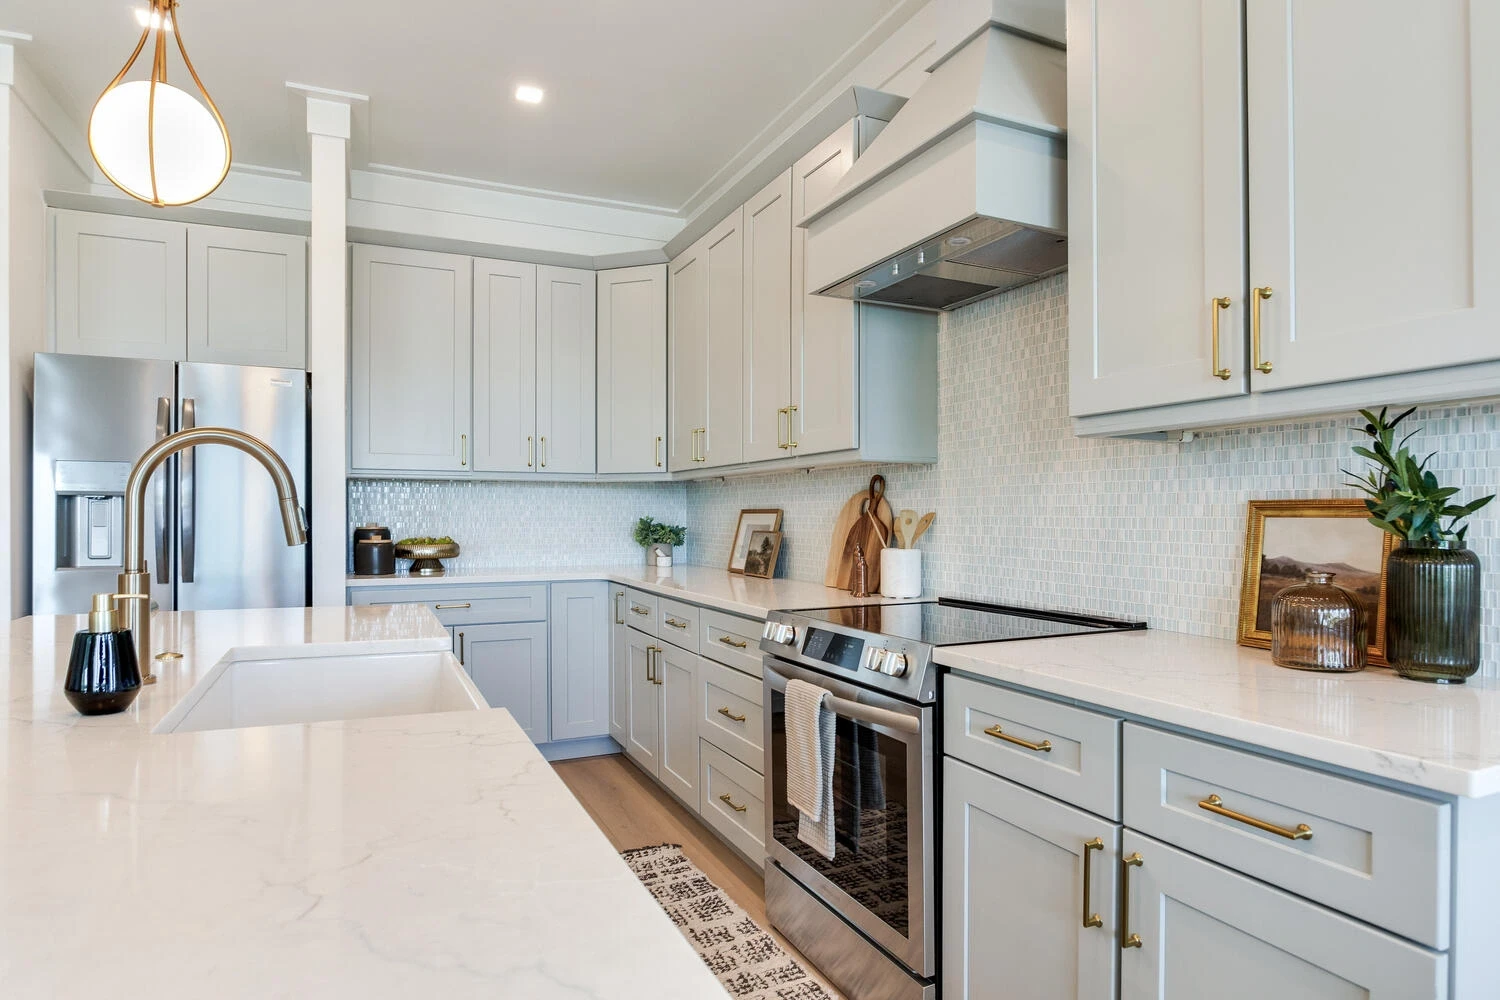
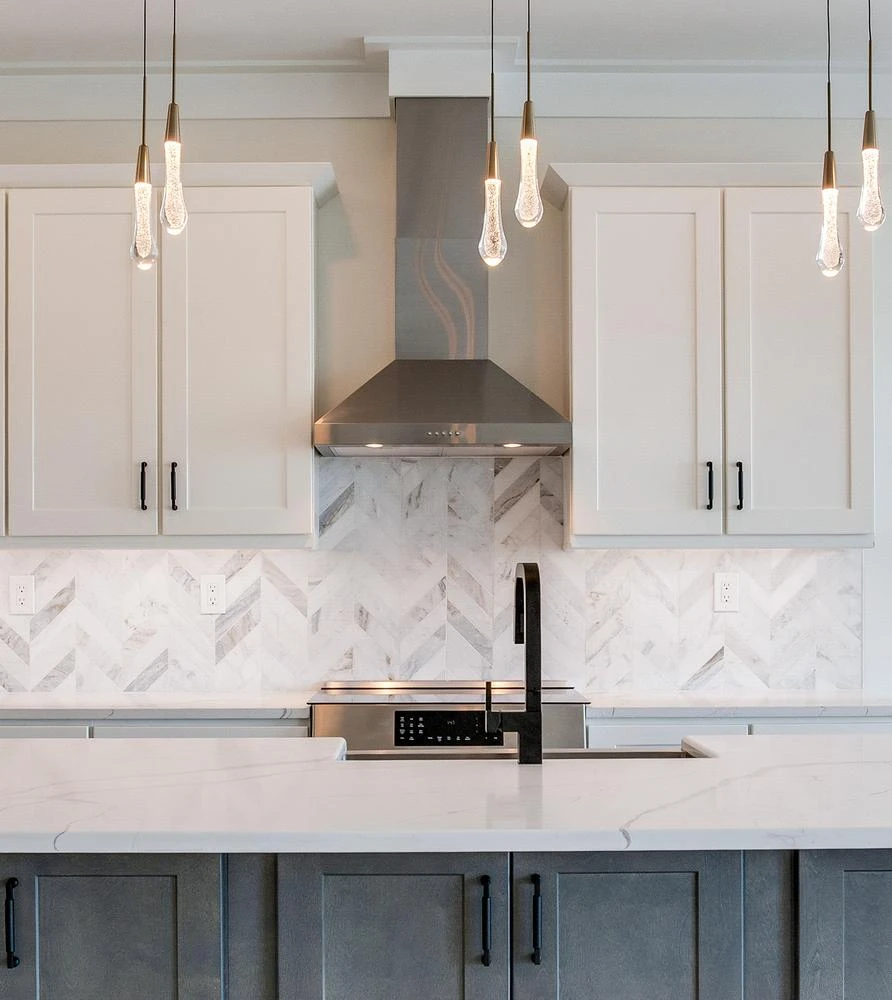
Seasafe Homes uses curated finish collections to streamline selection without limiting your personal style. Choose from professionally designed packages for interiors and exteriors, then customize specific elements to match your preferences.
Interior selections include cabinetry styles, countertop materials, appliances, flooring types, plumbing fixtures, paint colors, tile designs, and trim details. Exterior options cover roofing materials and colors, siding styles, door designs, window frame colors, and porch features.
This approach reduces decision fatigue and helps keep your project on schedule. Selection timing varies by project.
Bedrooms:
4
Bathrooms:
3 full, 1 half
Conditioned Living Area:
2,250 square feet
Covered Porch Area:
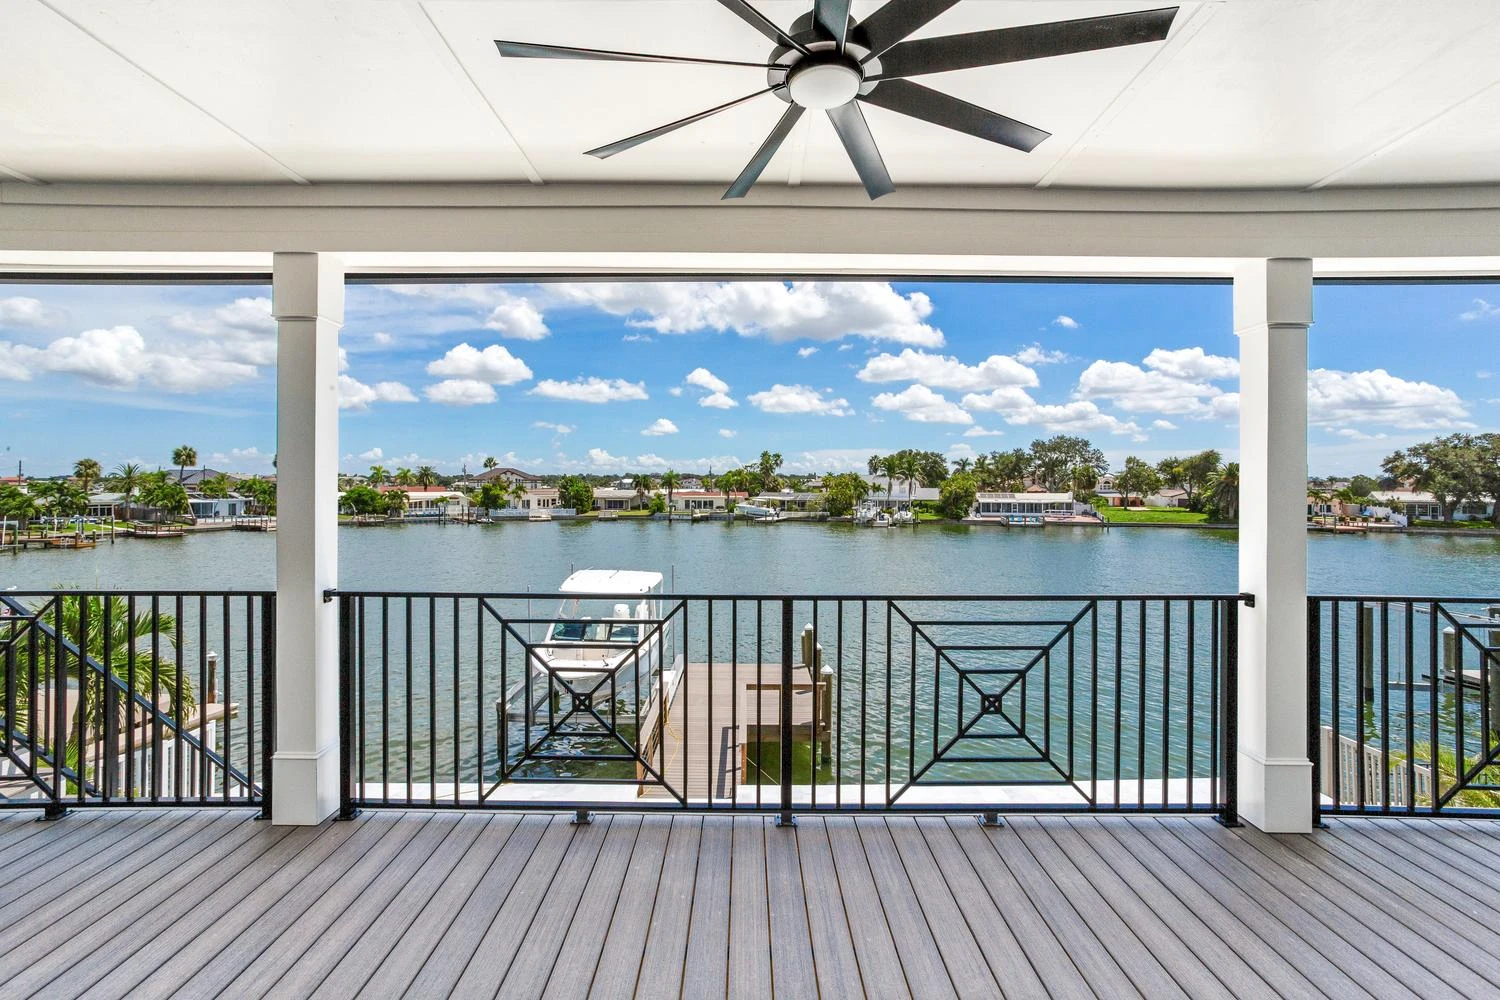
348 square feet (front 90, rear 258)
Ground Floor Area:
2,598 square feet
Total Area Including Ground Floor and Porches:
5,196 square feet
Lot Compatibility:
Subject to lot review of setbacks, flood elevation, access and site conditions
Wind Rating:
Engineered to a 180 MPH wind rating
Construction:
2×12 floor system, 2×6 exterior walls, impact-rated windows and doors
Exterior Materials:
Trex composite decking, Hardie plank or board-and-batten siding
Typical Build Timeline:
Typically 6 to 8 months, permit issuance to certificate of occupancy.
Seasafe Homes prepares permit submissions for Florida coastal municipalities, which includes understanding local elevation requirements and coordinating inspections.
Each coastal municipality has specific rules for setbacks, elevation levels, and structural requirements. Familiarity with local codes helps Seasafe prepare complete submissions. The Paradise Point is designed to meet applicable FEMA flood requirements and local flood codes, with lot-specific details confirmed through permitting.
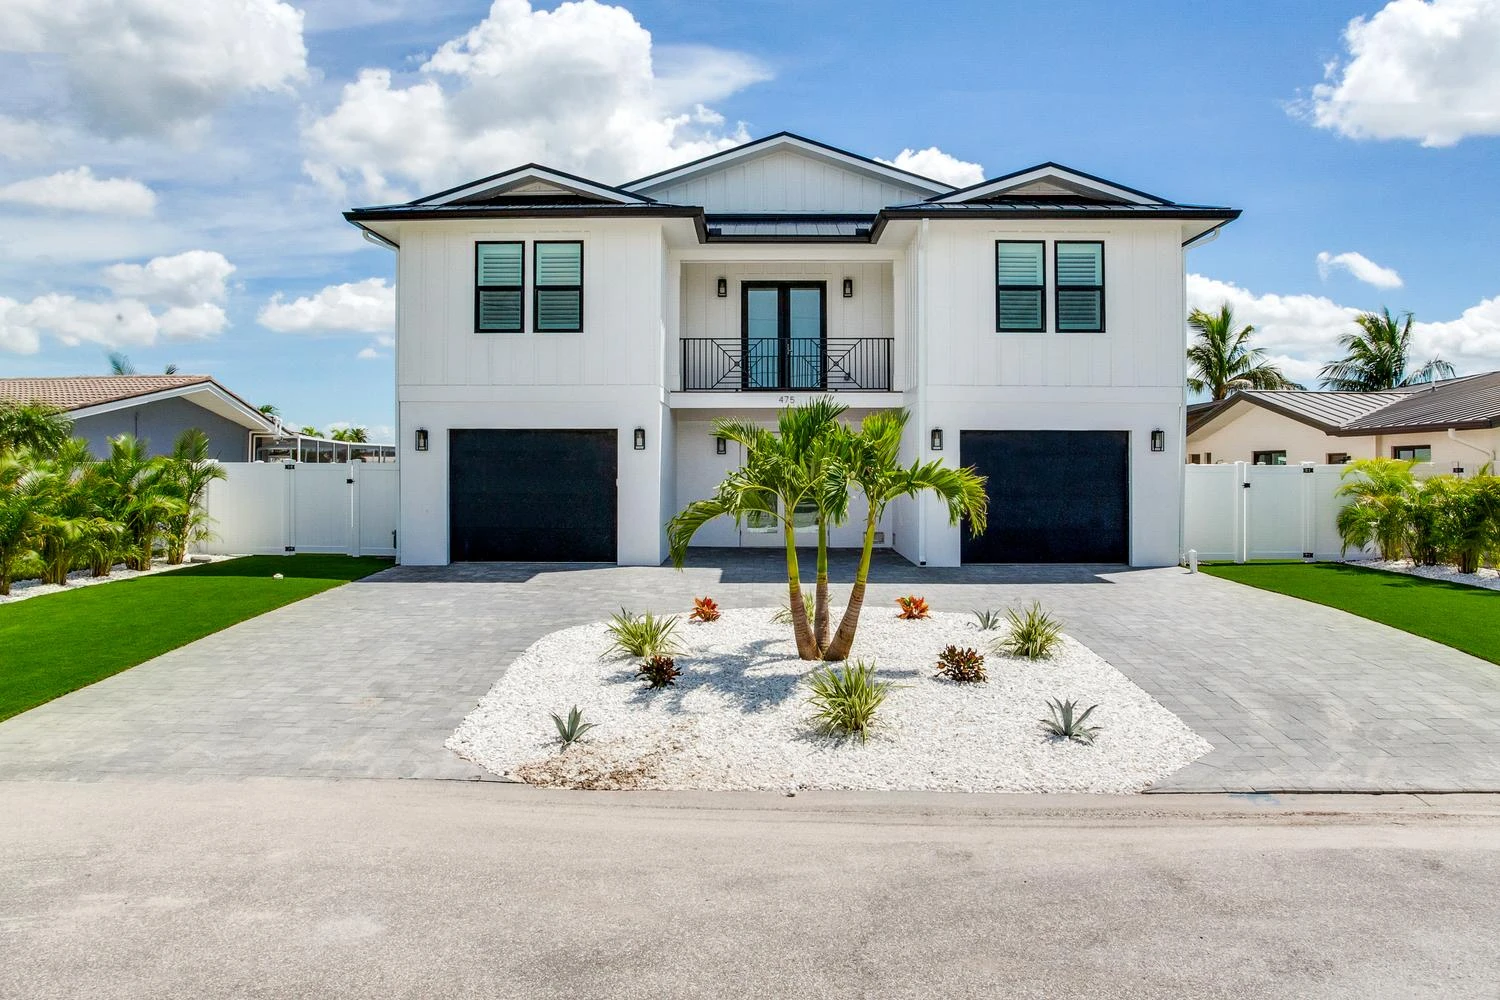
Elevated foundations, impact-rated windows and doors, and engineered structural connections are the kinds of details insurance carriers review. Whether they affect eligibility for credits or discounts depends on the carrier, property and policy, so confirm with your insurance professional.
Insurance, resale and appraisal outcomes vary by property, policy, carrier and market, and are questions for your insurance professional, a real estate professional and an appraiser.
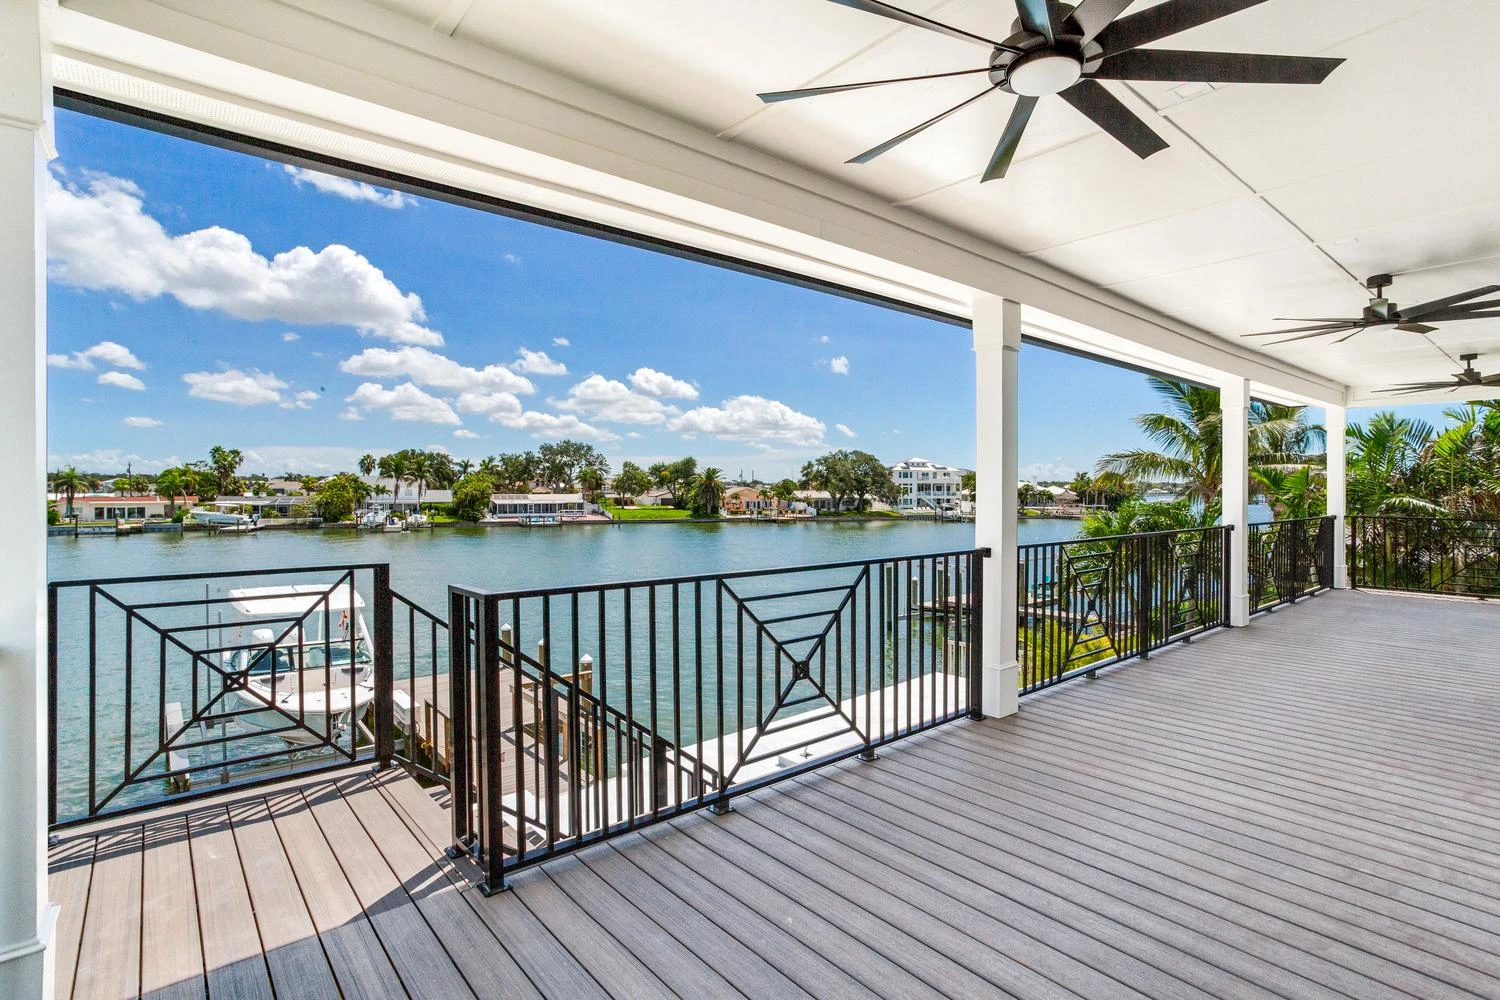
To learn more about the Paradise Point model or discuss your coastal building project, contact Seasafe Homes.