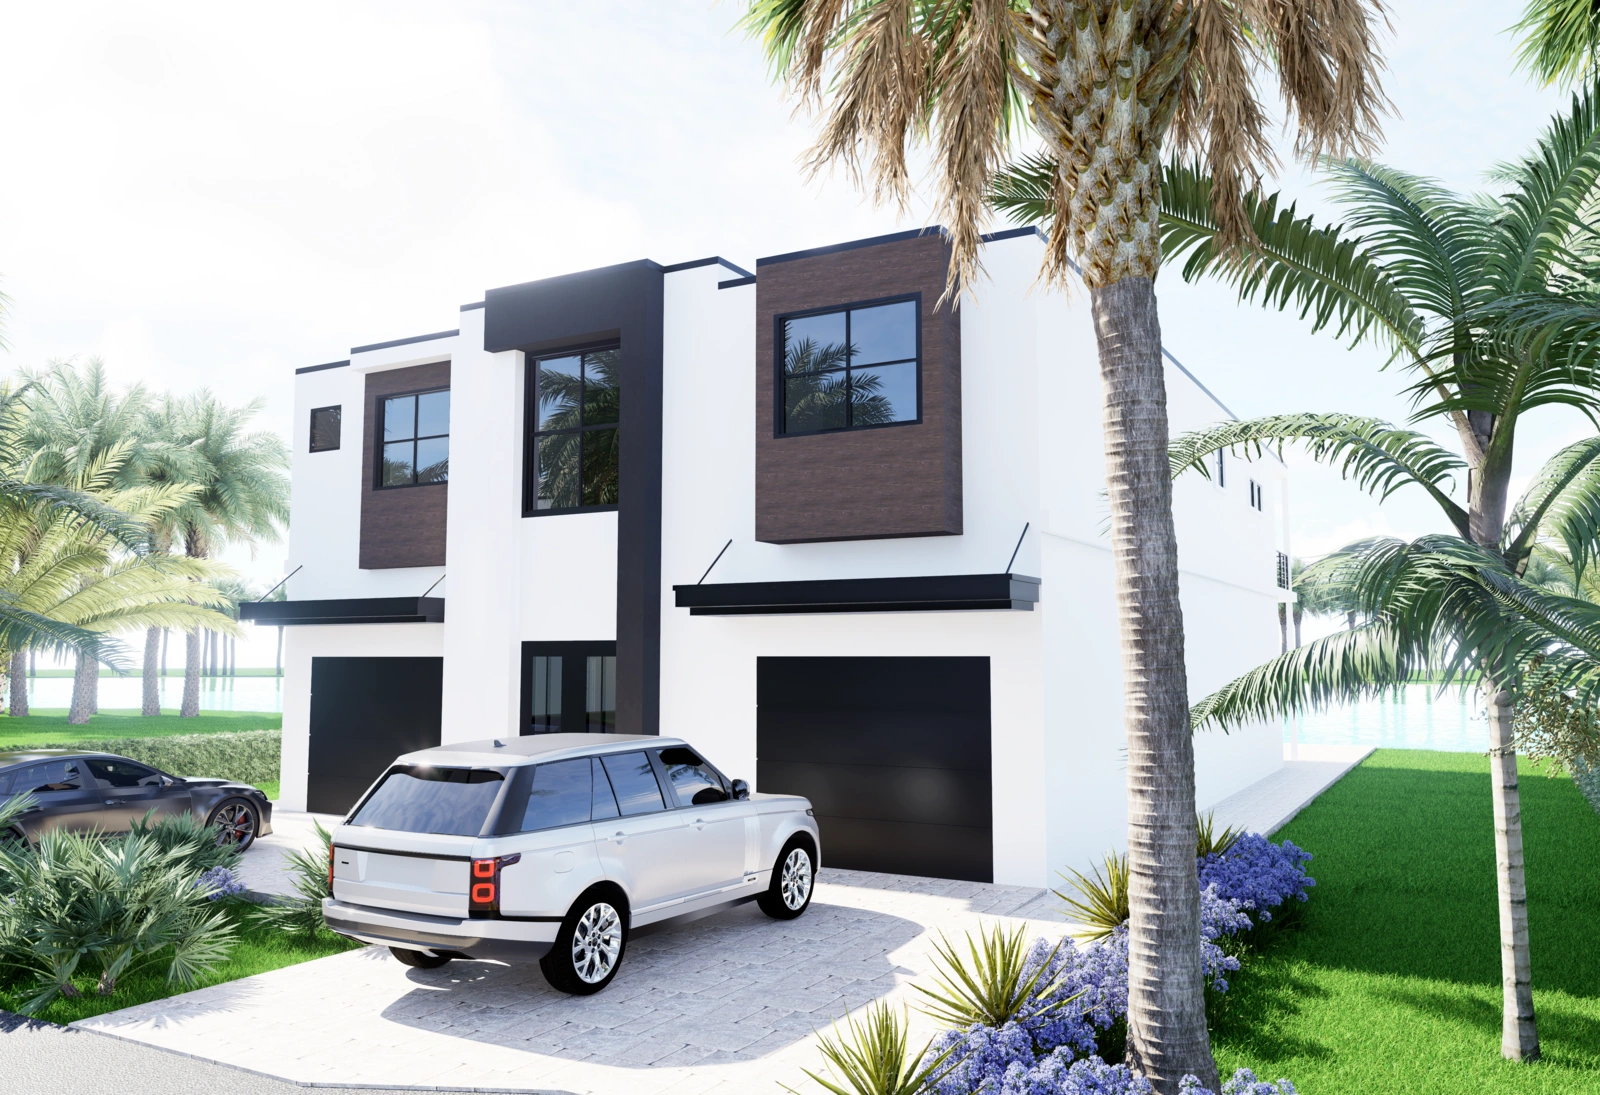
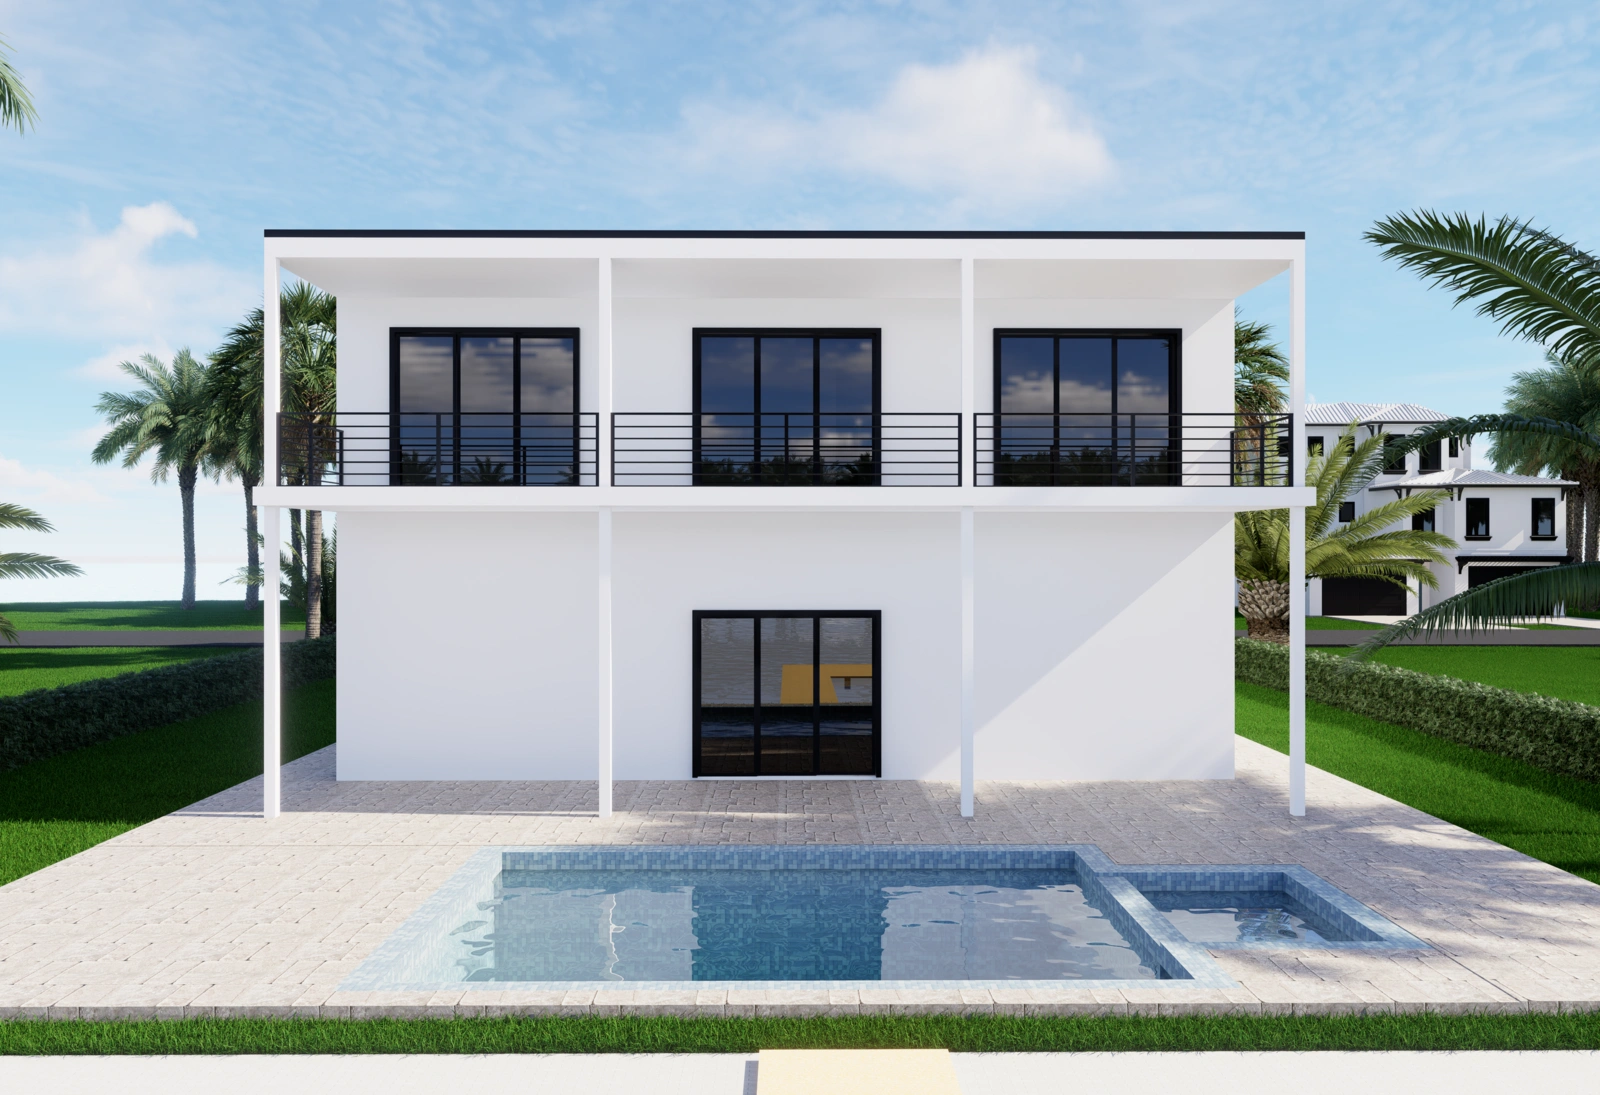
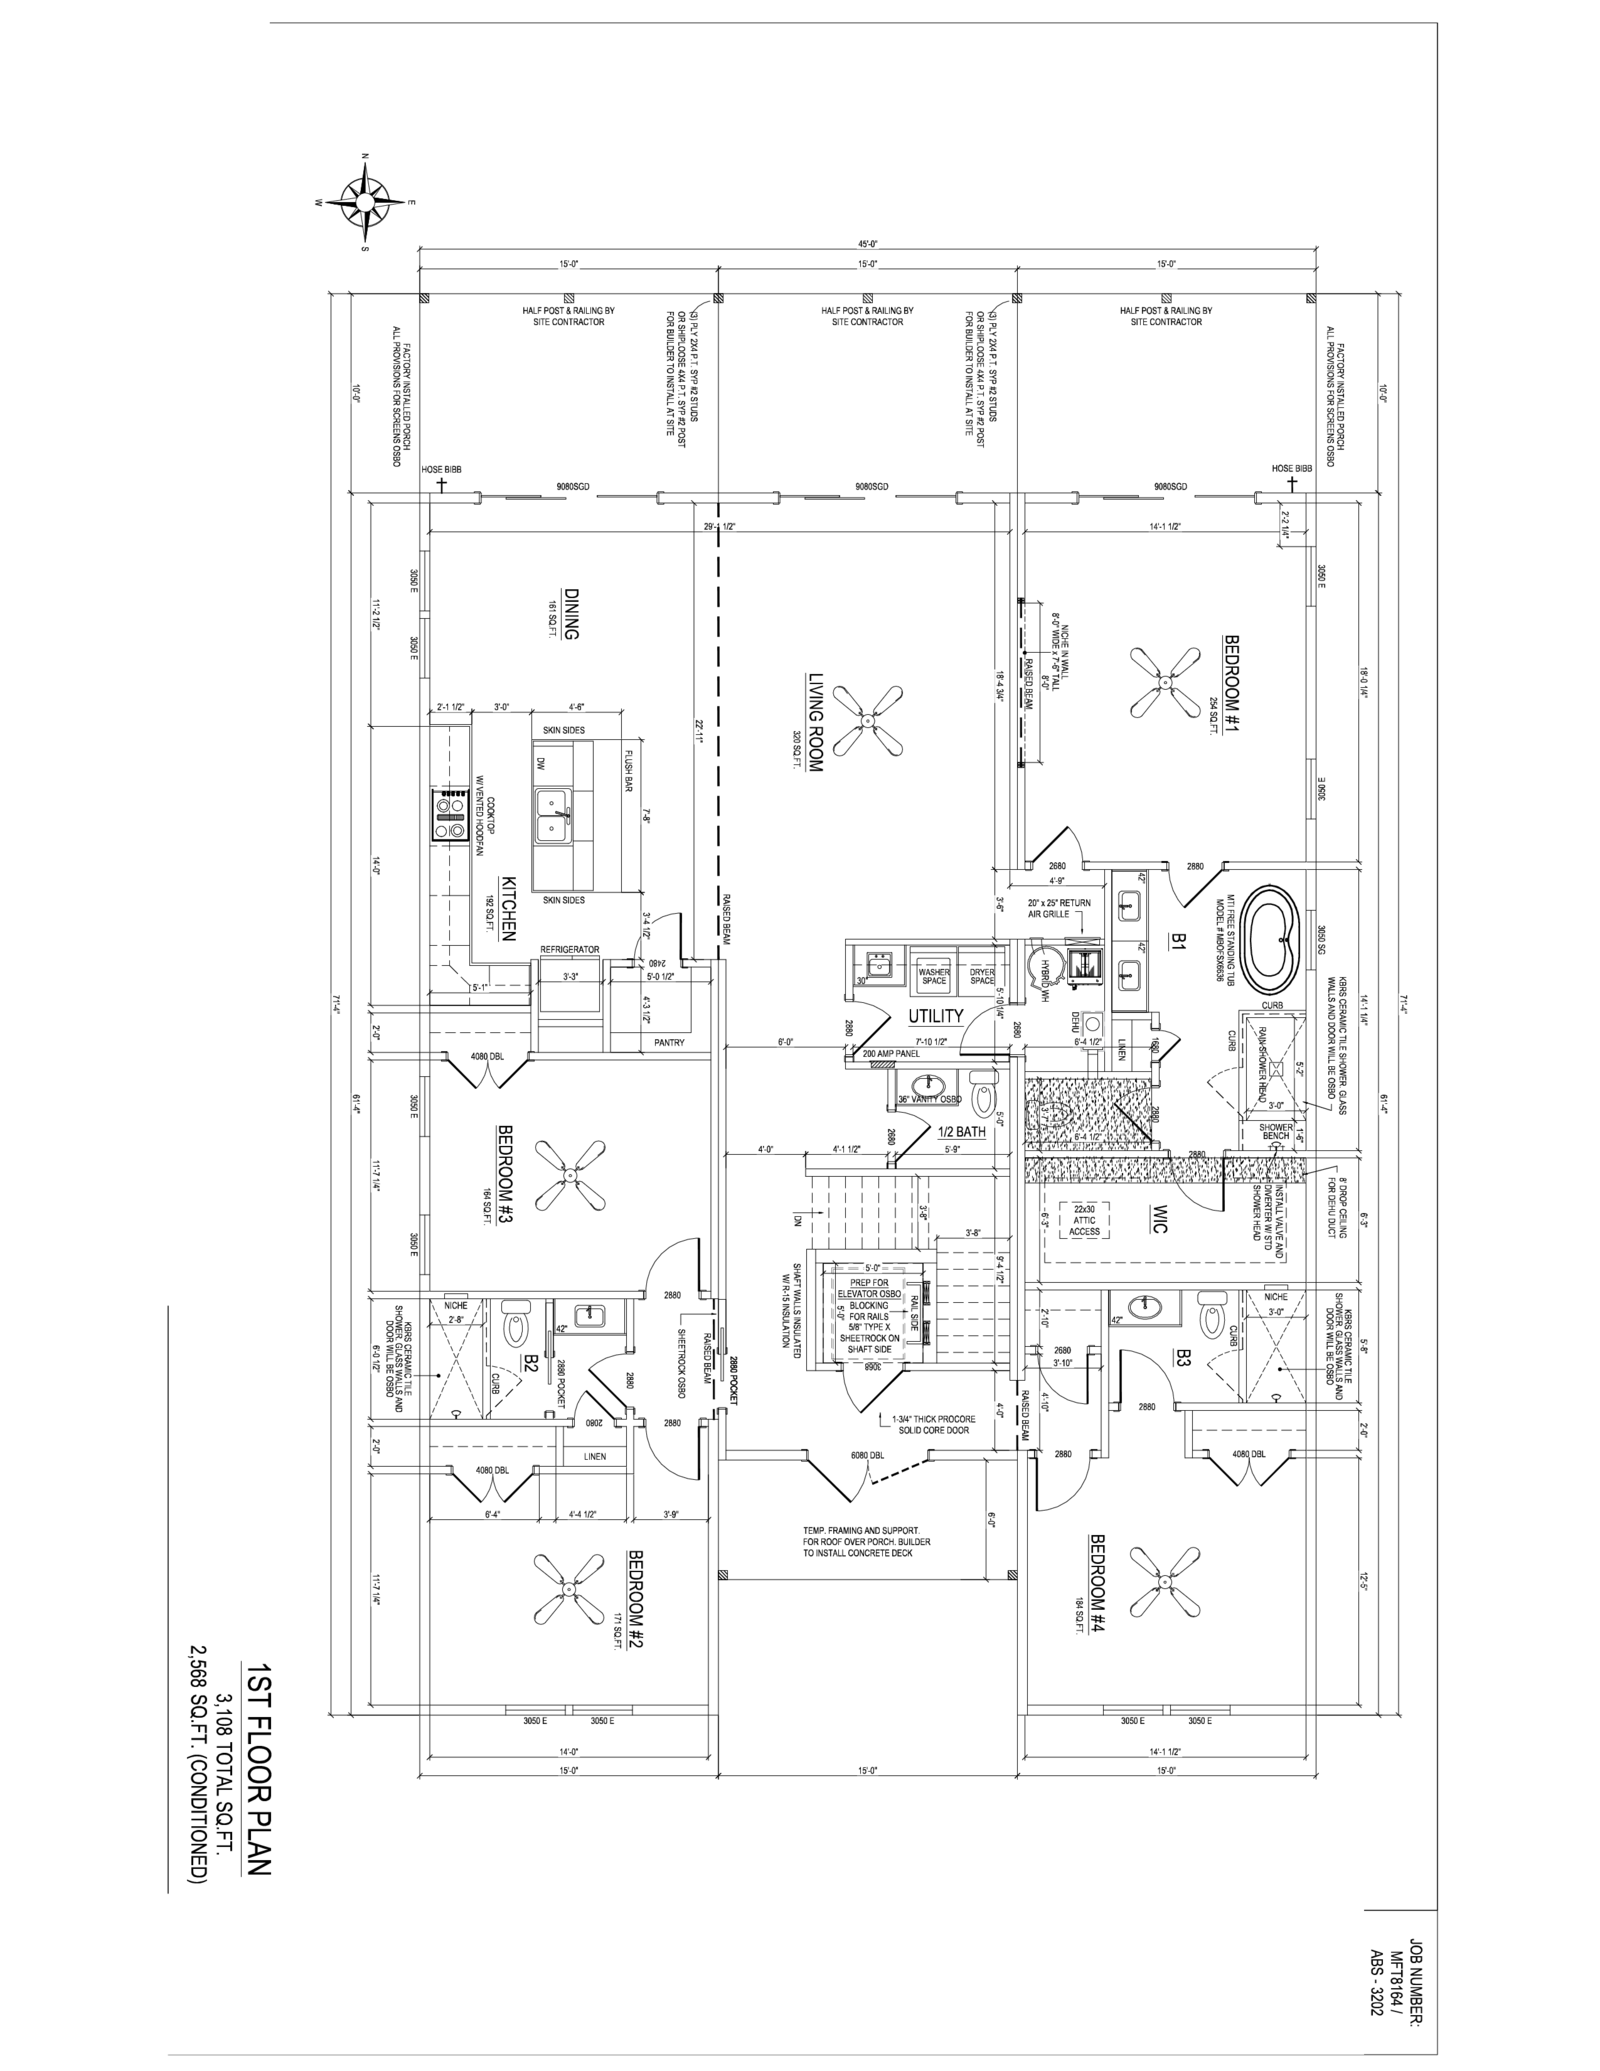
Shore Crest is a 4-bedroom coastal home plan with 2,760 square feet of conditioned living space, designed for elevated Gulf Coast and waterfront living. Its open kitchen, living, and dining areas, flexible bedroom layout, and outdoor spaces make it well suited for full-time residences and second homes.
The Shore Crest is an elevated coastal home designed for flood zones, hurricane exposure, and everyday livability. It combines a flexible interior layout with structural systems engineered for Florida coastal conditions.
Built using Seasafe Homes’ Two-Site Construction process, the Shore Crest allows living spaces to be built in a controlled environment while the foundation and structural elements are constructed onsite. This reduces weather exposure during construction and improves schedule predictability.
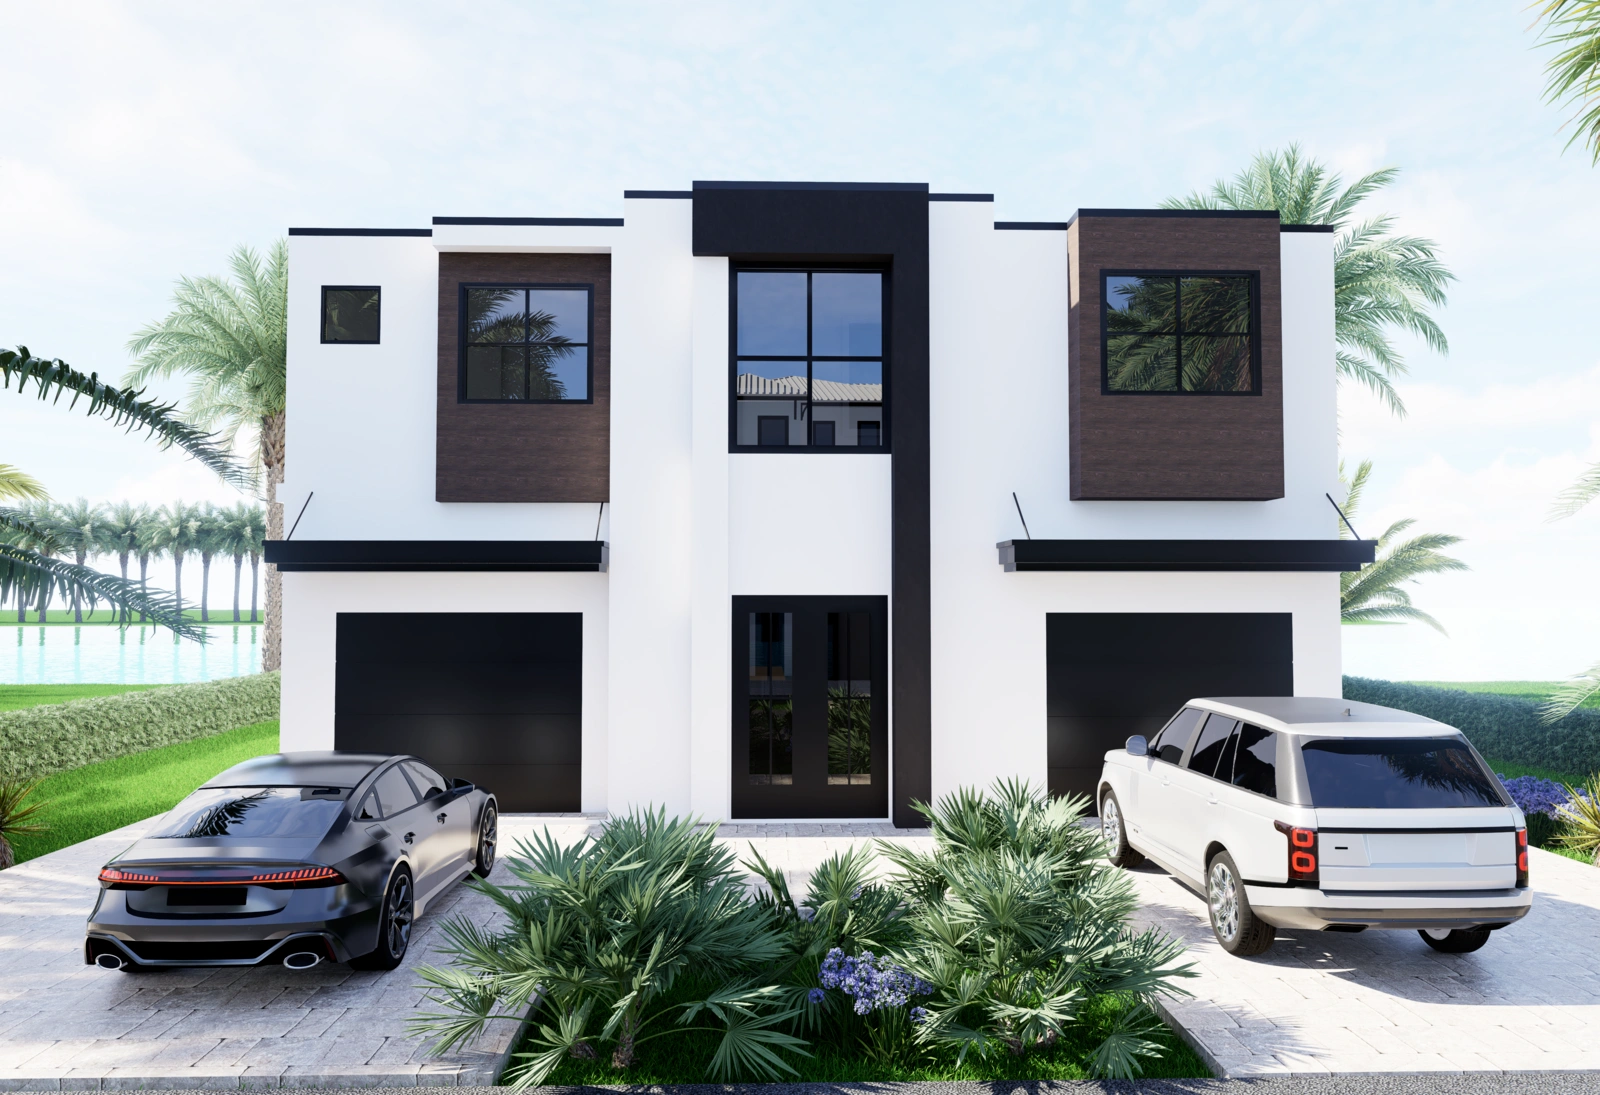
Bedrooms:
4
Bathrooms:
3 full, 1 half
Total Area:
3,108 square feet
Conditioned Living Area:
2,760 square feet
Stories:
2
Lot Compatibility:
50 to 60 foot wide lots
Model Introduced:
2025
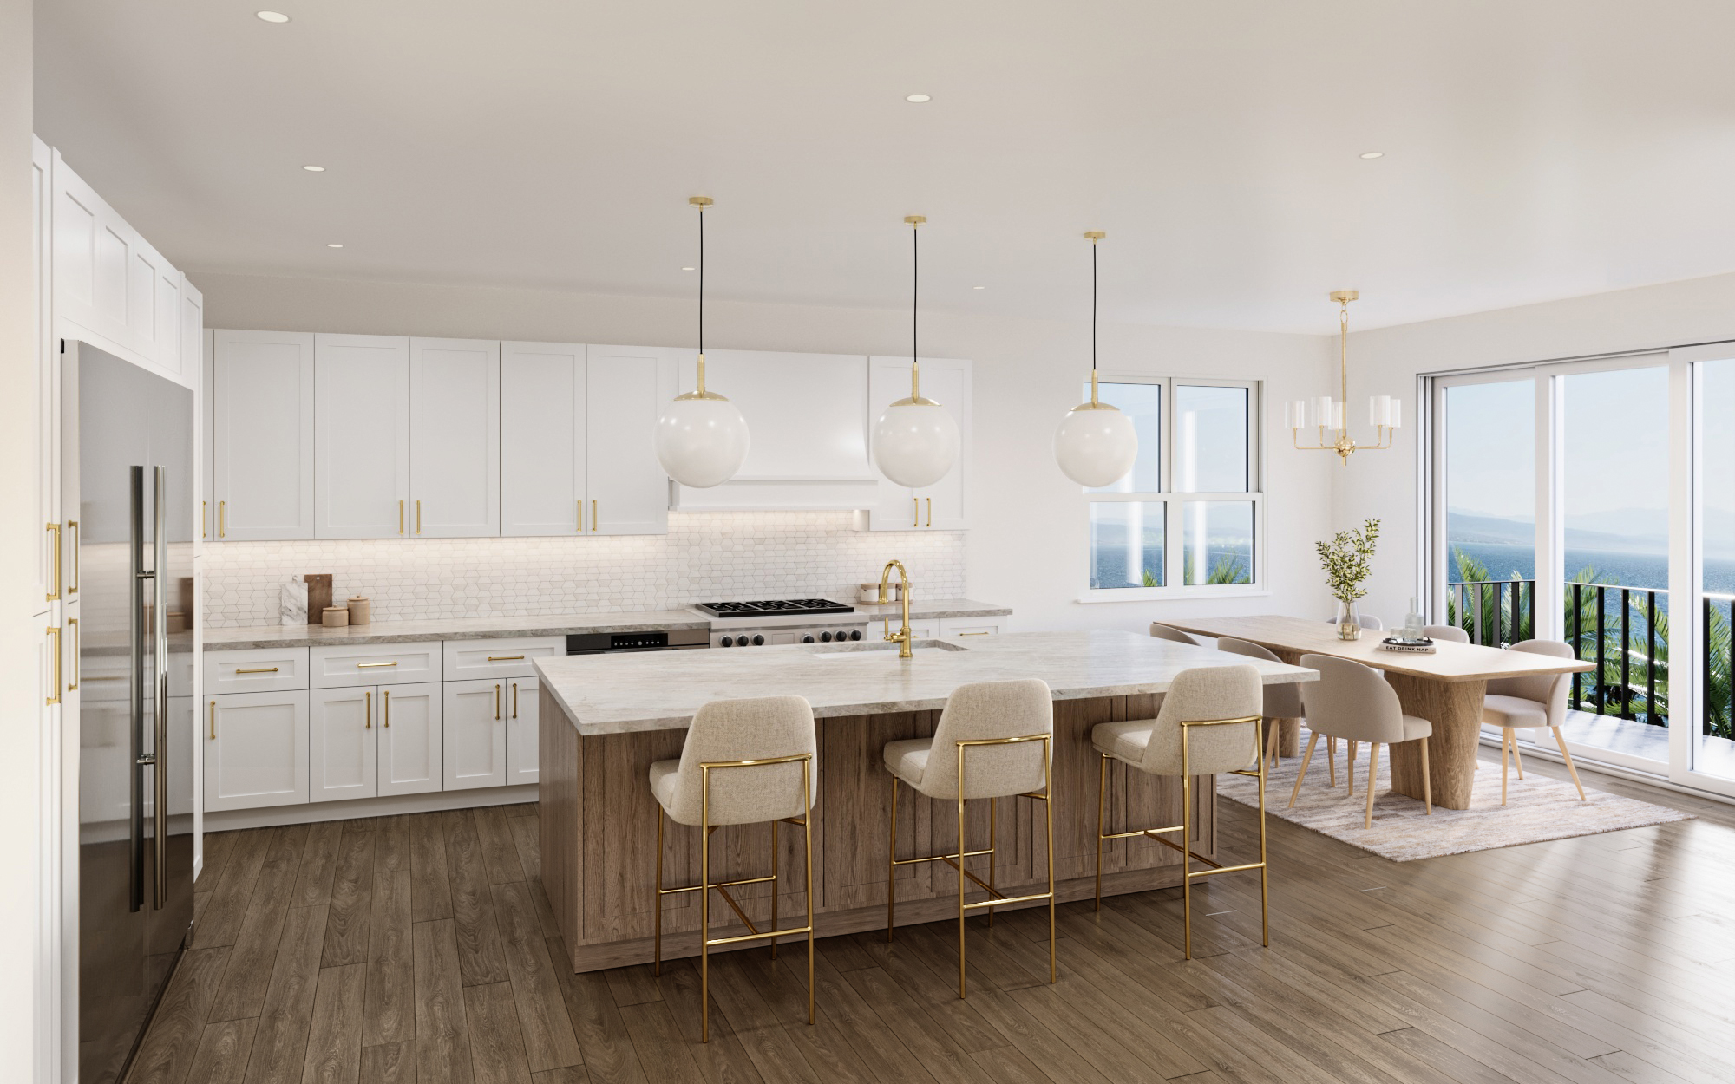
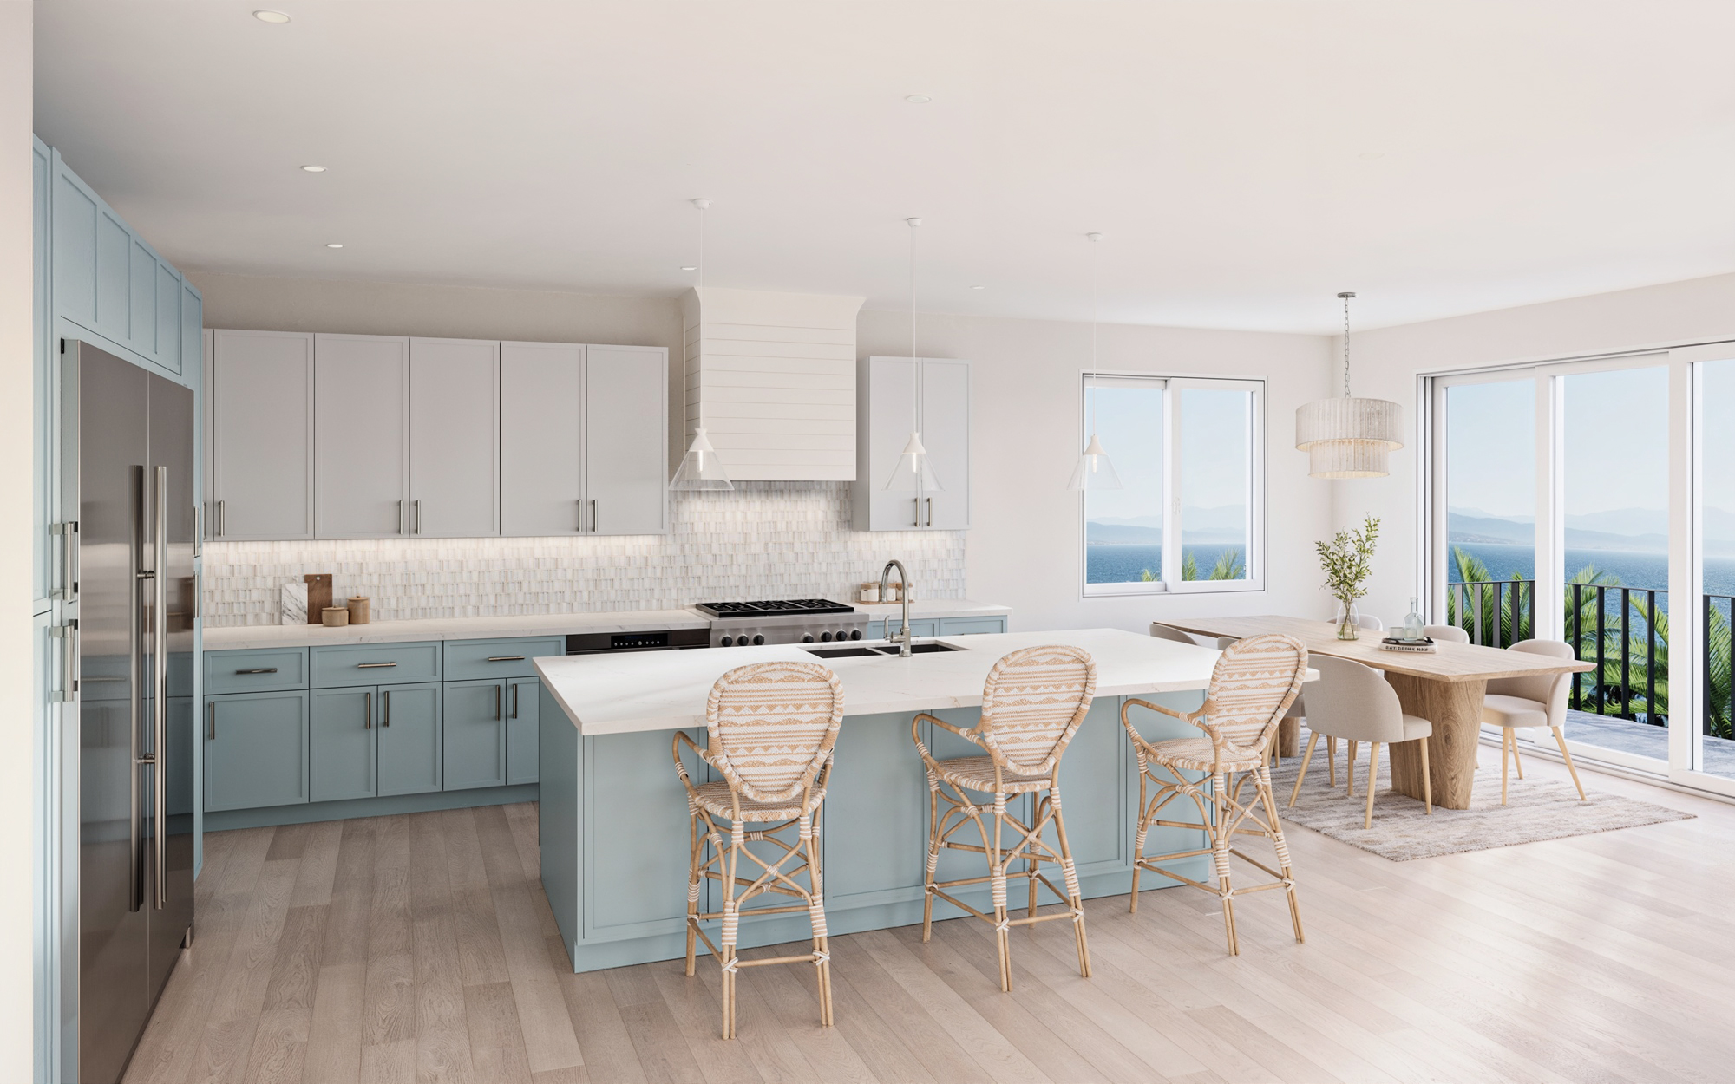
Kitchen Layout and Island Configuration
Walk-in Pantry Options
Walk-in closets
Appliance packages
Lighting packages
Flooring
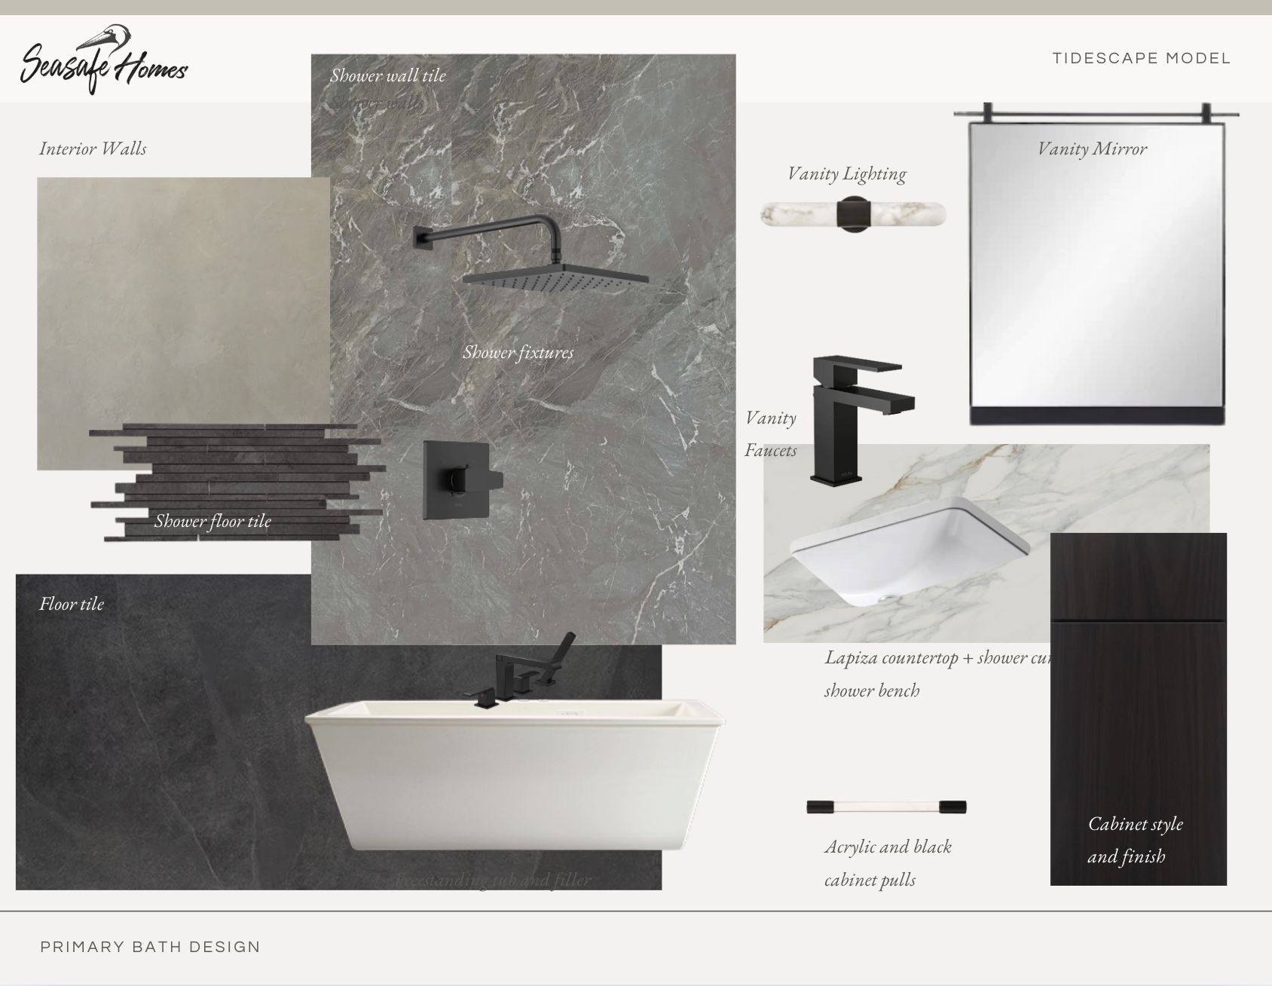
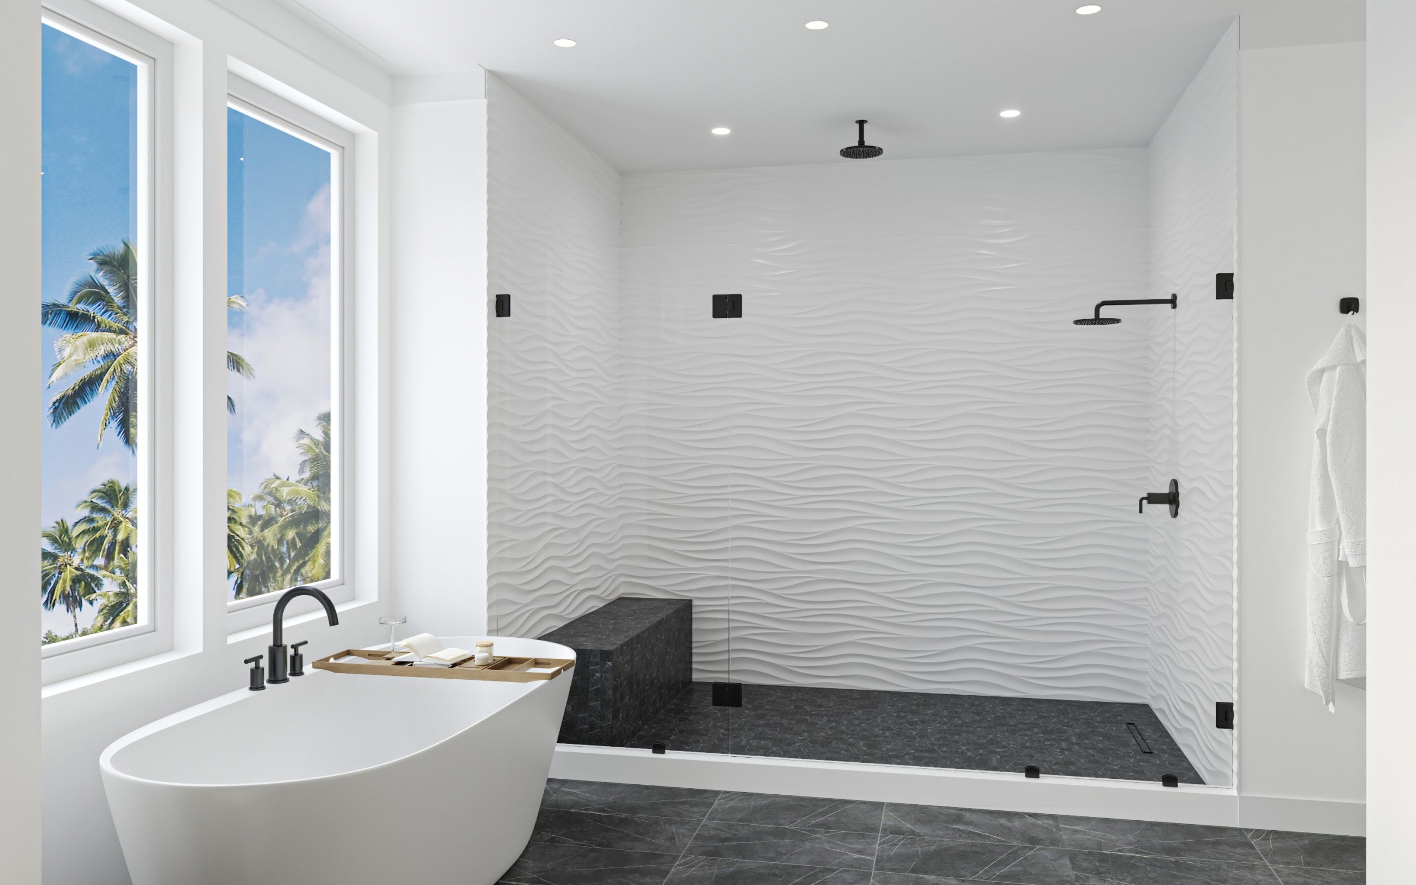
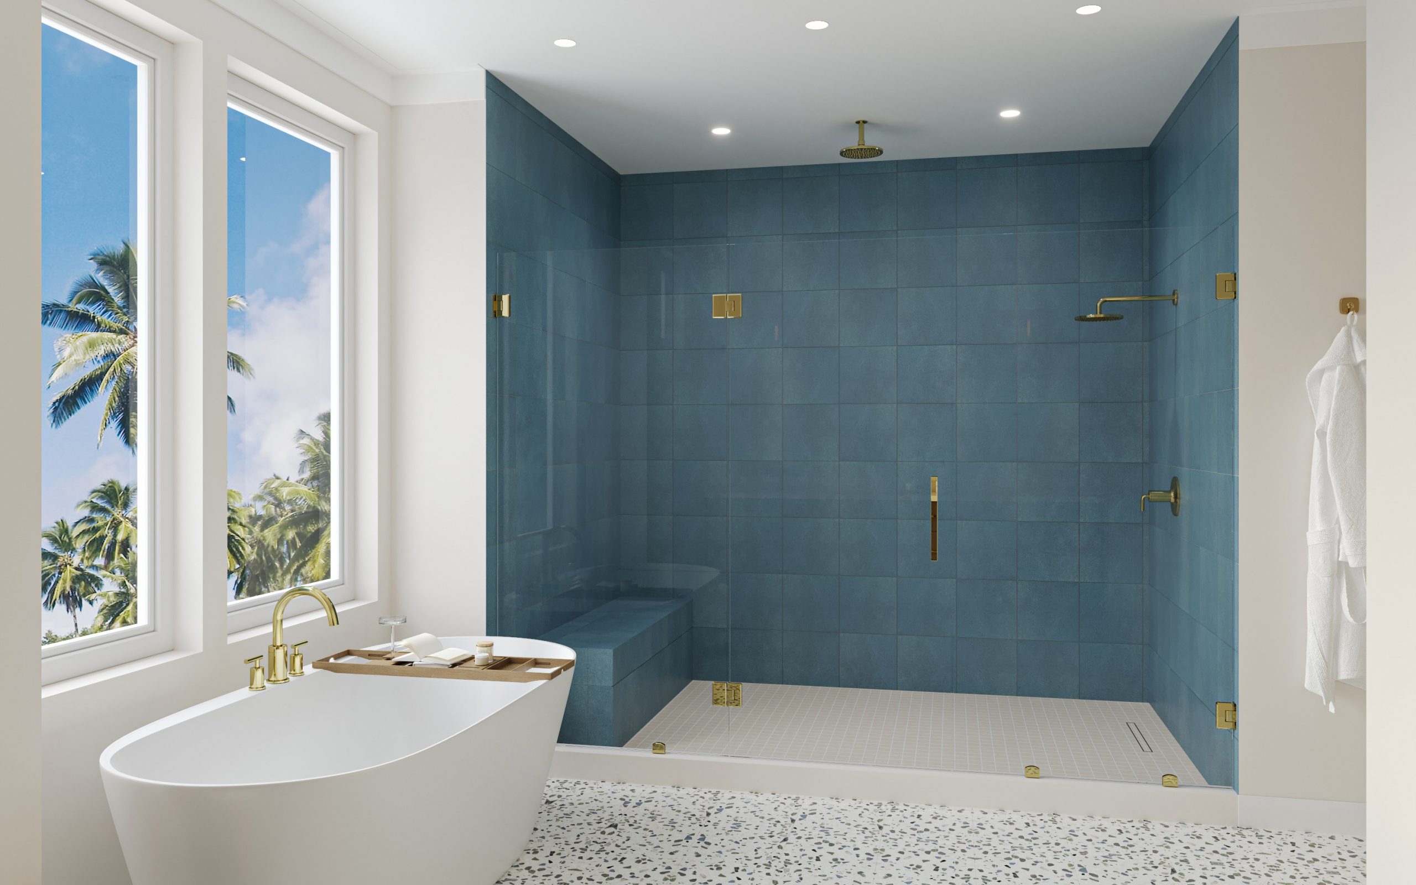

Tiled shower and bath, backsplash options
Additional features and finish options are available based on design selections and site requirements.
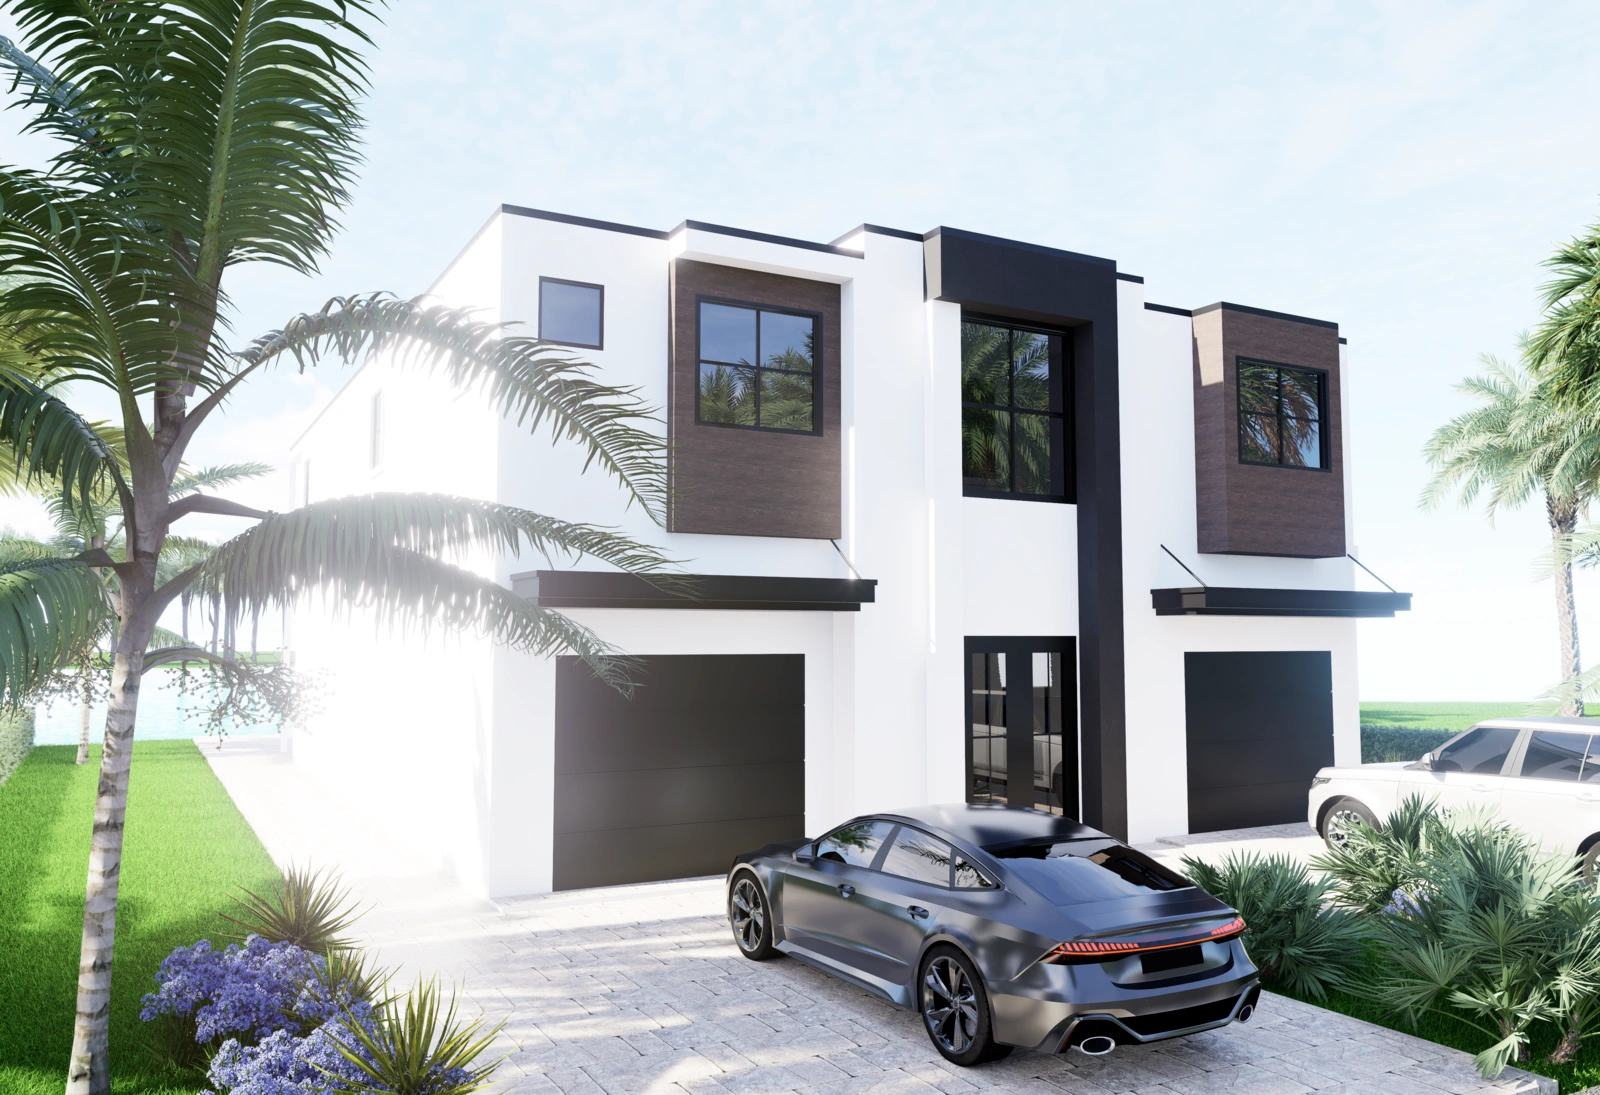
Faster Stronger Elevated: The Shore Crest Model by Seasafe Homes
Welcome to the Shore Crest Model, where coastal living meets the future of resilience and innovation. Built for extreme environments, Seasafe living space sections are engineered to a 180 MPH wind rating. Local Pinellas-area codes typically require 150 to 160 MPH, so this exceeds local minimums by a wide margin as the baseline. Whether you’re in North Fort Myers Beach or the Florida Keys, this home offers ultimate protection, strength, and peace of mind.
Designed for Coastal Living, Built for Safety and Style
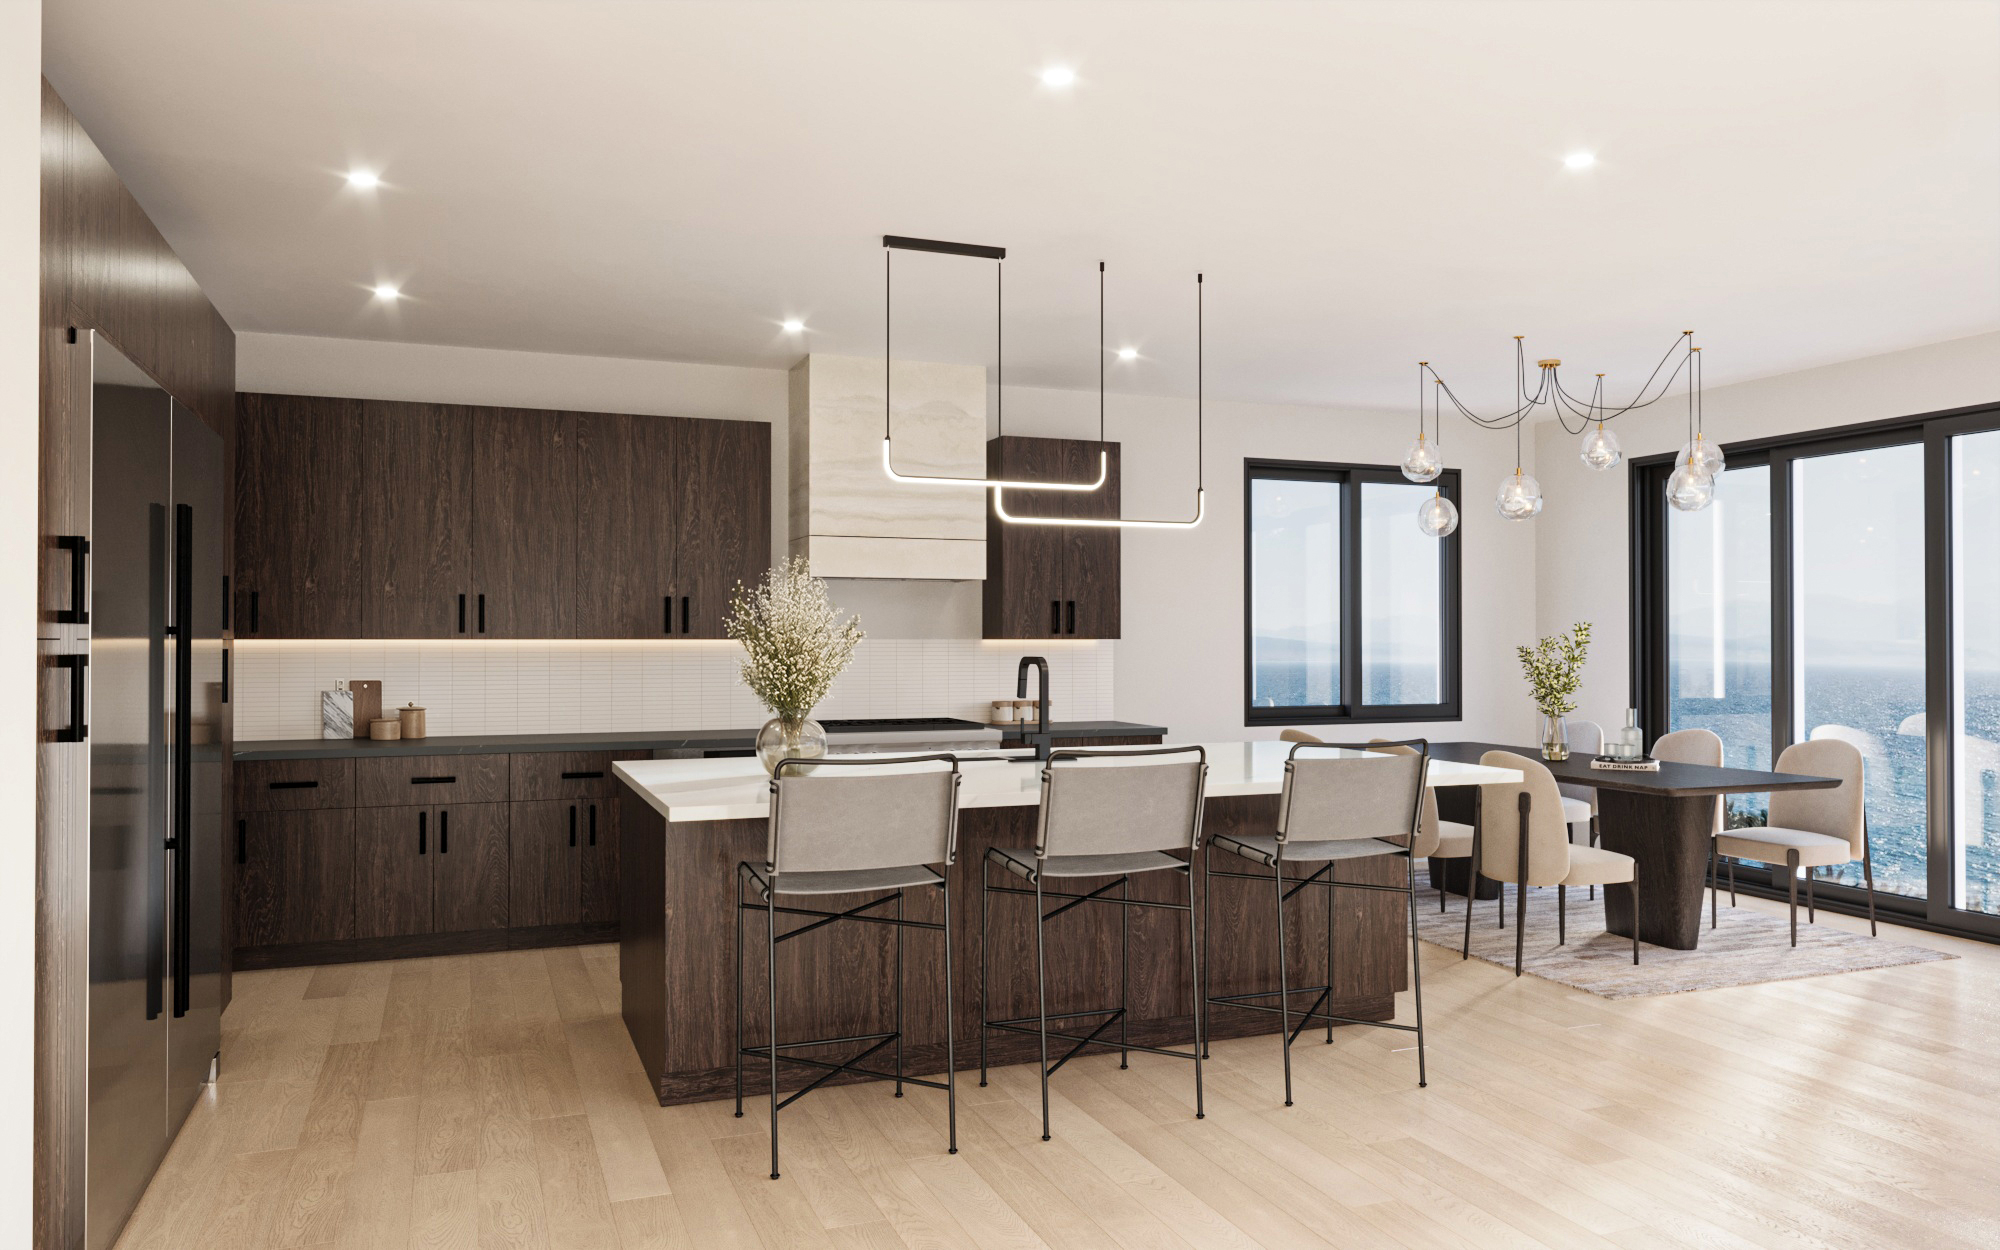
The Shore Crest is more than just a home—it’s a smart, family-friendly space. Step inside through the spacious front porch, into a welcoming foyer complete with double coat closets. The large hallway flows effortlessly into the open-concept living, dining, and kitchen area, all at the rear of the home. The chef’s kitchen includes a walk-in pantry and a long bar top, perfect for casual meals or entertaining guests.
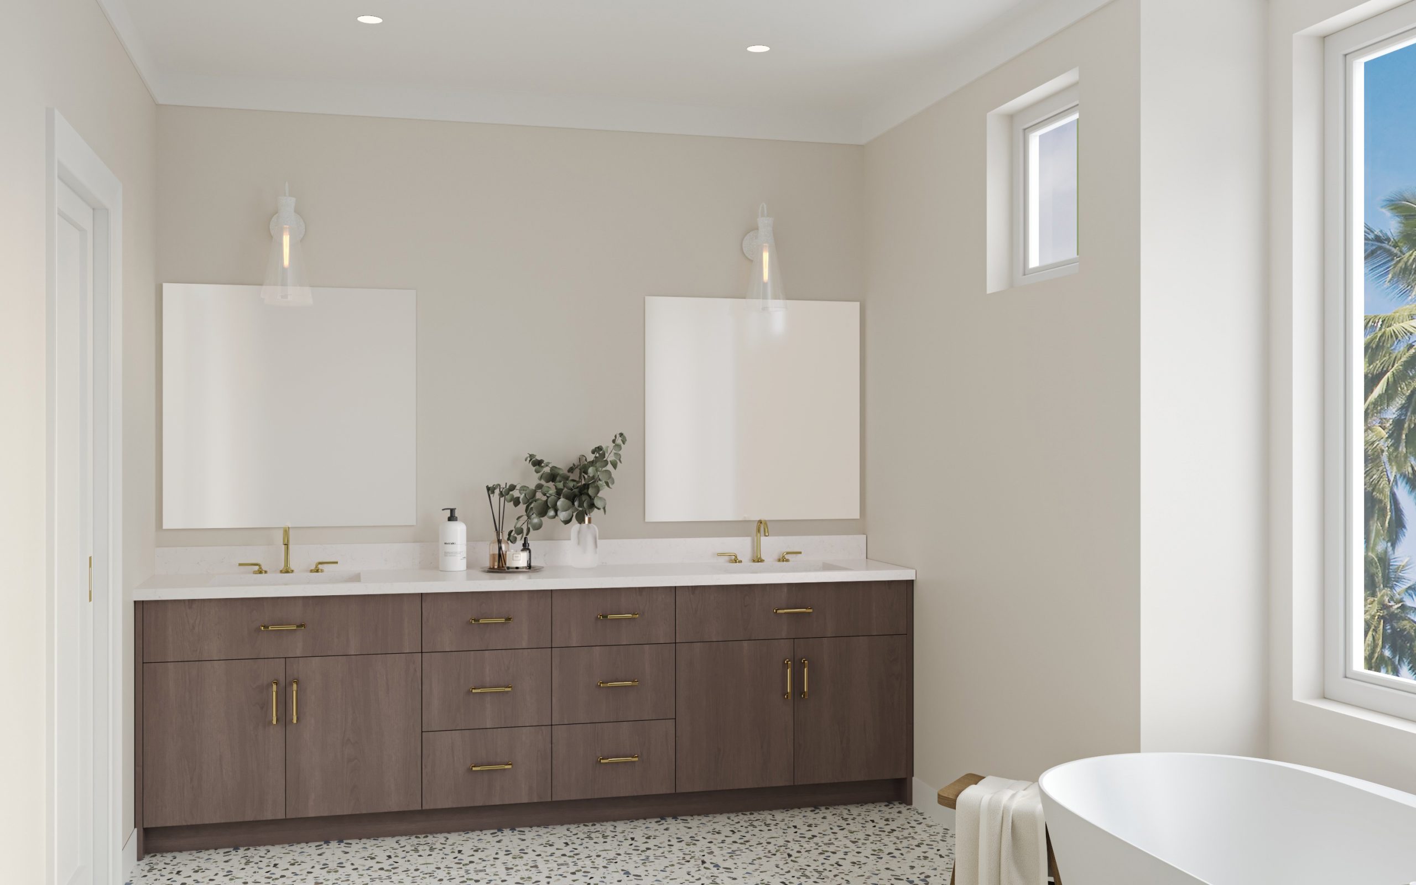
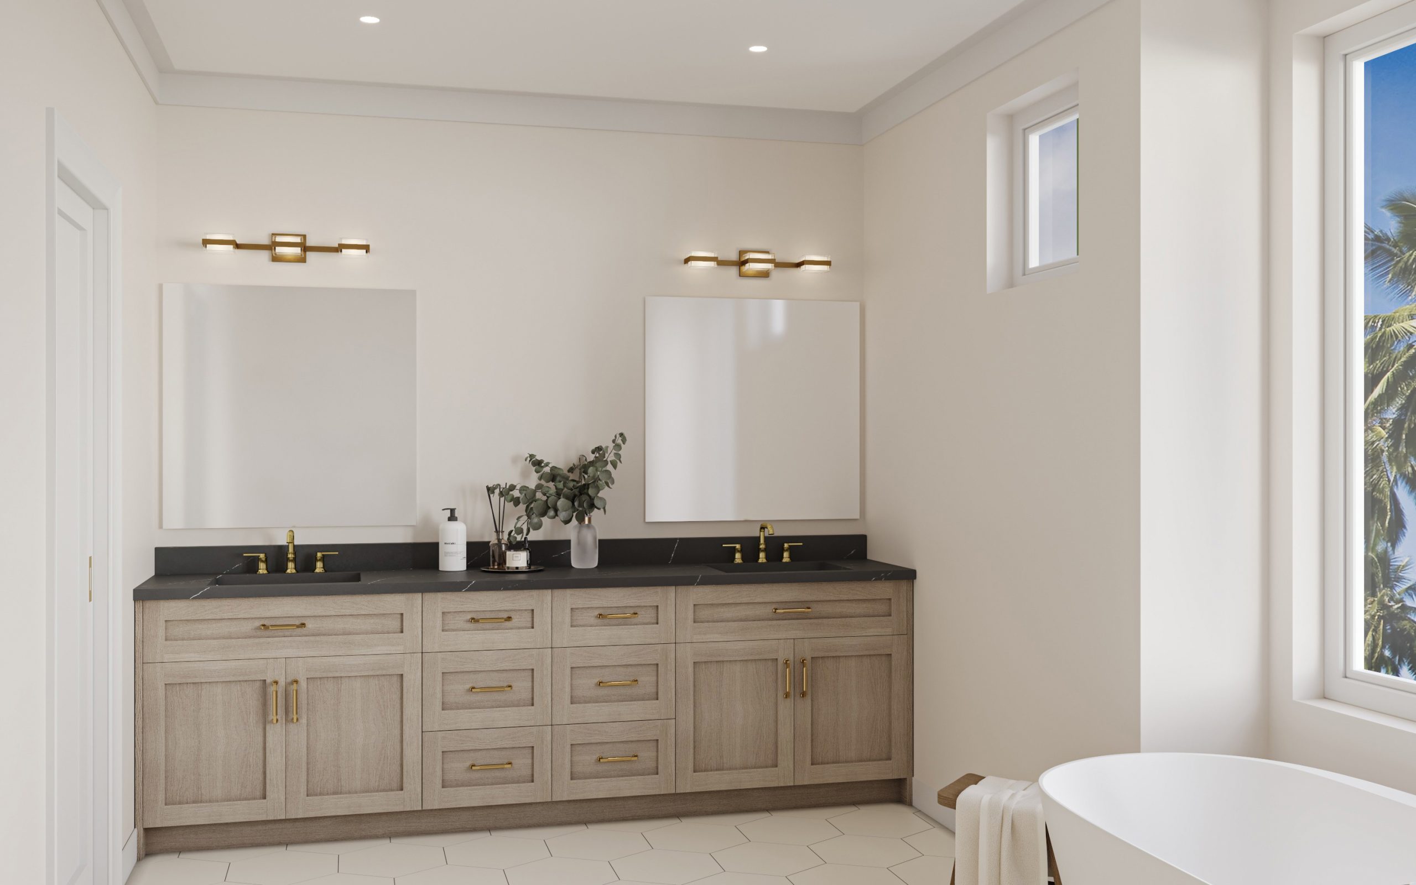
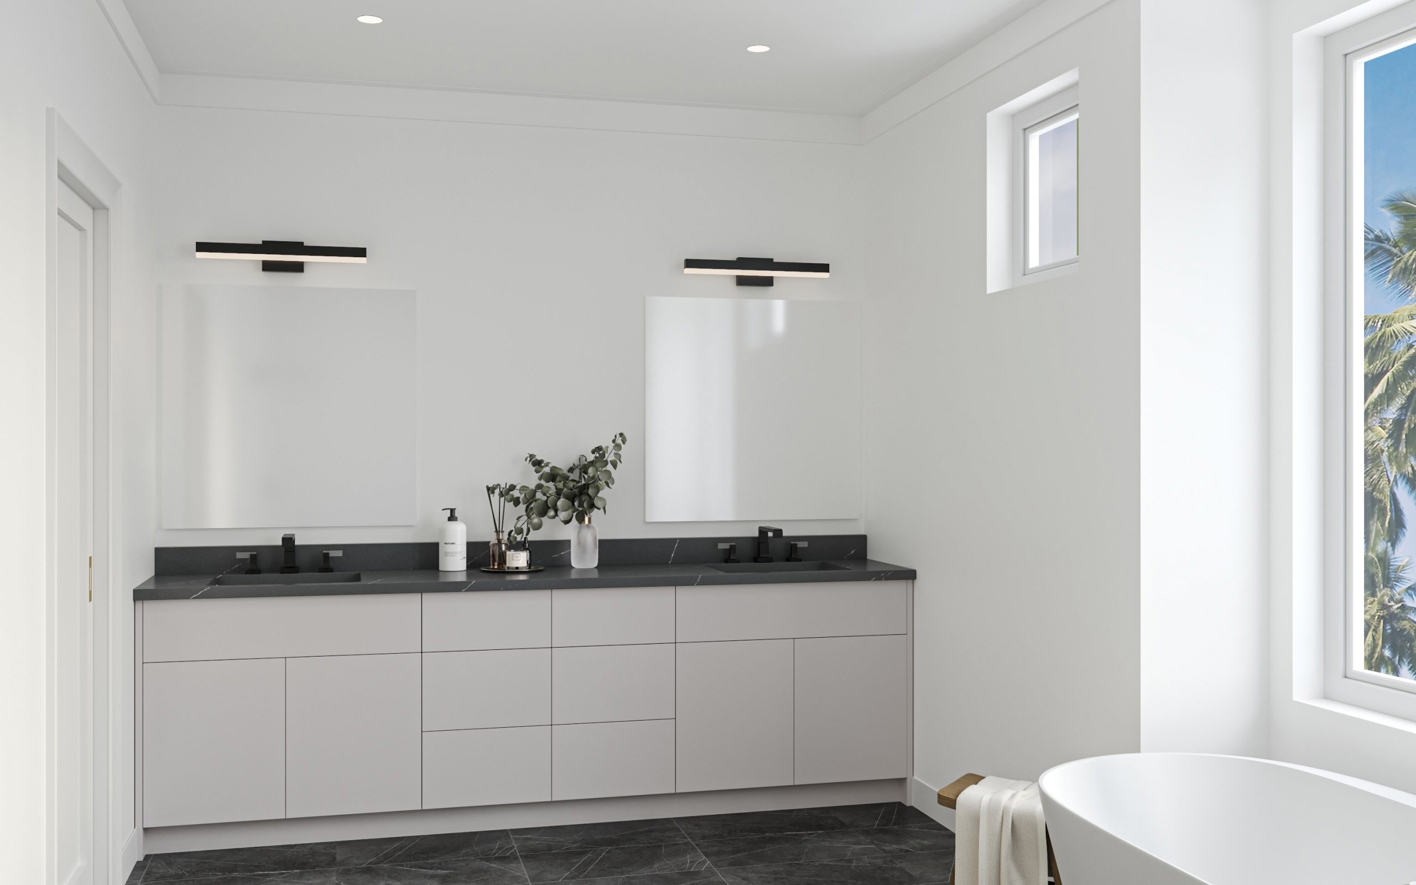
With 4 well-appointed bedrooms, this model is ideal for larger families or vacation rentals. One of the secondary bedrooms features a private bath and an optional exterior entry, making it easily convertible into a rental lock-out room for added flexibility. The rear of the home opens to a sprawling porch that stretches across the entire back, perfect for enjoying the coastal breeze. The master suite offers direct access to this porch, along with a luxurious master bath, including a garden tub, spacious walk-in shower, and a large walk-in closet. A closet size that is ideal for growing families.
Designed for Your Lot and Lifestyle
Whether your beach lot is 60′ x 100′ or larger, the Shore Crest fits most coastal properties, including those on 50’ wide lots in various municipalities. With 4 bedrooms and 3.5 bathrooms, the home invites natural light into its open living space, creating a bright, airy atmosphere perfect for the relaxed beach lifestyle.
Rebuild with Confidence
Create your dream coastal sanctuary with the Shore Crest Model, where resilience, efficiency, and thoughtful design come together to provide a safe, sustainable, and stylish home.