17347 Kennedy Dr
North Redington Beach, FL 33708
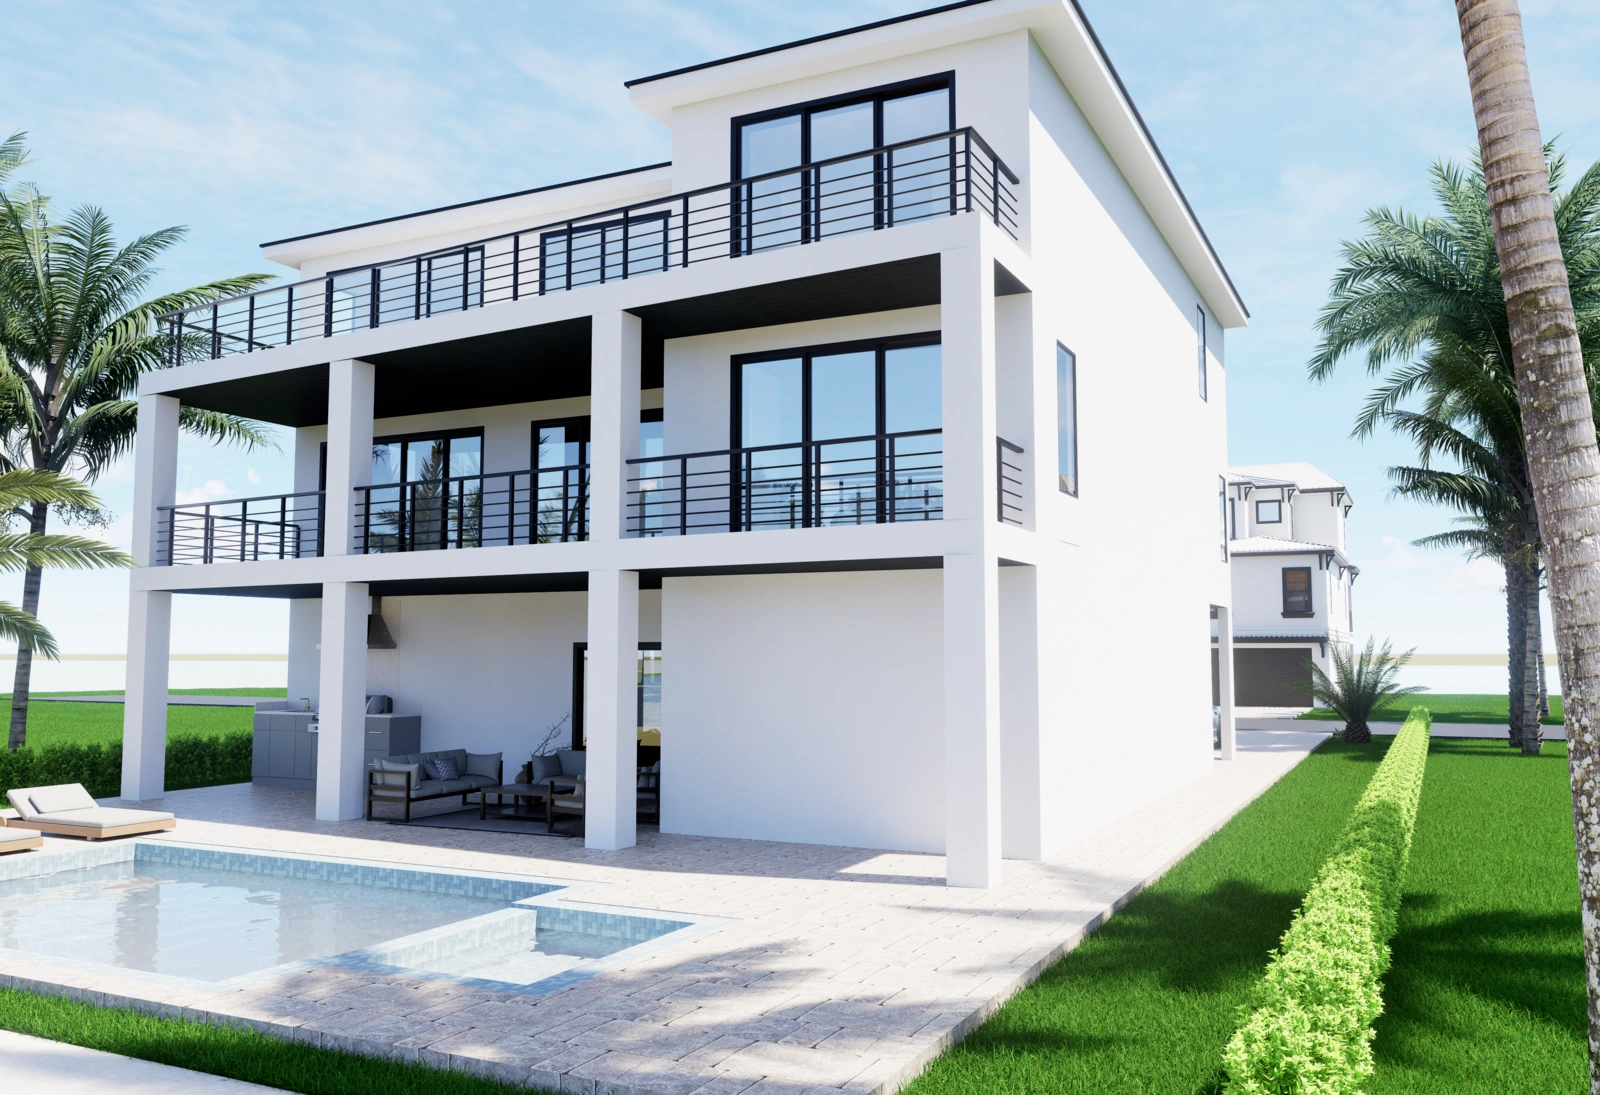
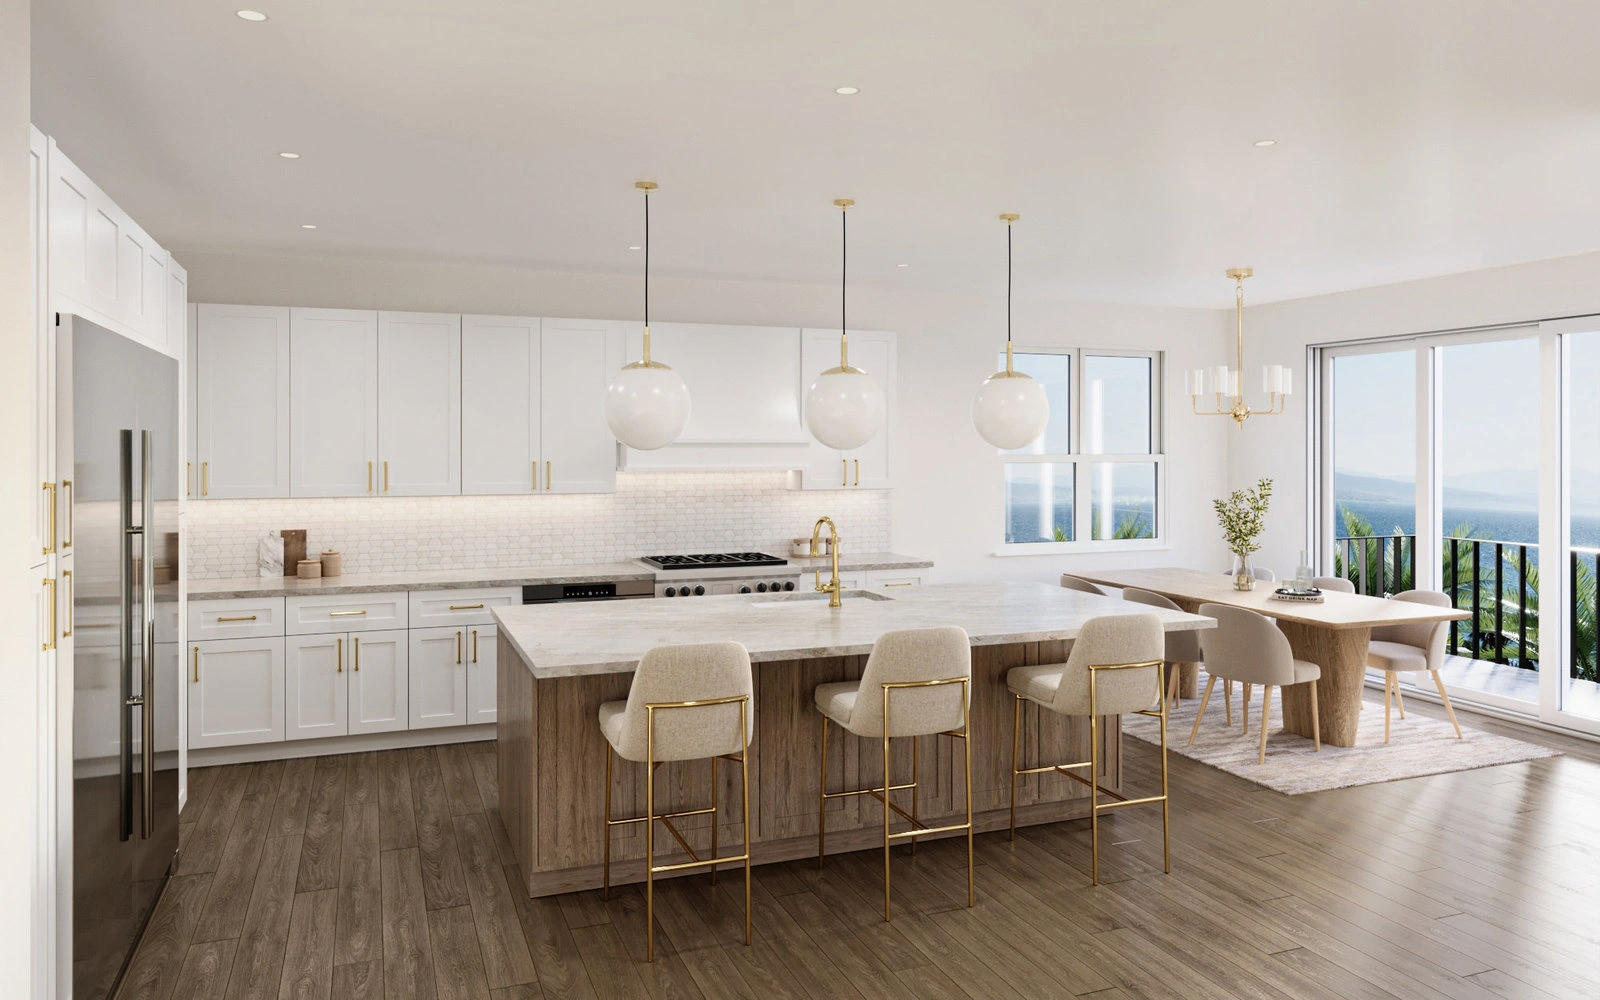

The Tidescape is a large waterfront home plan designed for elevated Gulf Coast living, with generous indoor and outdoor space for families, guests, and entertaining. Its scale and layout make it well suited for premium coastal and waterfront lots.
The Tidescape is best suited for larger coastal and waterfront lots, subject to setbacks, flood elevation, access, and site conditions. Seasafe reviews lot fit before finalizing the home plan.
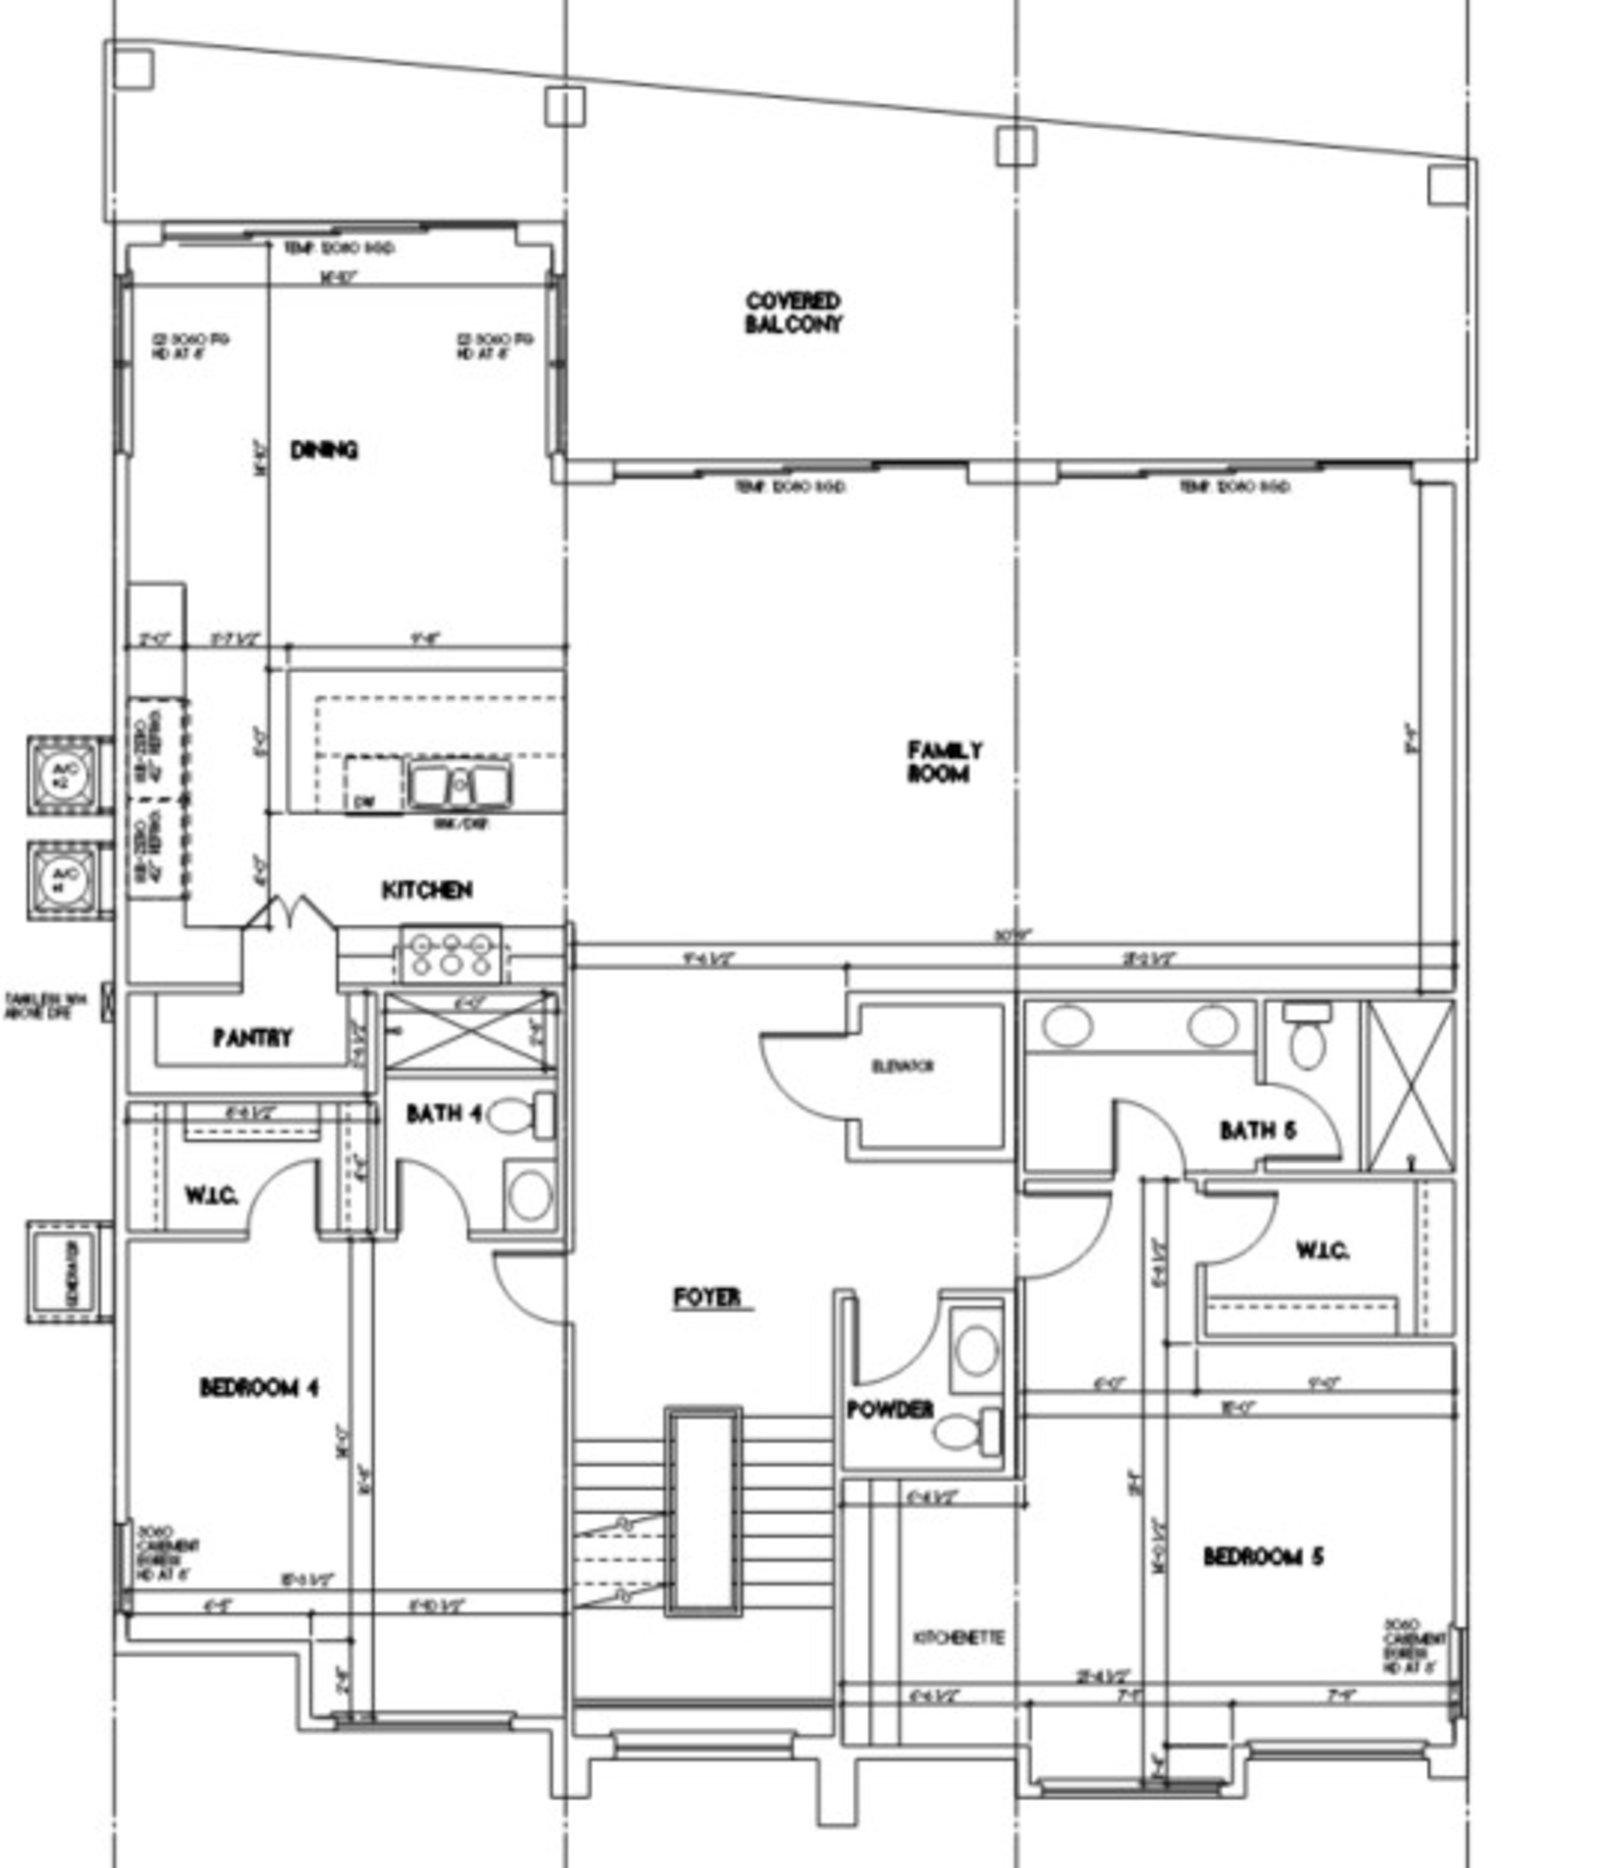
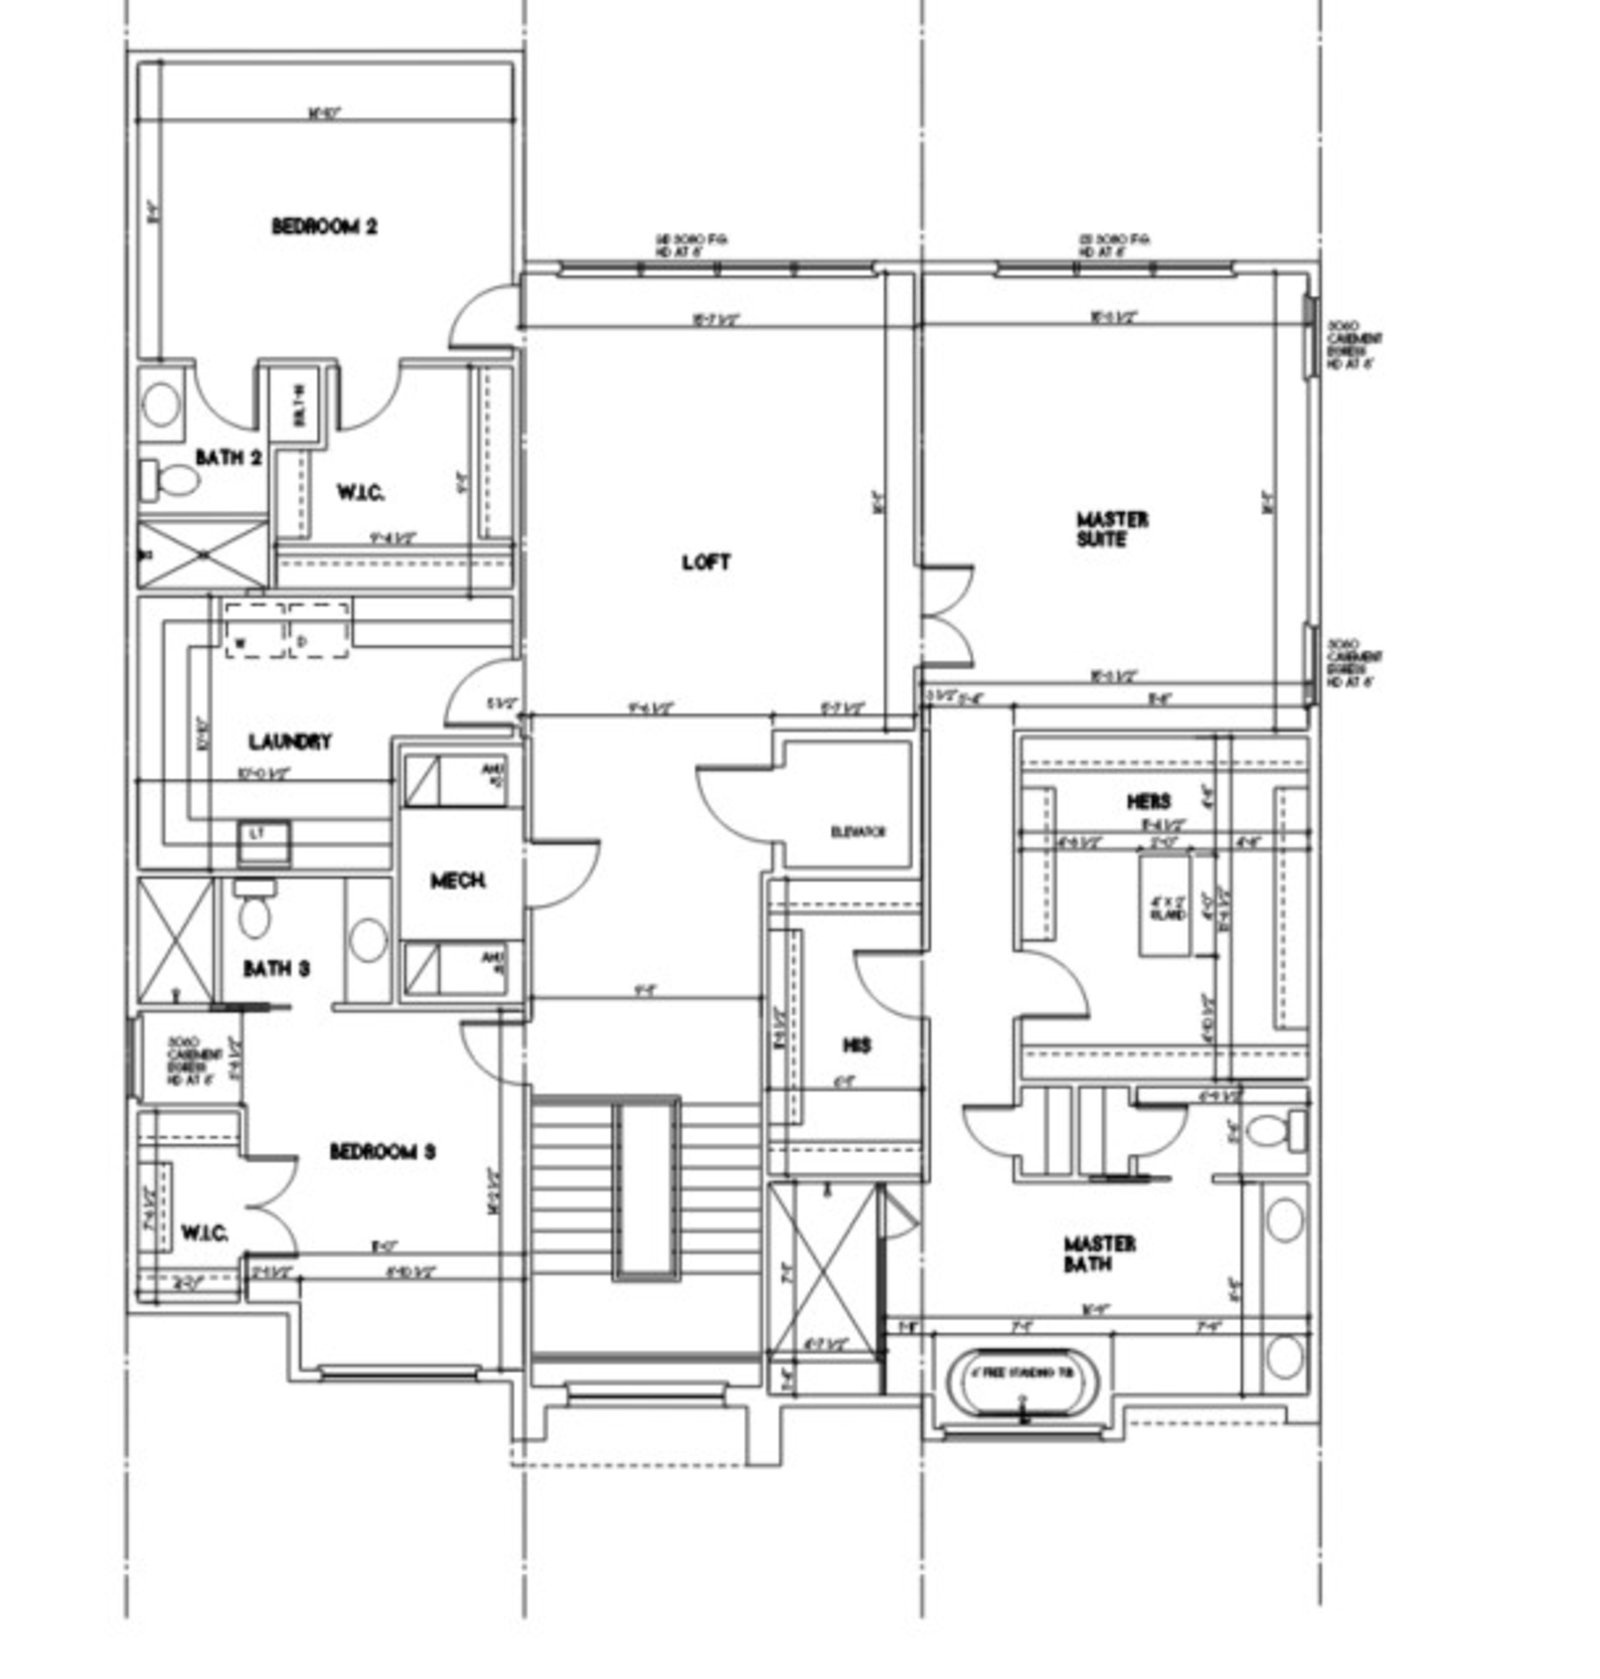
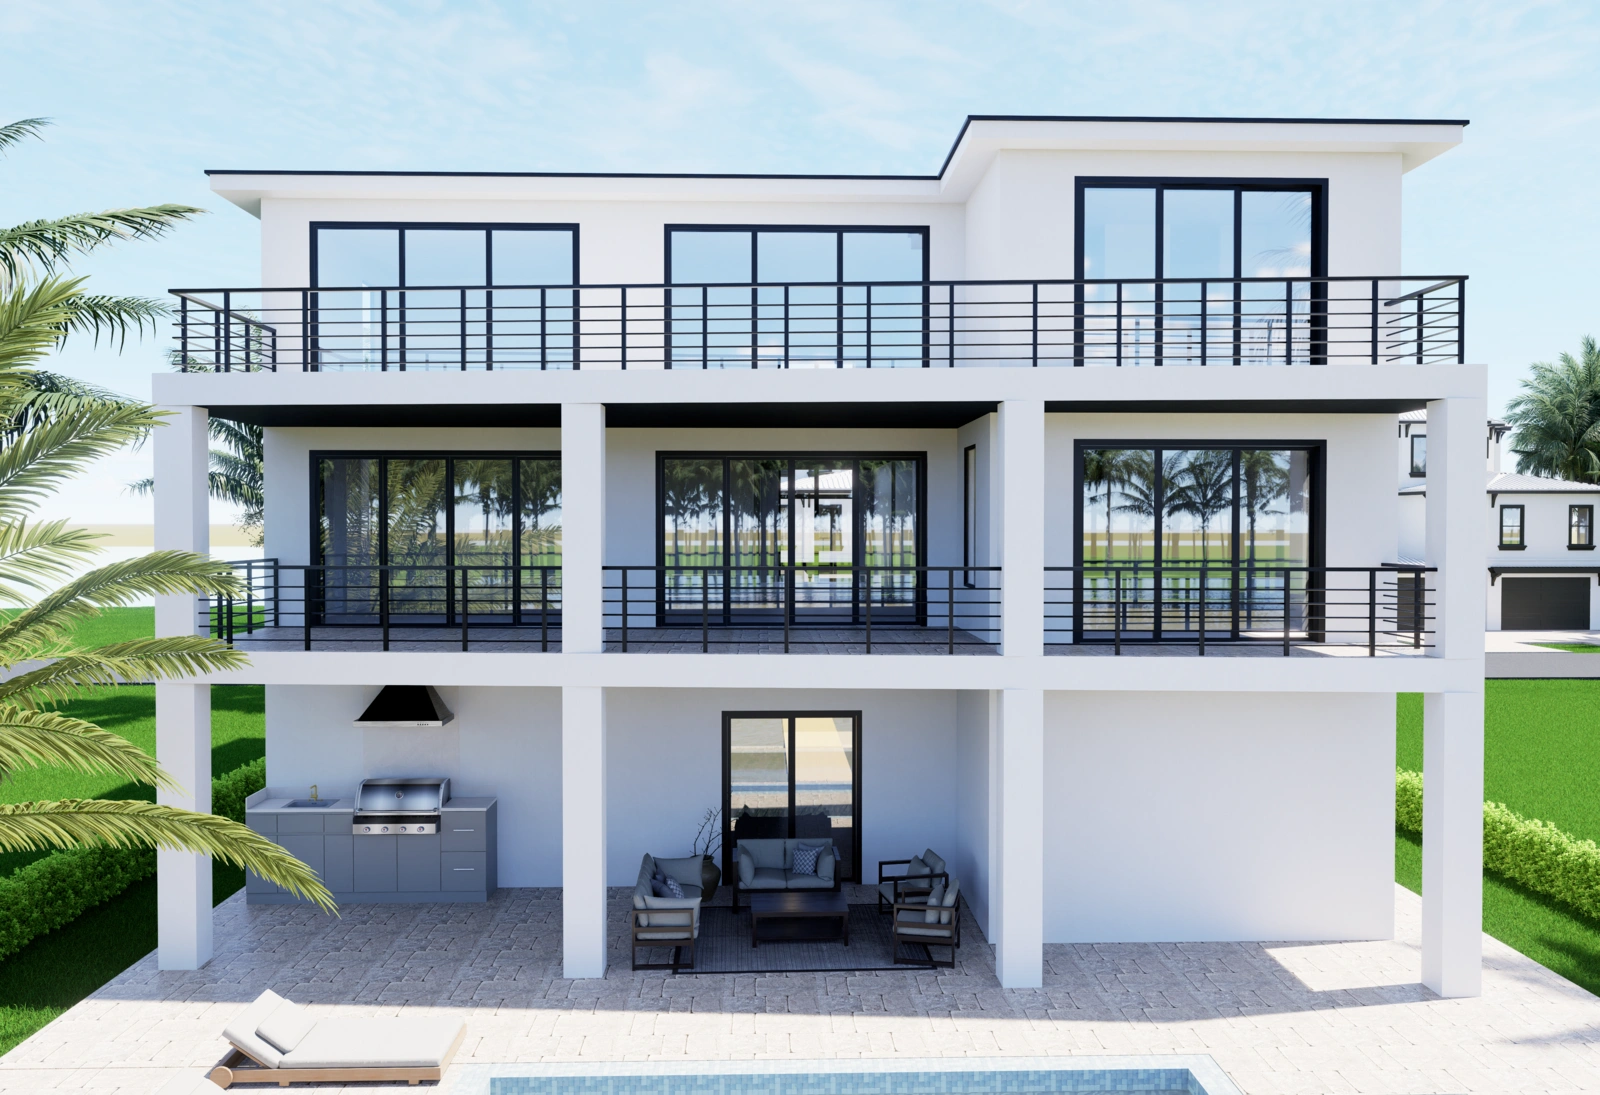
The Tidescape offers 4,312 square feet of elevated living space designed for large families, multi-generational households, and luxury waterfront estates. Five bedrooms and five bathrooms provide room for extended family gatherings, long-term guests, or high-end vacation rental operations.
Designed for Florida coastal conditions, the Tidescape combines structural engineering with luxury coastal amenities. Over 1,000 square feet of covered porches, an integrated elevator, and waterfront features including boat lifts and a Trex dock define this as Seasafe Homes’ premium coastal model.
Larger coastal homes face higher wind loads and greater structural demands. The Tidescape is engineered to handle these forces through reinforced framing, continuous load paths, and impact-rated building envelope protection.
Deep pilings extend 25+ feet into the ground, anchoring the home against uplift forces. Elevated concrete and masonry construction creates a platform above FEMA base flood elevation while supporting the weight of a multi-level structure.
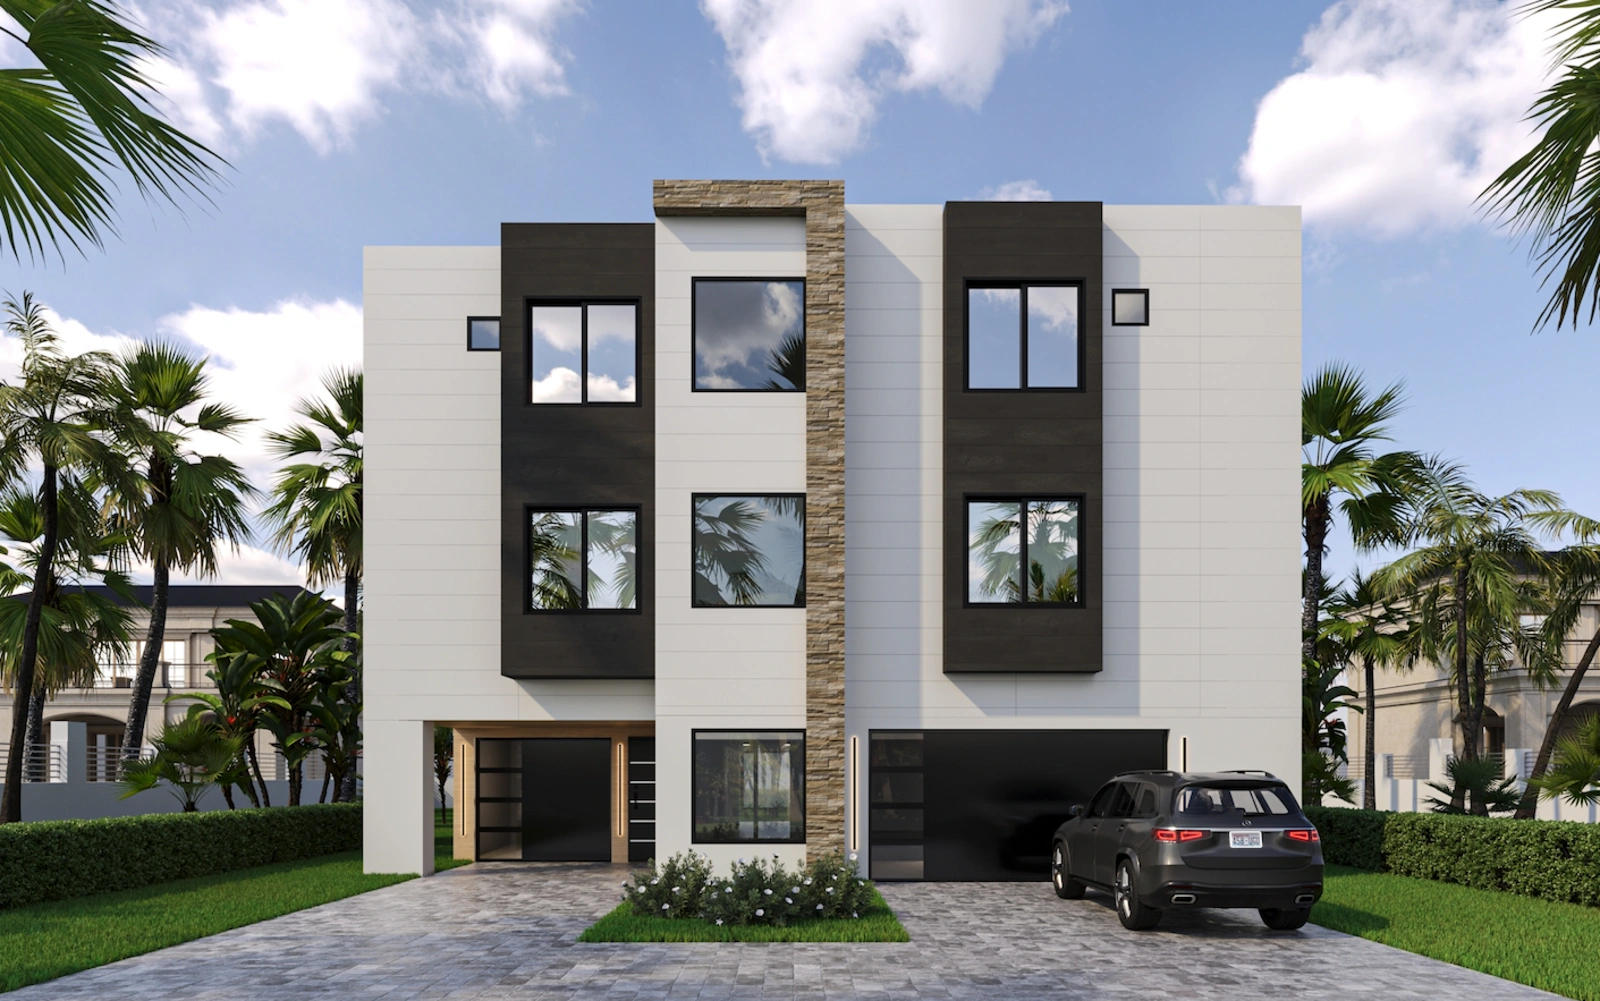
The structural frame uses engineered connections, metal strapping, and tie-down systems that transfer wind forces from roof to foundation. Impact-rated windows and doors, where required by local code, combined with Hardie architectural panels, are designed to help protect the building envelope from wind-driven debris.
Breakaway walls and flood vents allow water to flow through the ground floor during storm surge, reducing pressure on structural components. The elevated design keeps living areas dry while protecting mechanical systems, electrical panels, and finished spaces.
Larger homes traditionally take longer to build. More square footage means more framing, more mechanical systems, more finish work. Weather delays compound. In our experience, traditional coastal site-built construction commonly runs 18 to 24 months. Every jurisdiction varies.
The Tidescape uses Two-Site Construction to compress this schedule without reducing quality. Living spaces are built in a controlled Build Center while the foundation and ground floor work progresses onsite. Both phases advance in parallel.
Modules arrive onsite 75-80% complete with finishes protected throughout construction. Set day completes in one day using cranes.
For a luxury coastal home in the million-dollar-plus range, every month of construction delay increases costs. Construction loan interest on larger projects compounds quickly. Builder’s risk insurance and property taxes continue throughout the build. Material price inflation adds 4-5% annually.
A shorter timeline may help reduce carrying costs. Actual costs depend on your financing, insurance, and project.
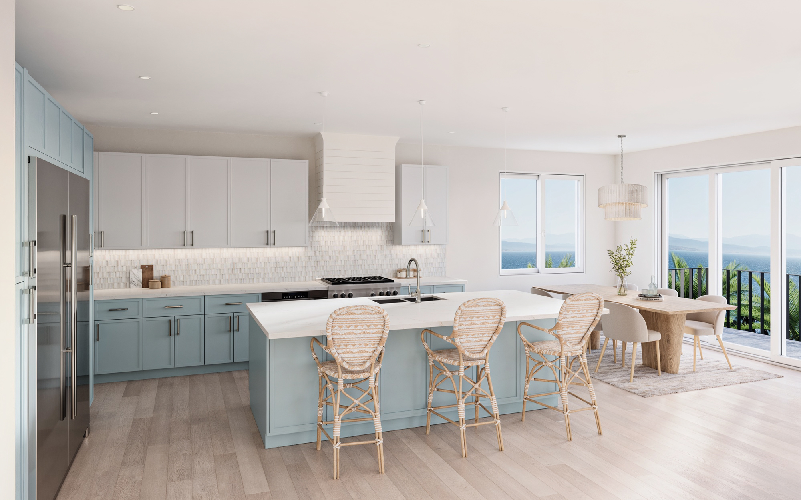
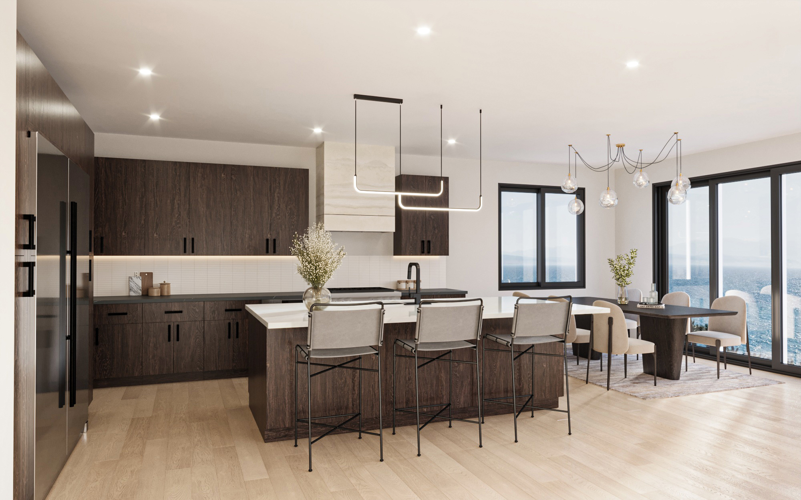
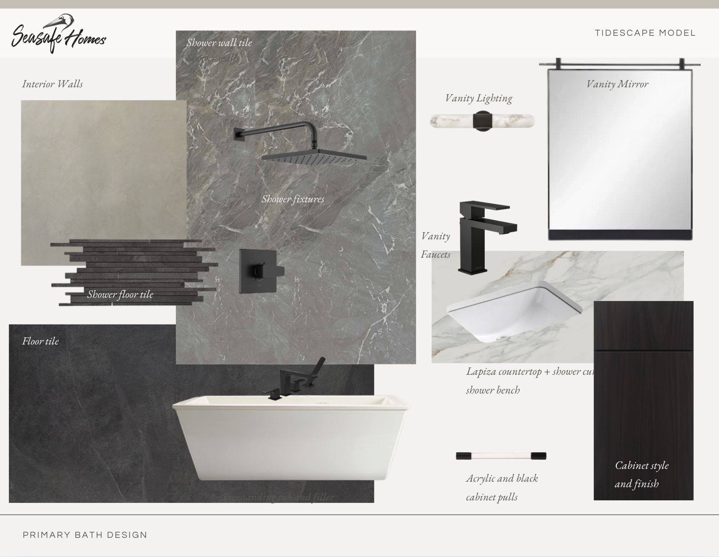
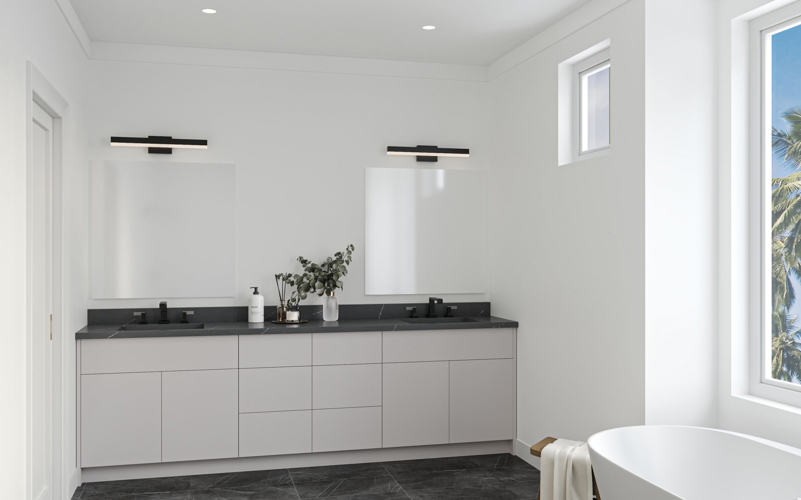
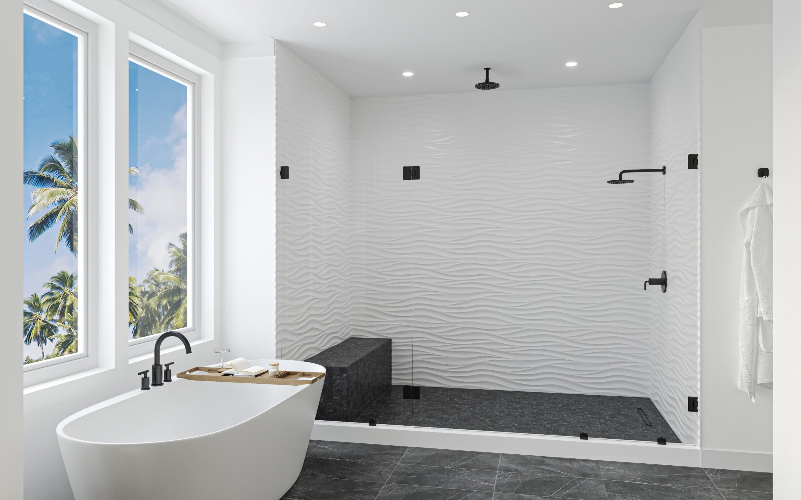
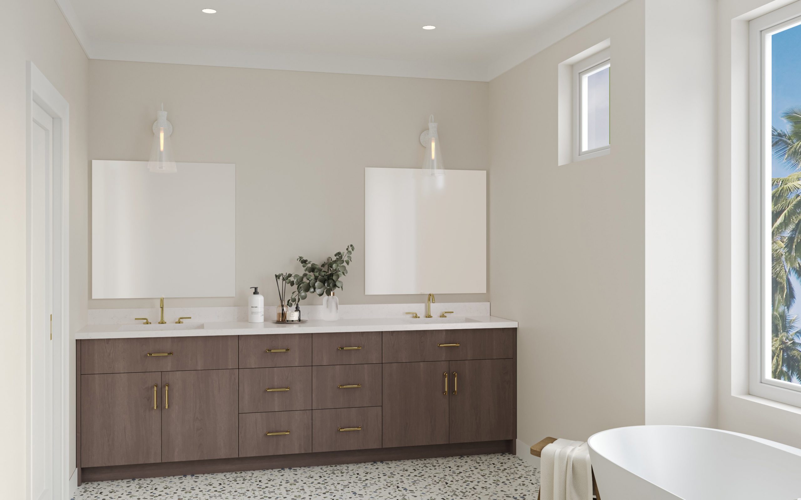
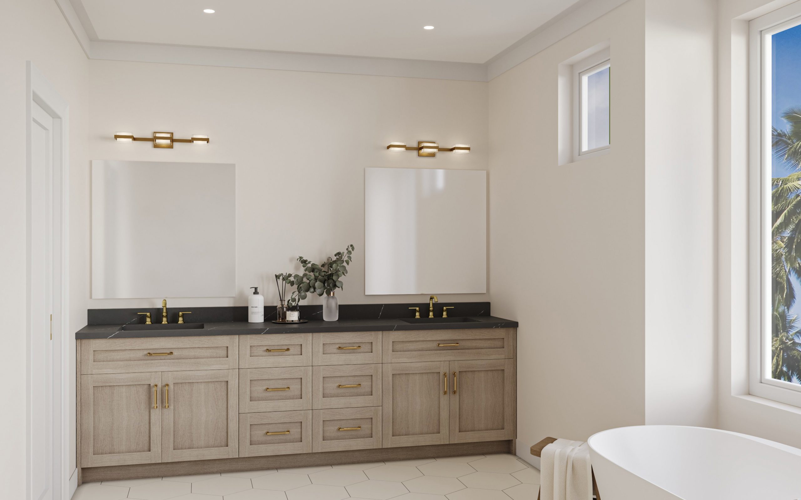
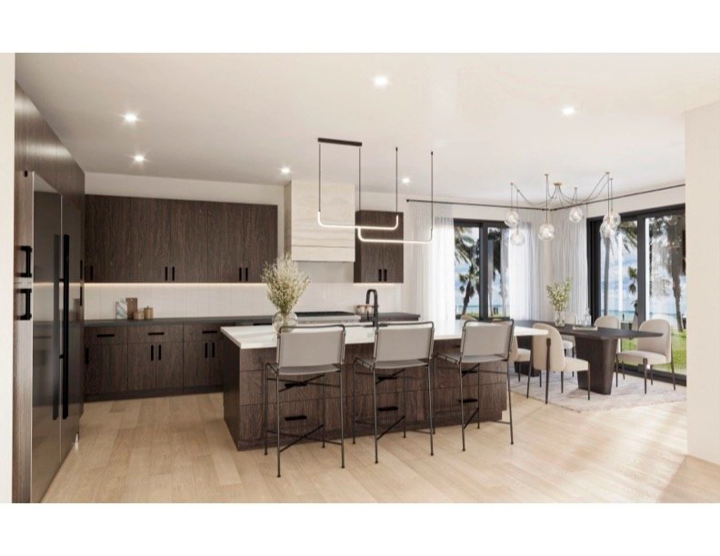
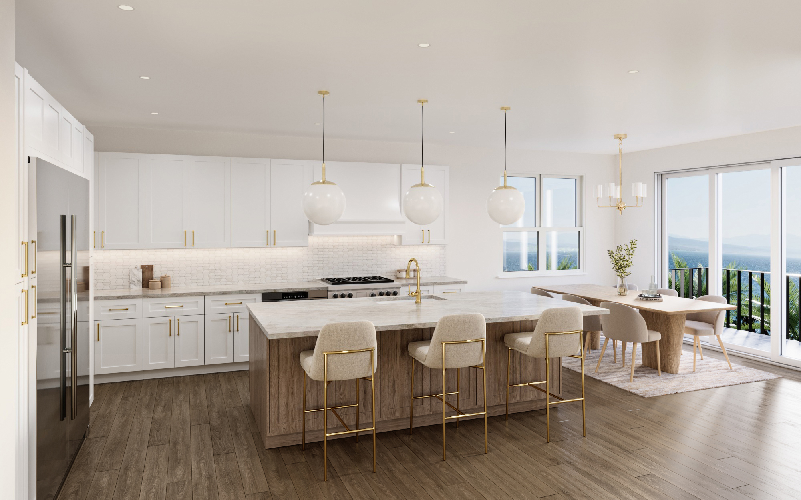
Luxury homes require more detailed finish selections. Seasafe Homes manages this through curated collections that balance design freedom with schedule protection.
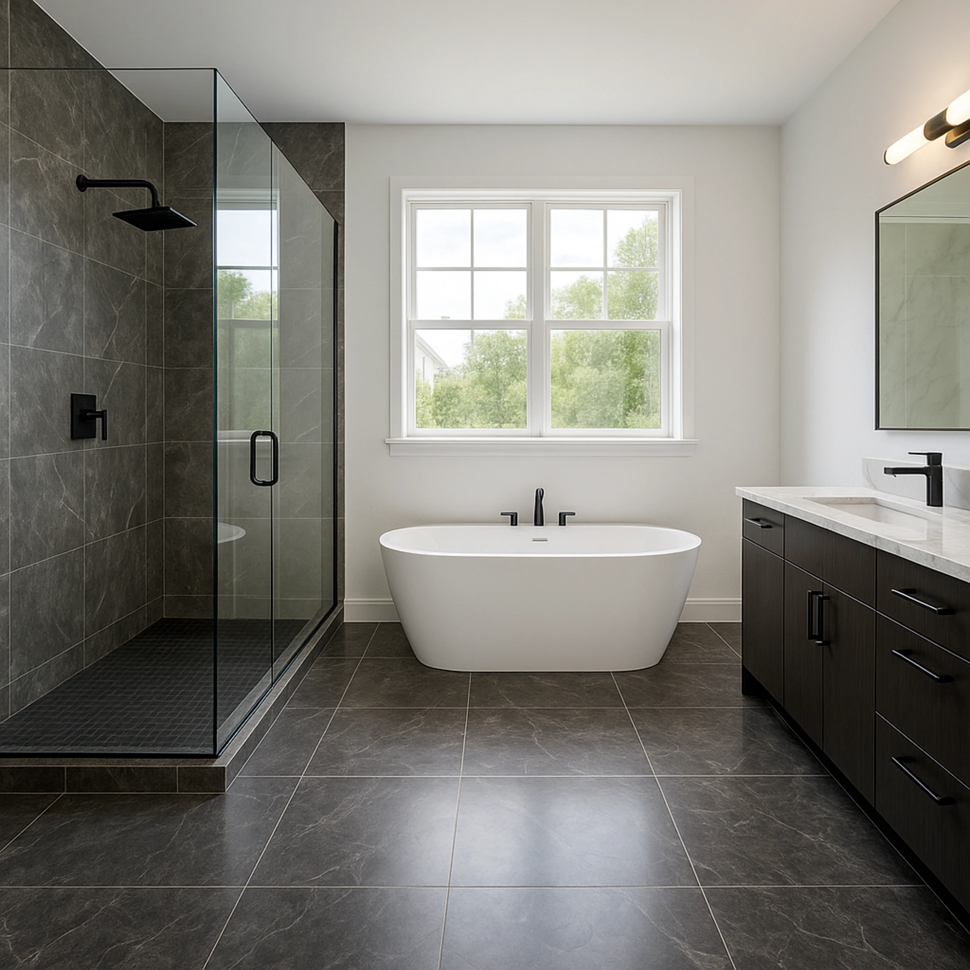
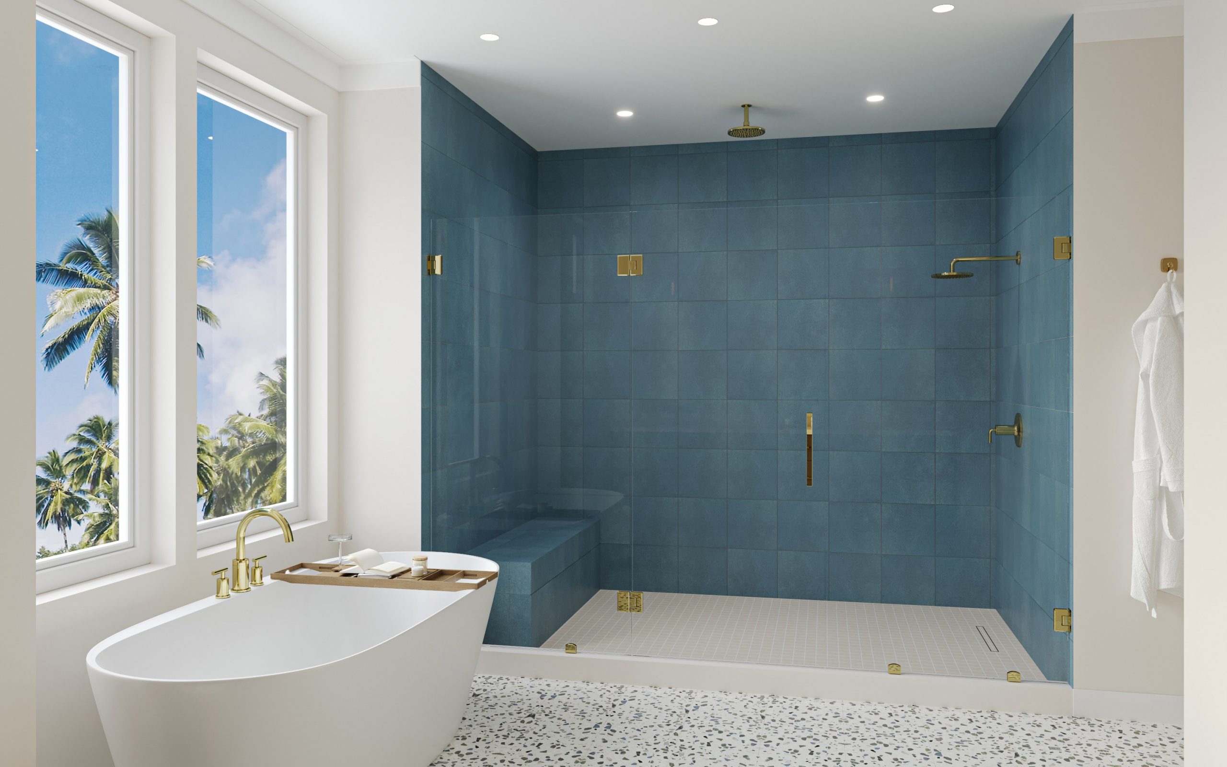

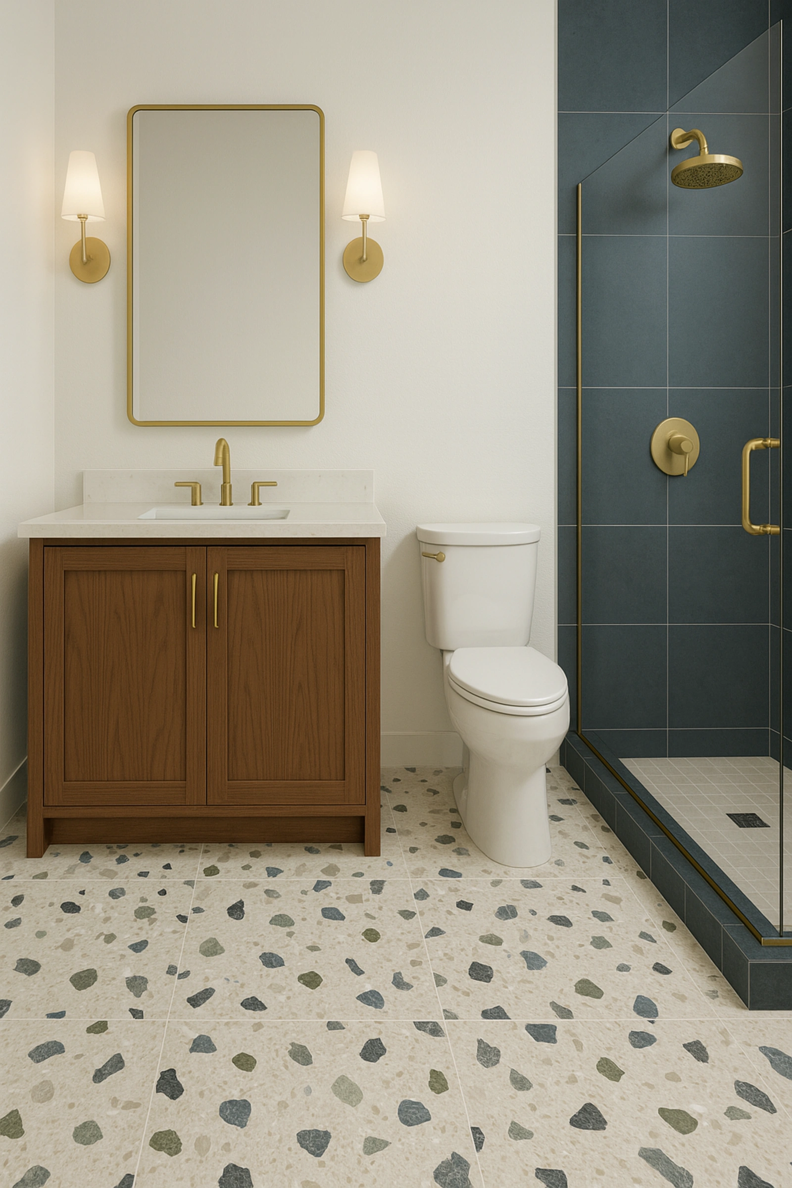
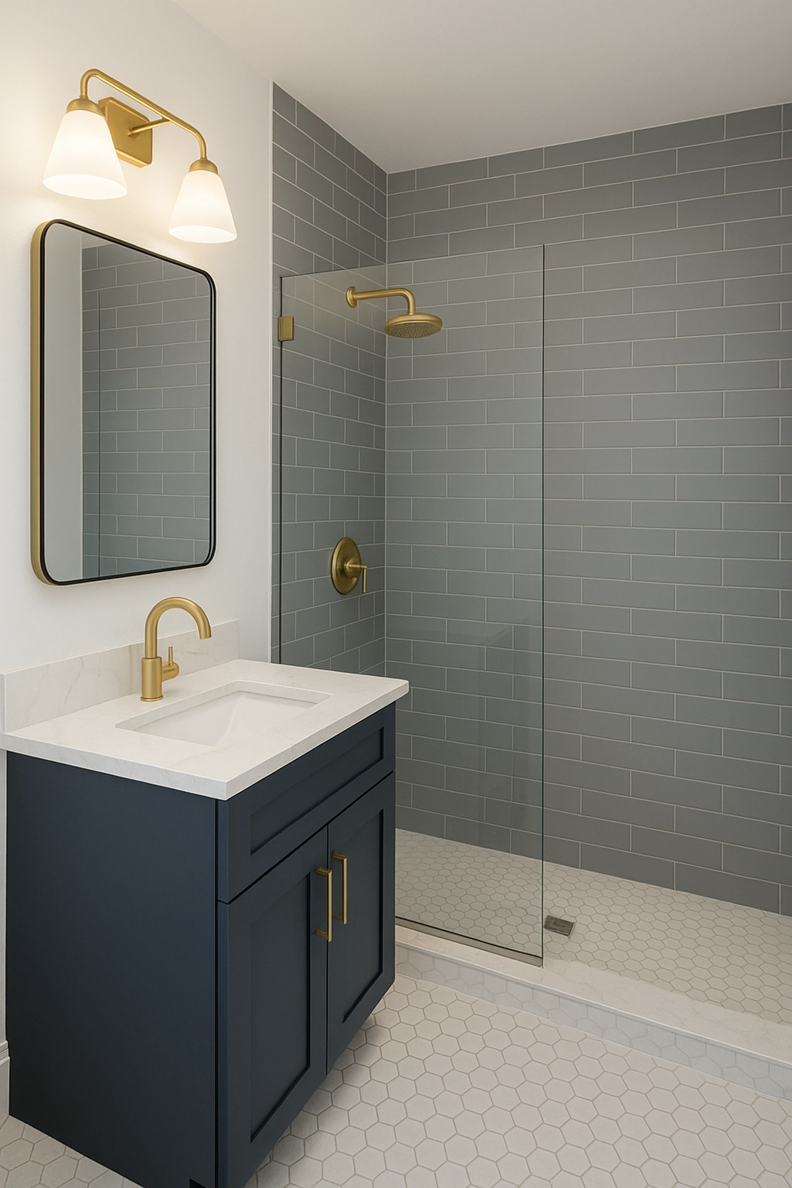
You select from professionally designed finish packages, then customize key elements: premium countertop materials, high-end appliance suites, custom cabinetry designs, luxury plumbing fixtures, hardwood or premium tile flooring, exterior materials including composite decking and architectural siding, and specialized features like elevator finishes and outdoor kitchen integration.
This approach maintains an aggressive building timeline while delivering a home that reflects your personal style and functional requirements.
Bedrooms:
5
Bathrooms:
5 full
Living Area:
4,312 square feet
Covered Porch Area:
Over 1,000 square feet
Ground Floor:
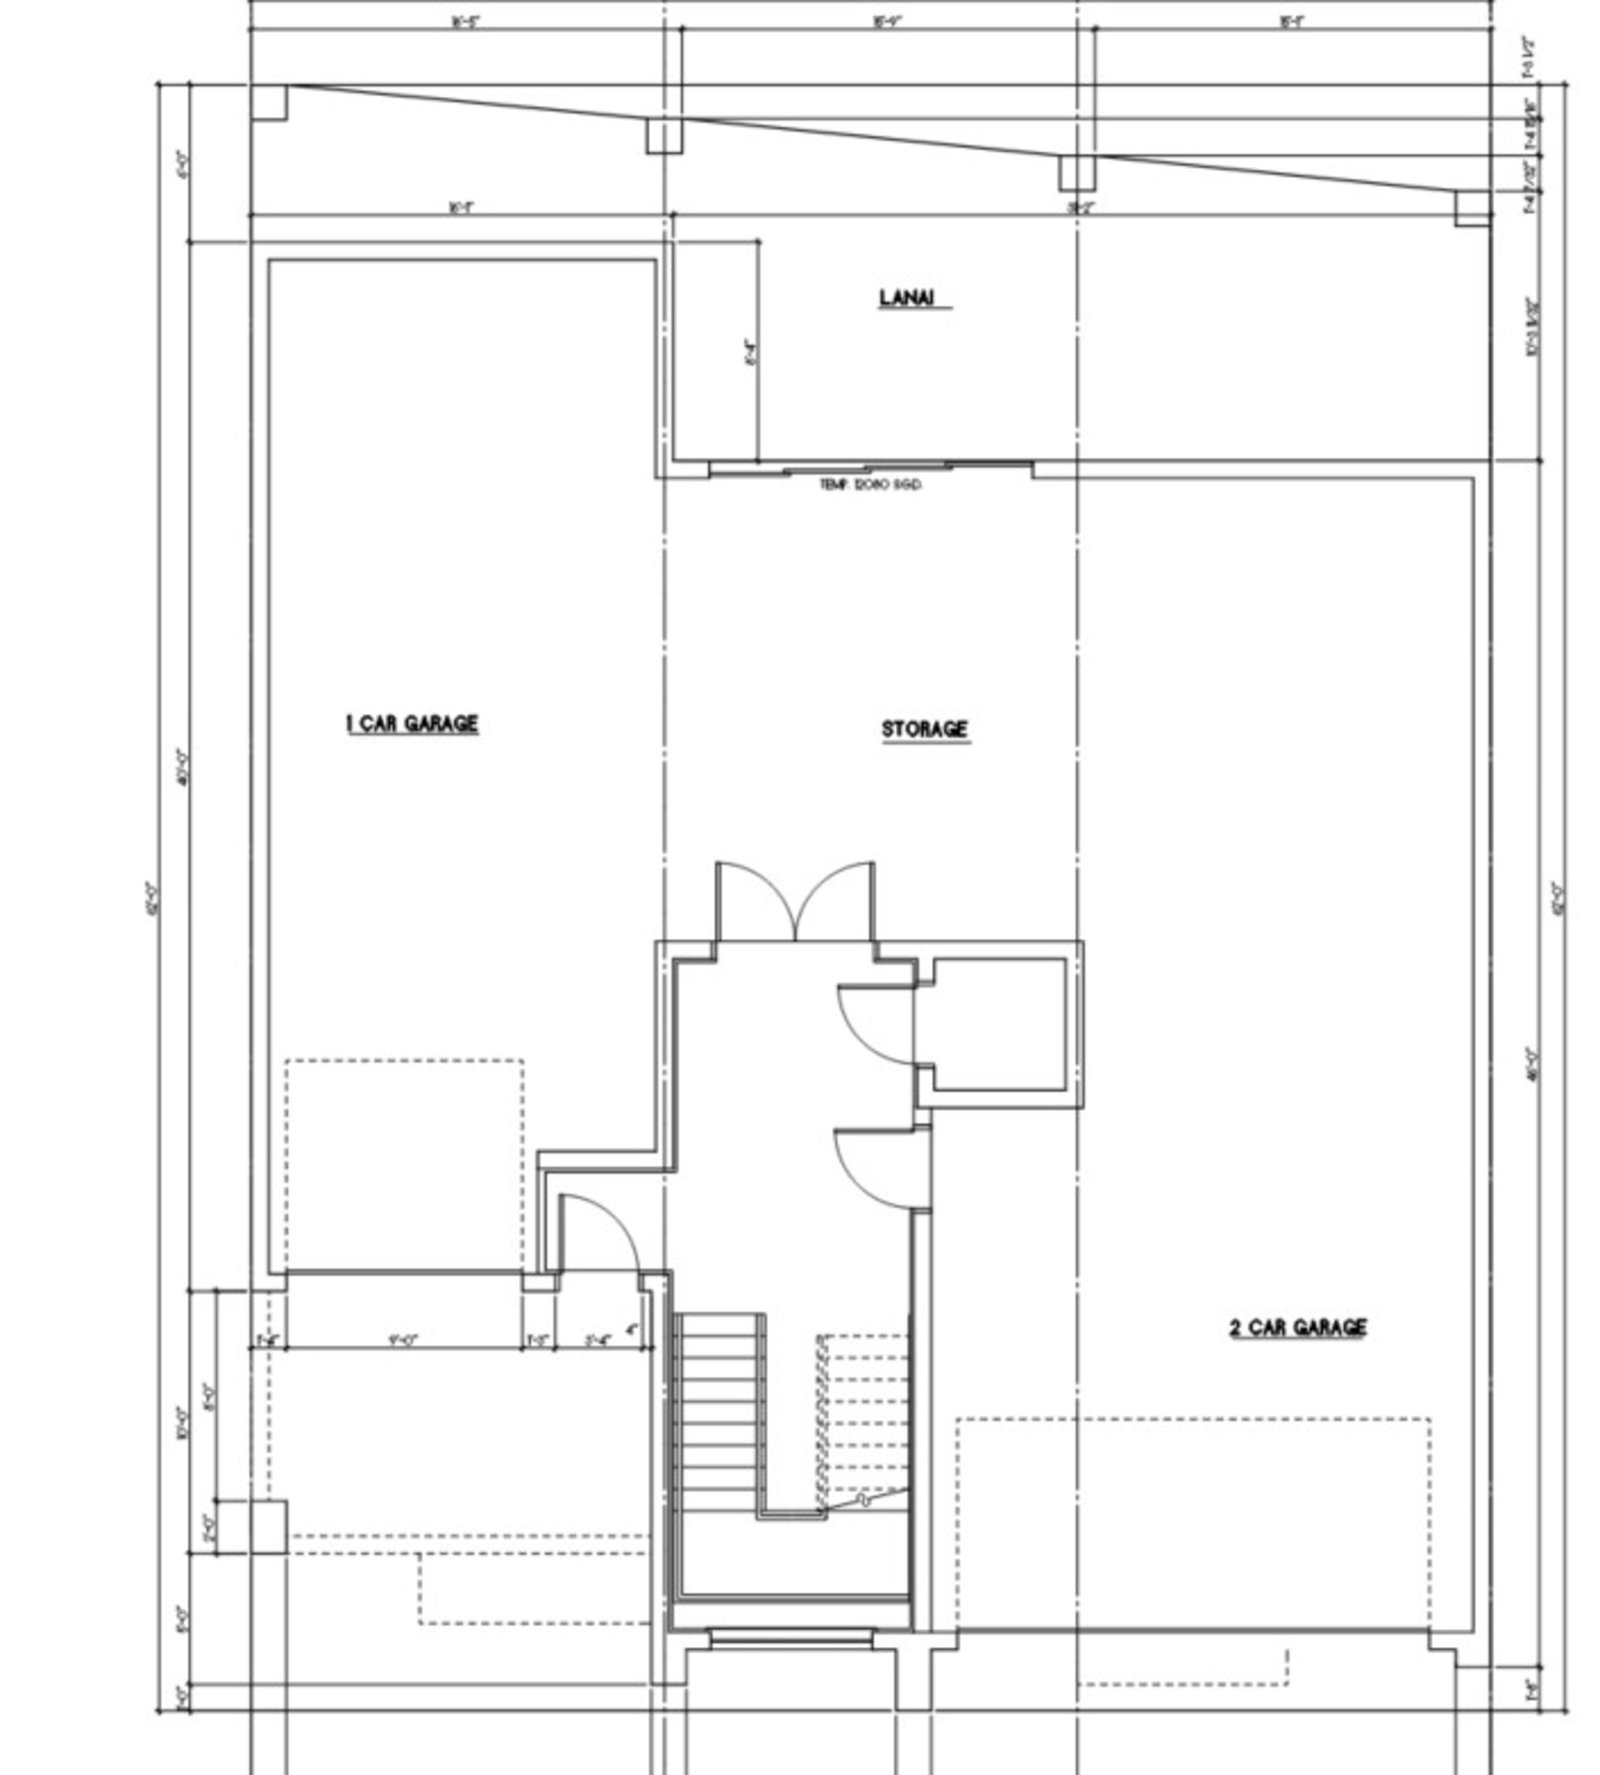
Four-car garage
Waterfront Features:
Two boat lifts, Trex dock
Elevator:
Included for multi-level access
Construction:
Impact-rated windows and doors where required, Hardie architectural panels
Typical Build Timeline:
Typically 6 to 8 months, permit issuance to certificate of occupancy
Luxury coastal homes require substantial insurance coverage. Insurance premiums and any carrier discounts depend on the carrier, the property, and the policy. Ask your insurance professional.
These same features protect long-term property value. The Tidescape’s engineering, waterfront amenities, and quality construction maintain market position in high-end coastal real estate.
The Tidescape represents Seasafe Homes’ approach to luxury waterfront construction. To discuss this model or your coastal building project, contact Seasafe Homes.