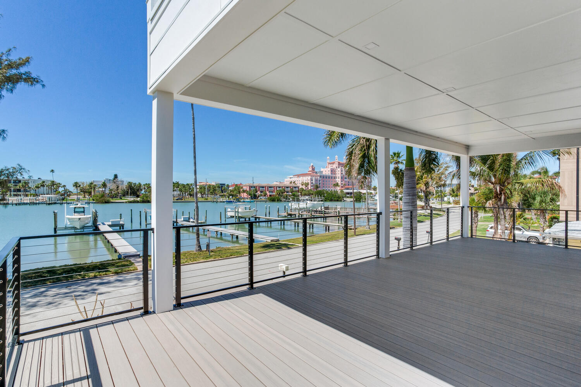
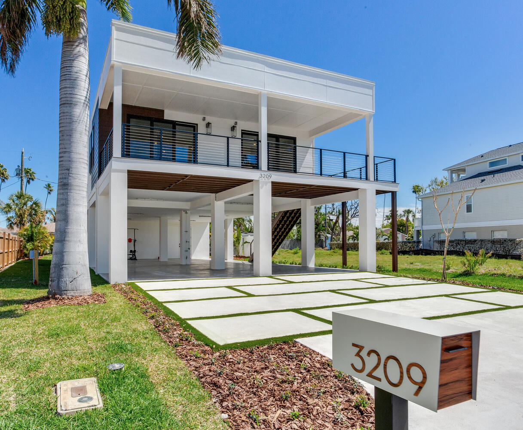
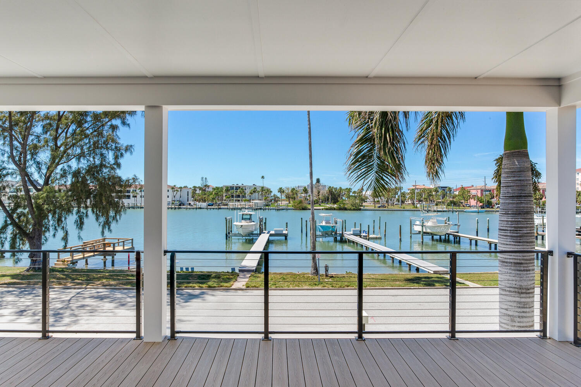
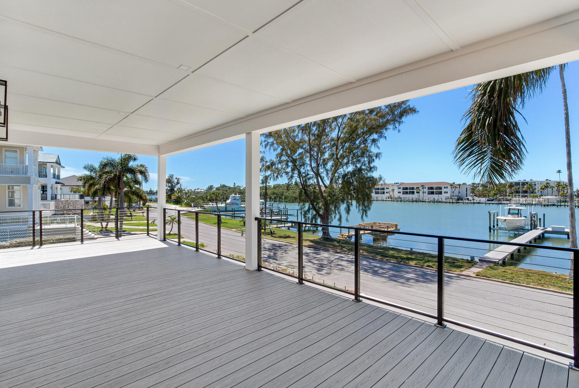
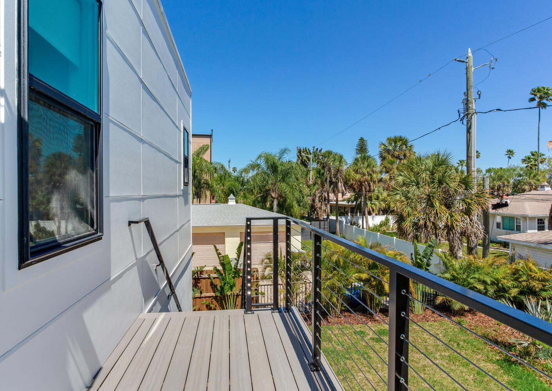
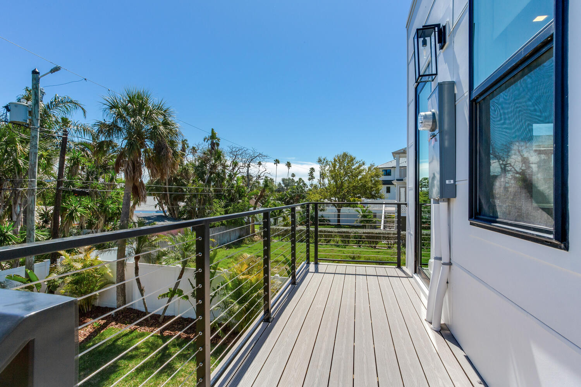
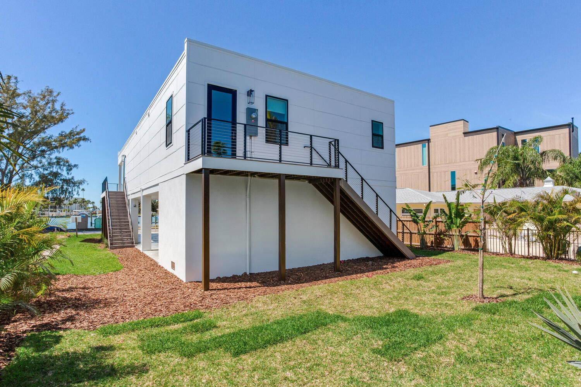
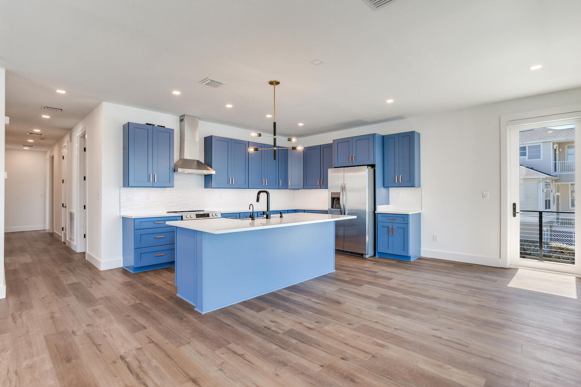
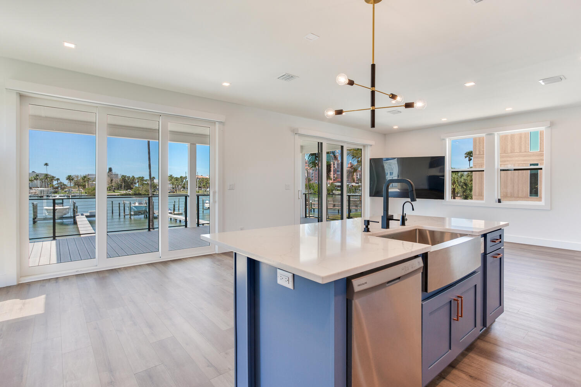
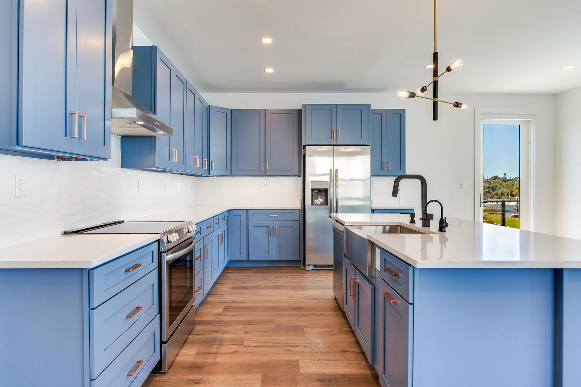
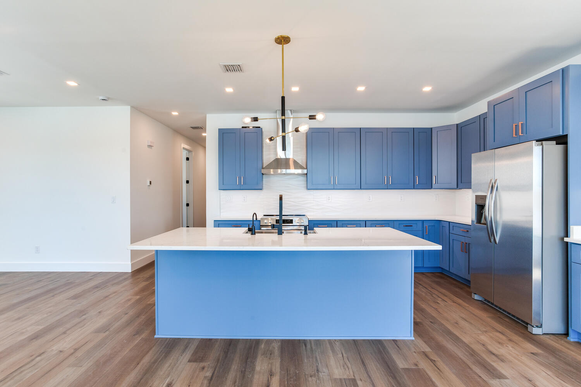
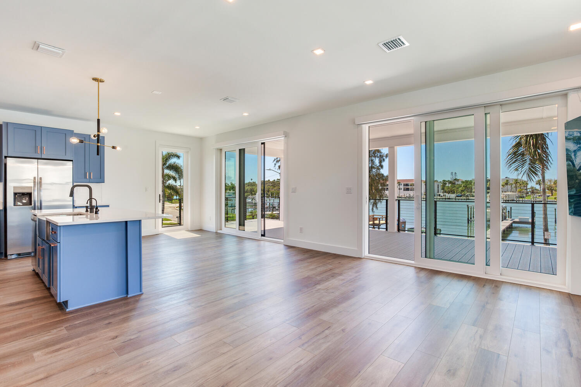
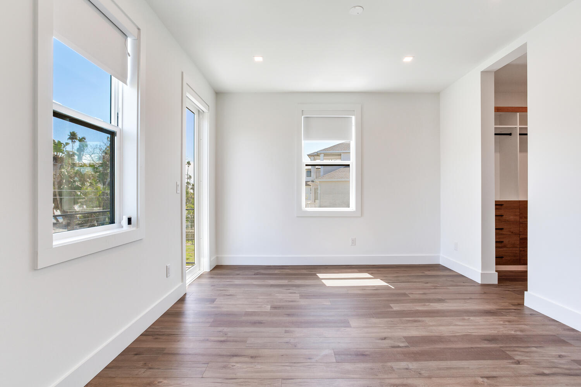
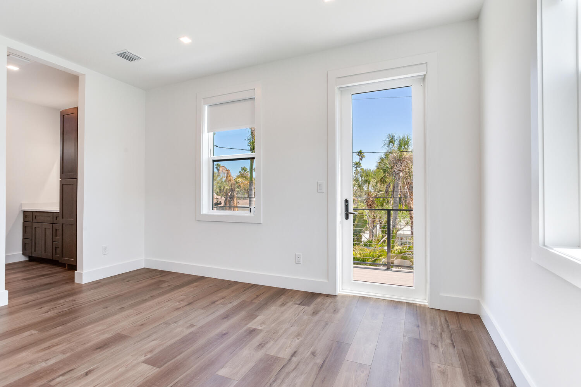
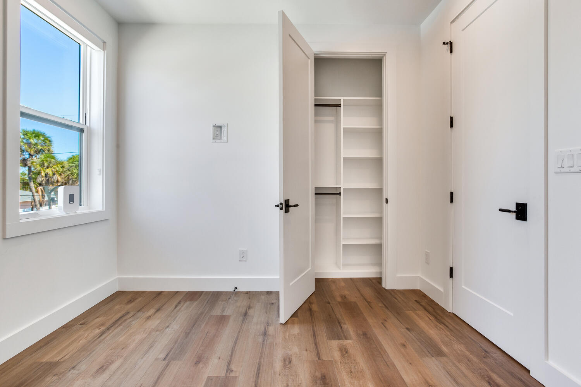
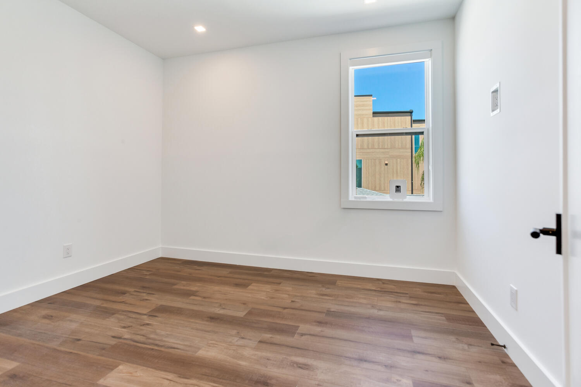
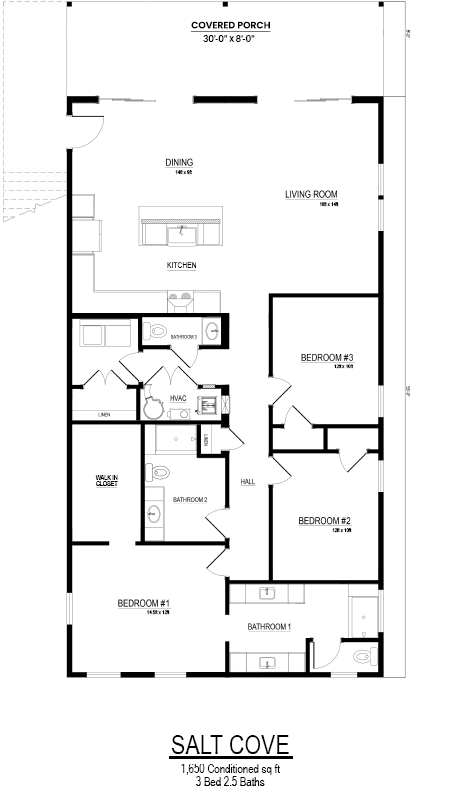
Salt Cove is a 3-bedroom, 2.5-bath coastal home plan with 1,650 square feet of conditioned living area, designed for smaller coastal and waterfront lots. Its compact footprint is intended for smaller coastal and waterfront parcels, subject to lot review of setbacks, flood elevation, access and site conditions.
Coastal lots under 50 feet wide present engineering challenges. Foundation systems must fit tighter footprints. Setback rules limit building placement. Local codes still require full flood elevation and wind resistance.
The Salt Cove is designed for these constraints. The compact footprint is intended for narrower lots, and the home is designed to meet applicable FEMA flood requirements and local flood codes. The 2×12 floor system paired with 2×6 exterior walls provides structural strength on a compact platform. Foundations are engineered from a site-specific geotechnical study.
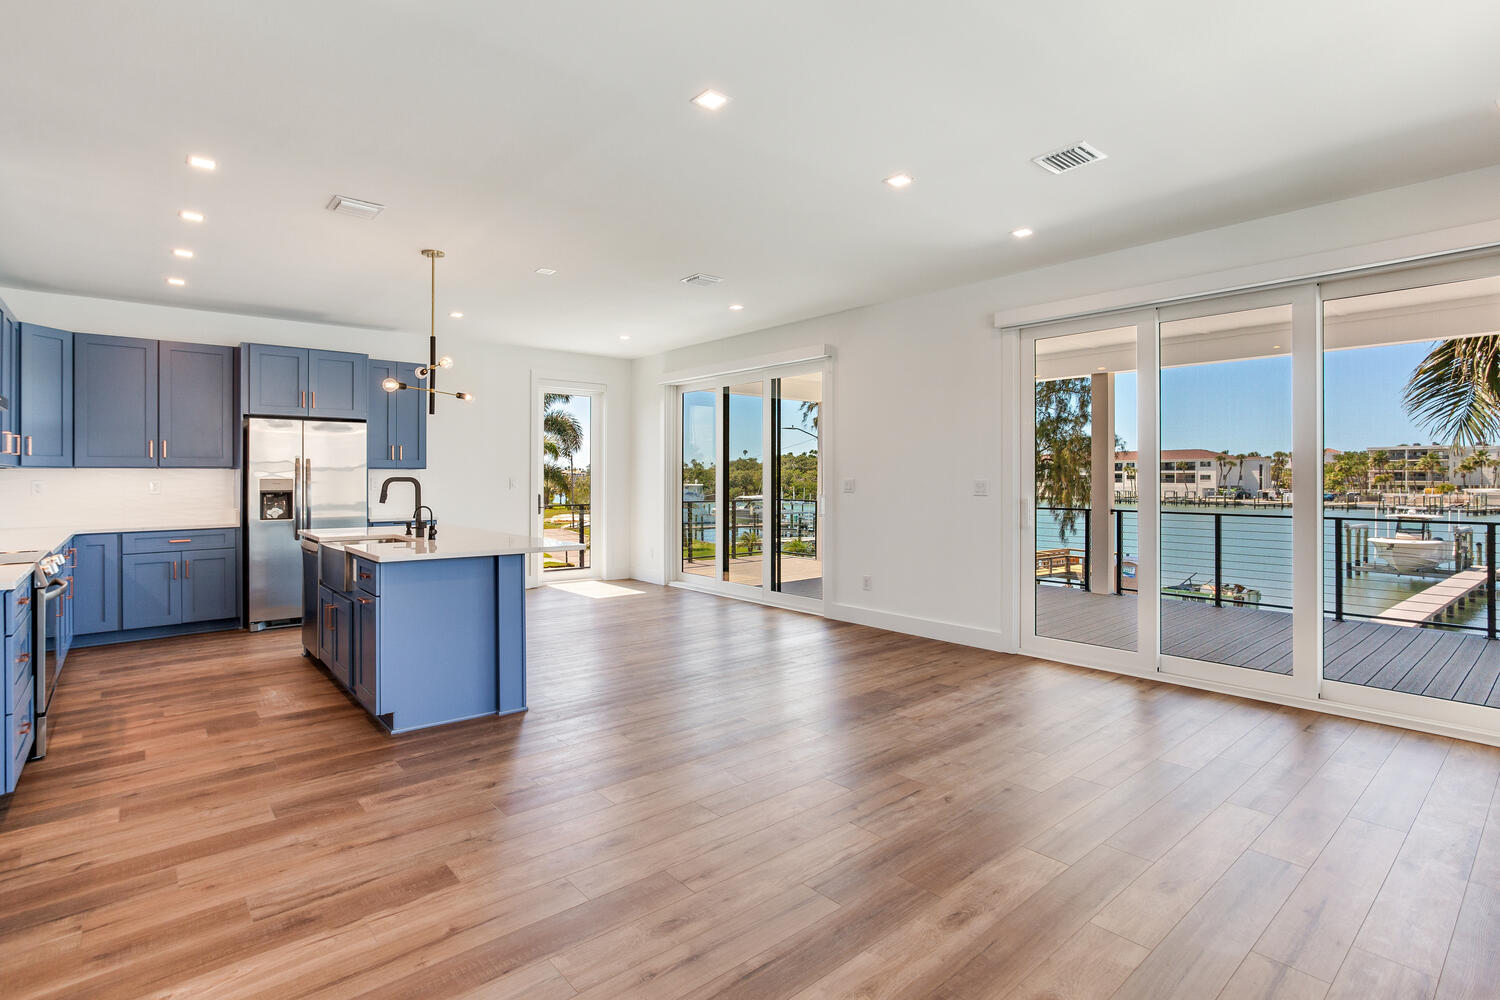
Seasafe Homes received the 2025 Mark Samuelian Award in Residential Resilience (Resilience Action Fund) for a Seasafe-built coastal home.
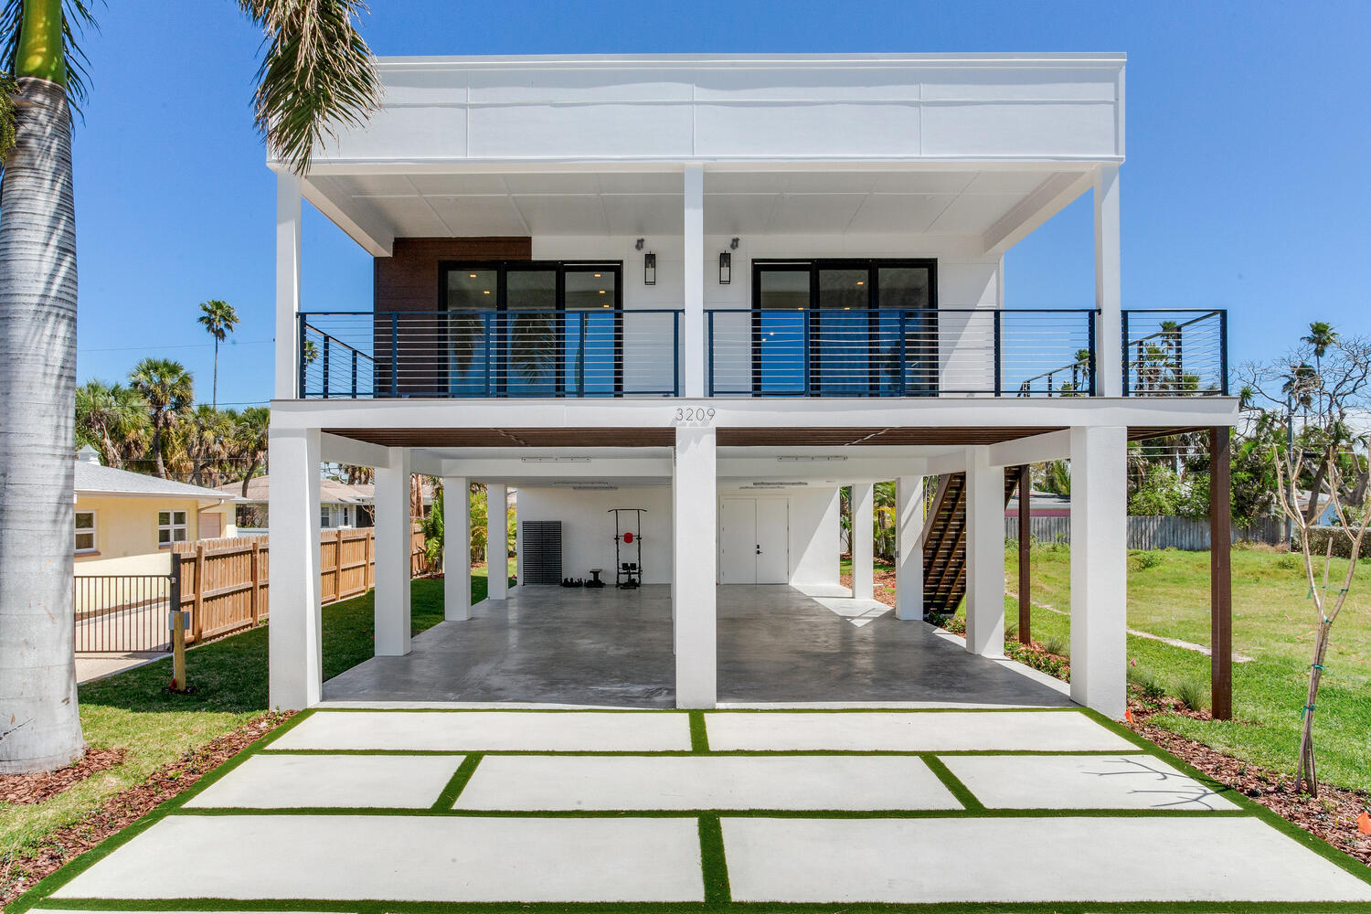
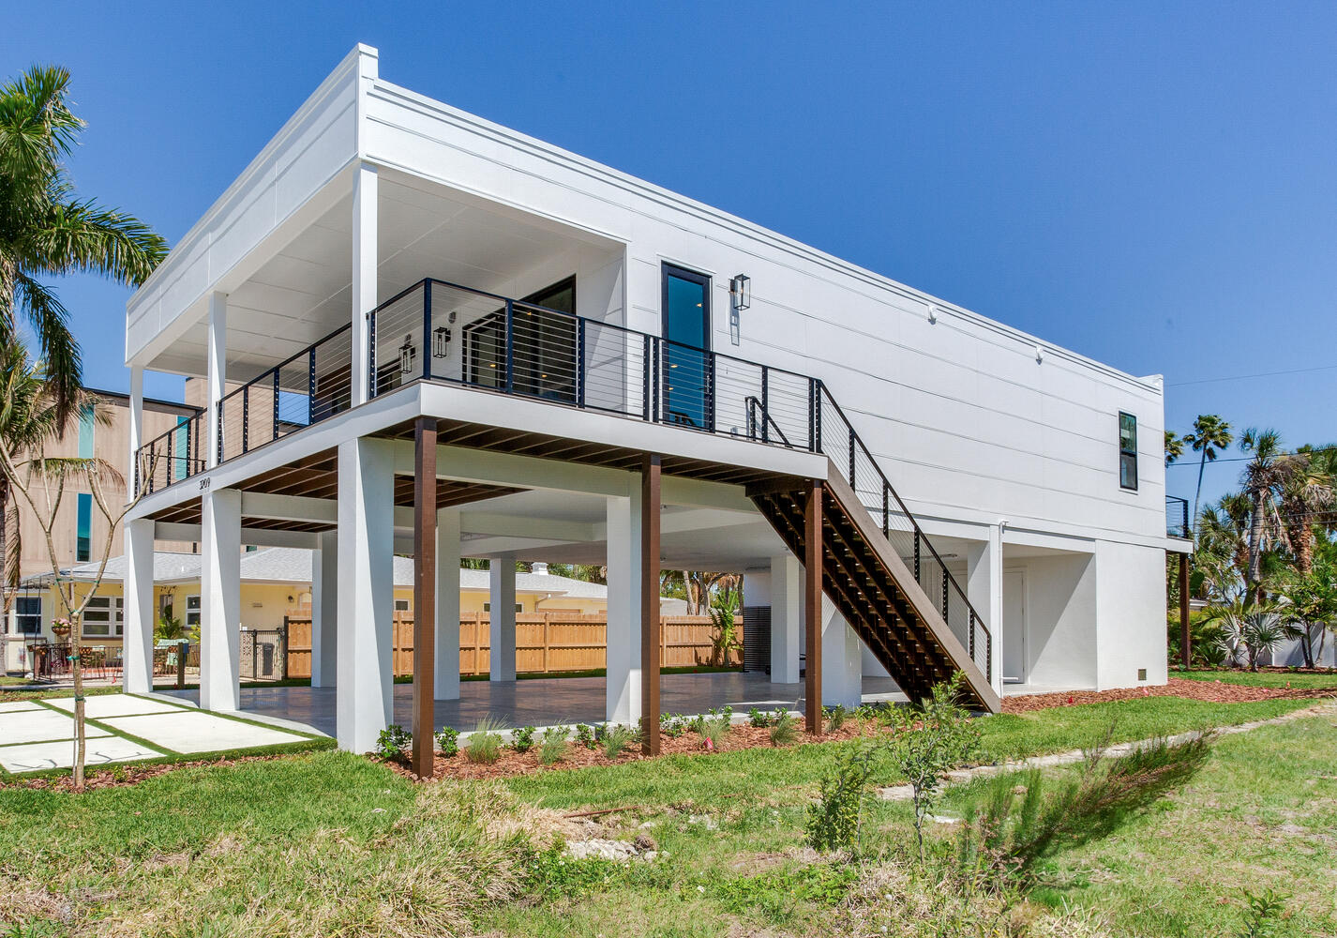
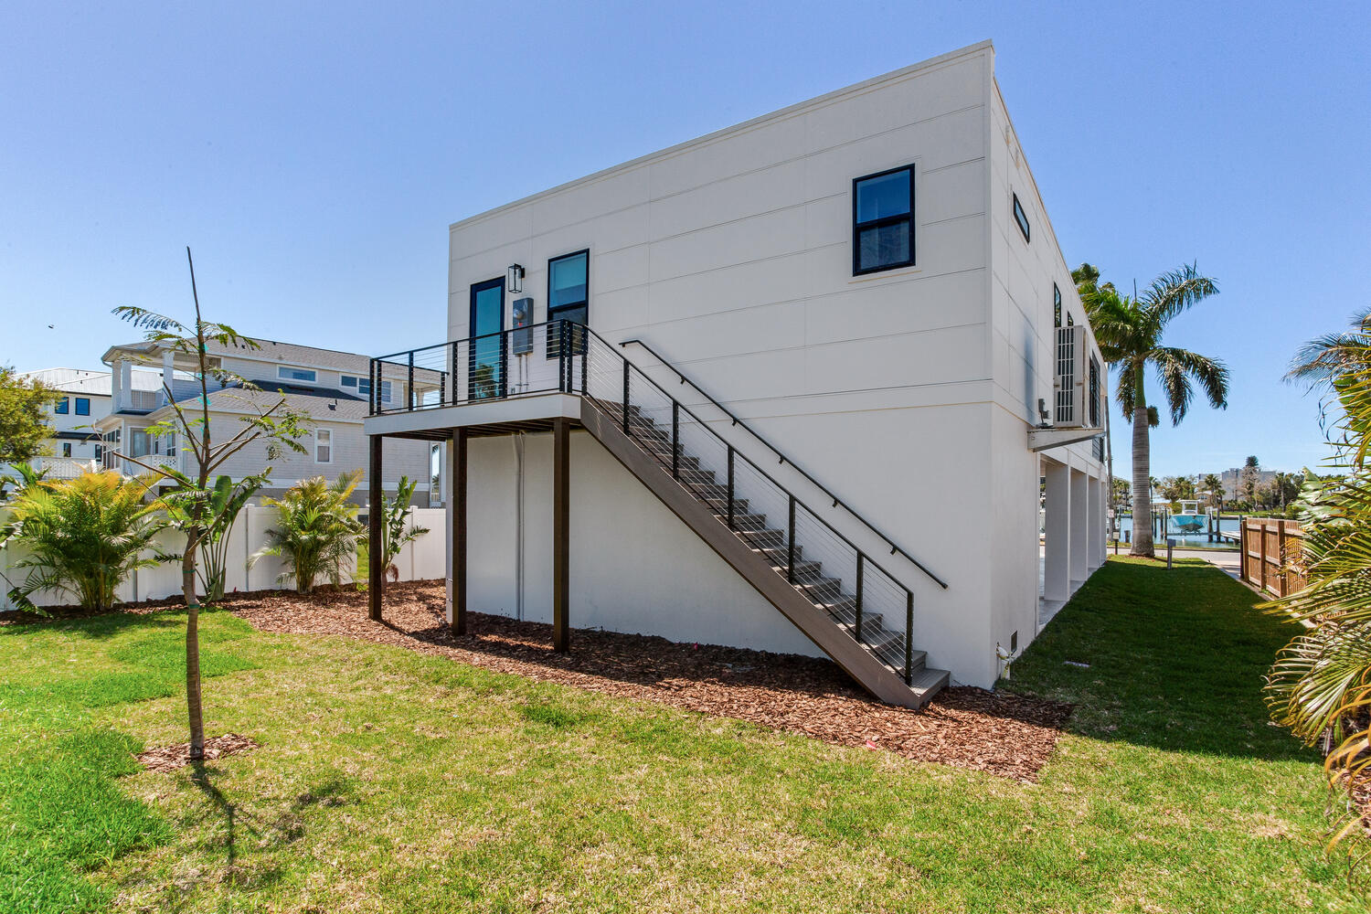
The Salt Cove can be elevated on pilings or built atop reinforced masonry walls, depending on site conditions and local code requirements. Foundations are engineered from a site-specific geotechnical study and designed to applicable FEMA flood requirements and local flood codes.
The 2×12 floor system provides additional structural depth compared to standard 2×10 systems. Combined with 2×6 exterior walls, metal strapping, and hurricane clips, this creates a reinforced shell. Seasafe living space sections are engineered to a 180 MPH wind rating.
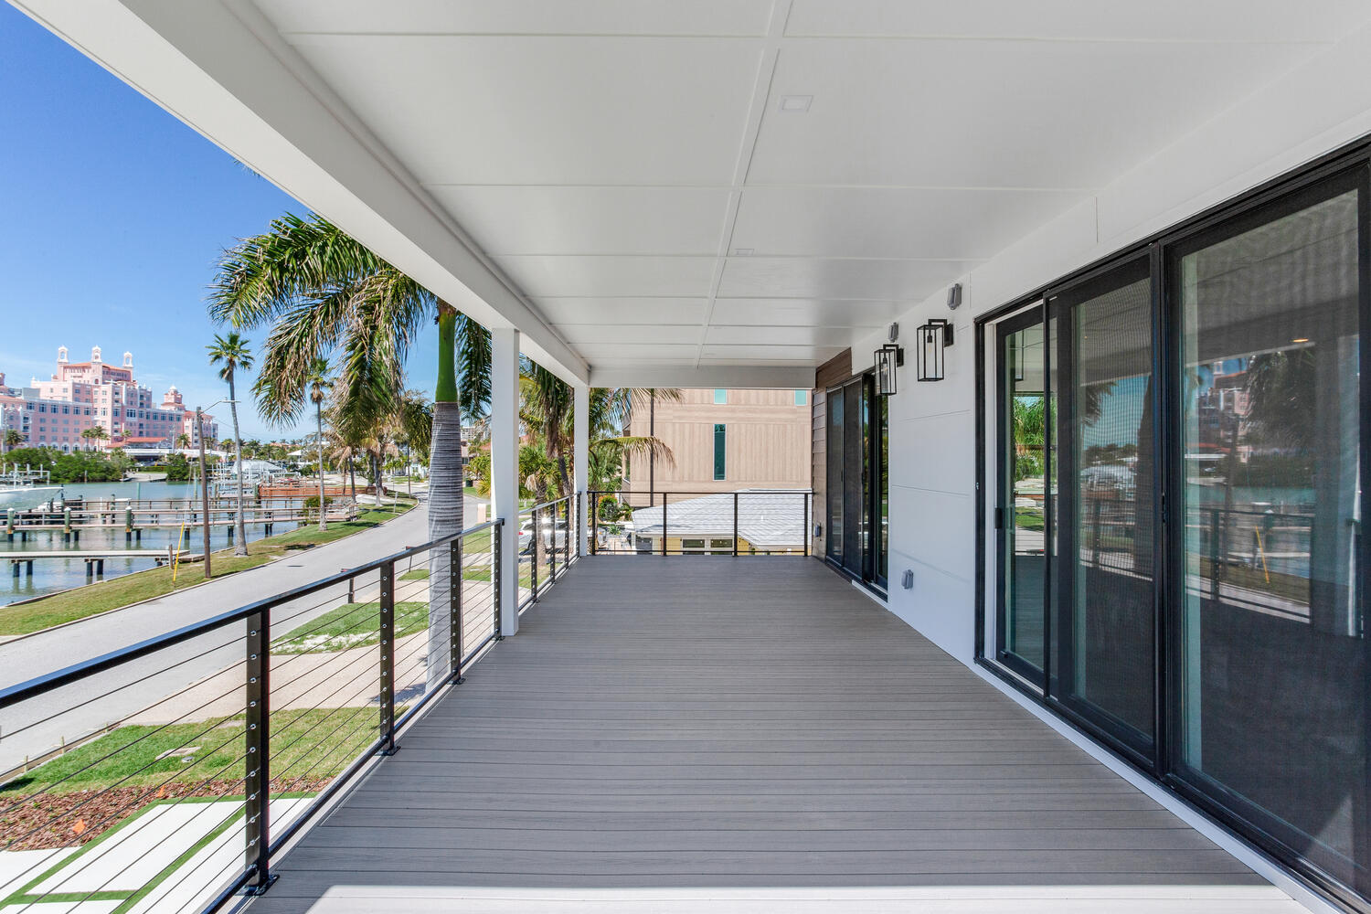
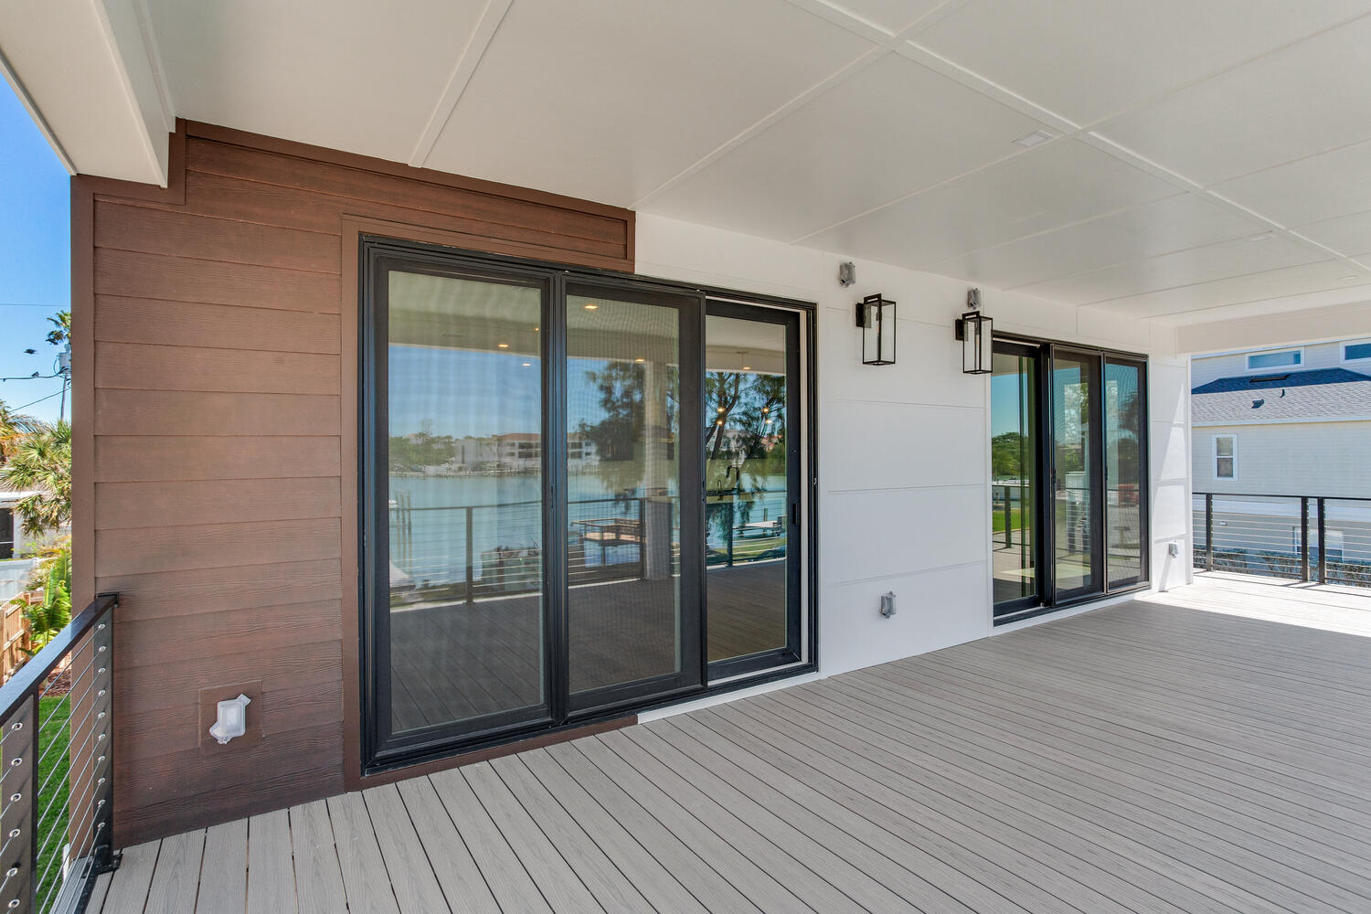
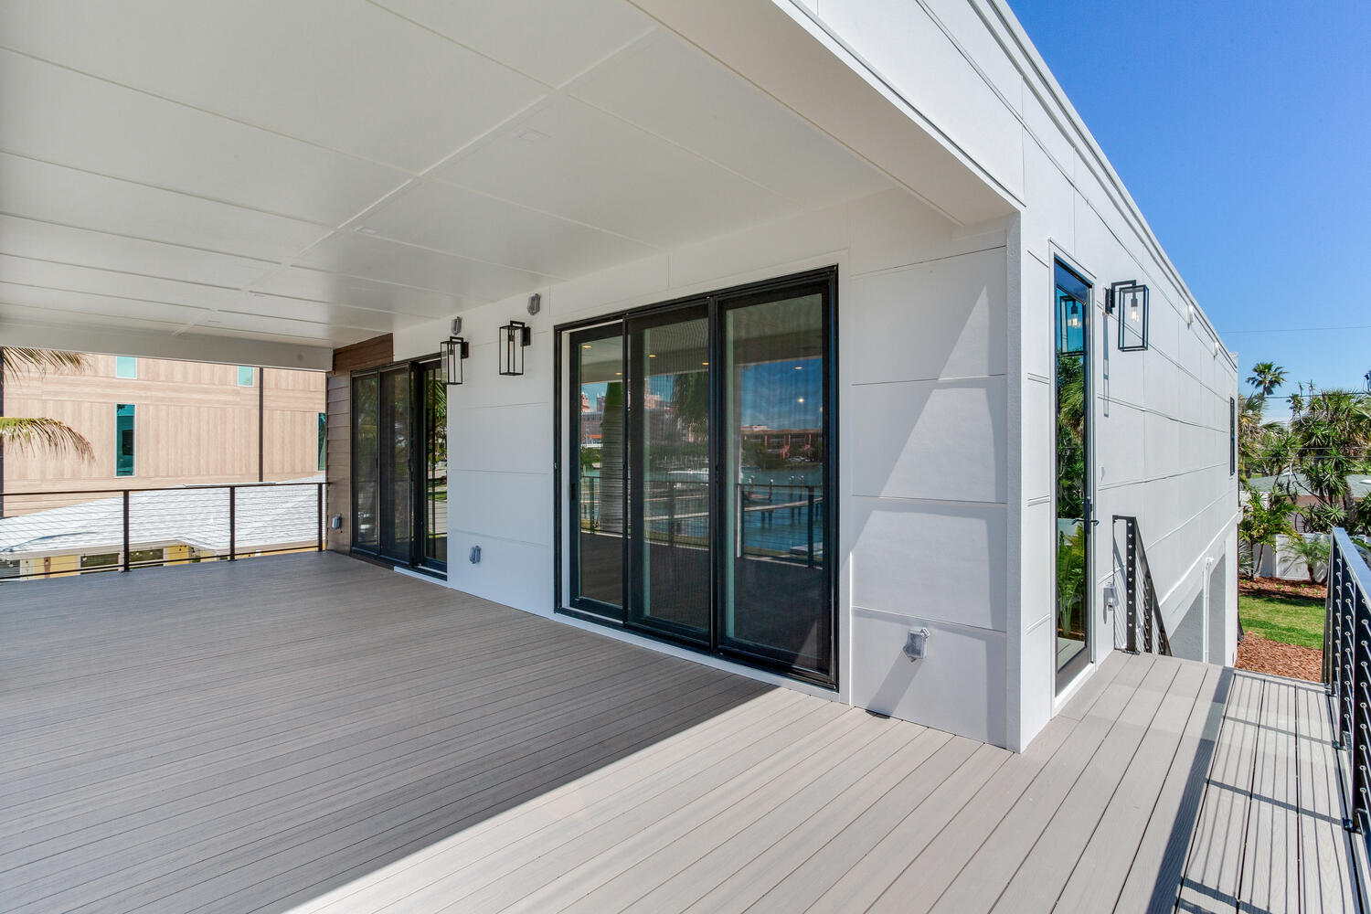
Impact-rated windows and doors are specified where windborne debris protection is required. The front porch provides covered outdoor space without increasing the foundation footprint.
Smaller homes still face the same construction delays as larger projects when built traditionally. Weather stops framing. Trades wait on inspections. Permits take time regardless of home size.
The Two-Site Construction Model is designed to reduce them. Living spaces build in a controlled environment while foundation work progresses onsite. Both phases run simultaneously. When ready, the living space sections are transported to your lot and set on the prepared foundation. Seasafe’s Two-Site Construction process allows the living space sections and onsite foundation work to progress simultaneously, helping reduce weather exposure and shorten the overall construction schedule.
Typically 6 to 8 months, permit issuance to certificate of occupancy. Every jurisdiction varies, and no completion date is guaranteed. A shorter build can mean less time carrying a construction loan and sooner occupancy, whether you are living in the home or renting it. Loan and insurance terms depend on your lender, carrier and project.

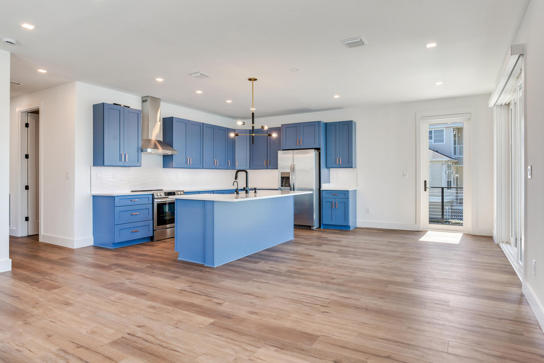
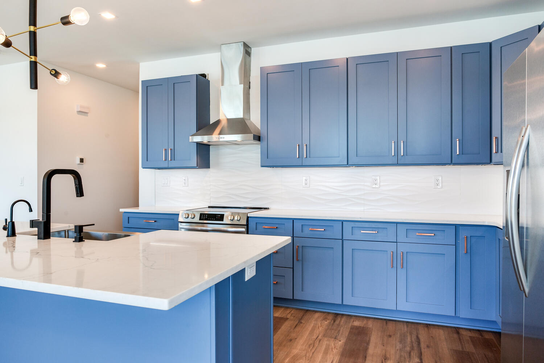
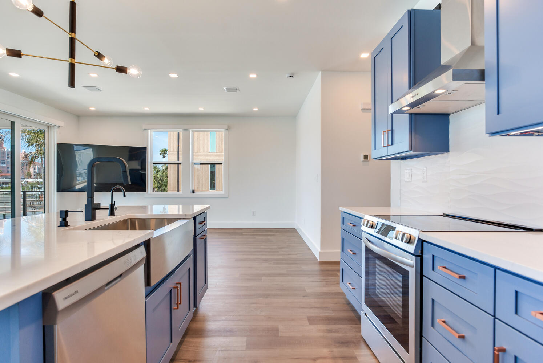
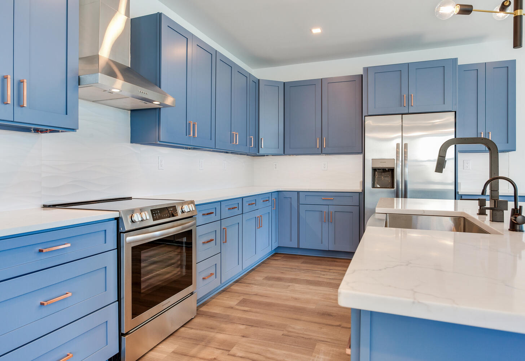
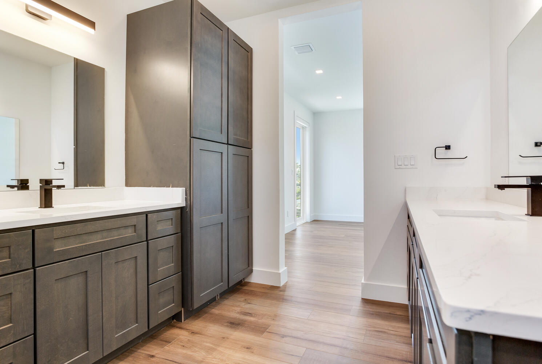
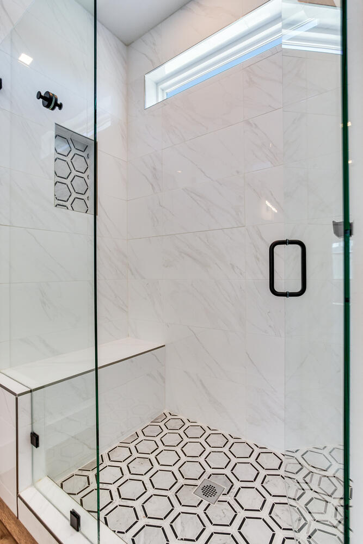
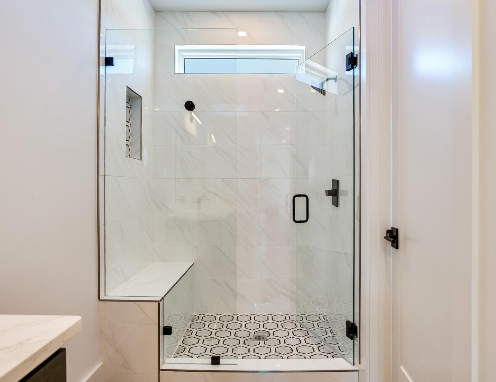
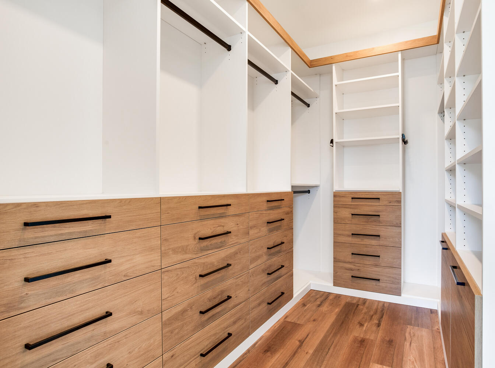
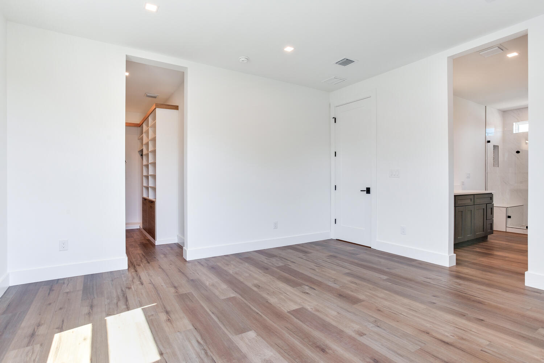
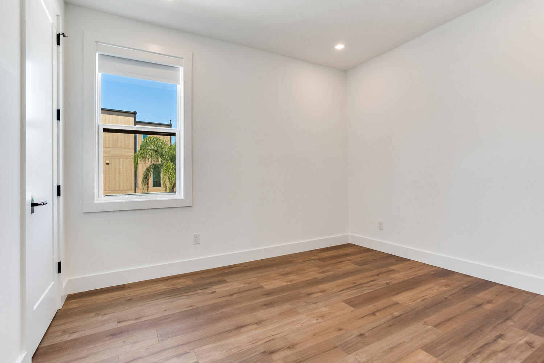
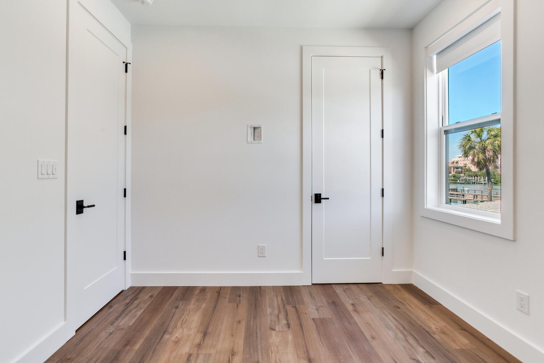
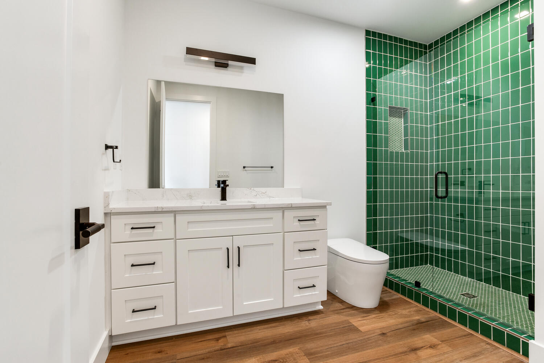
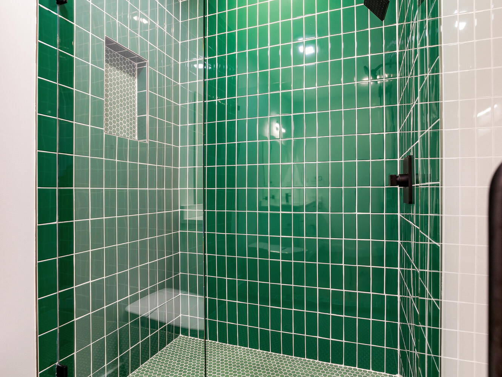
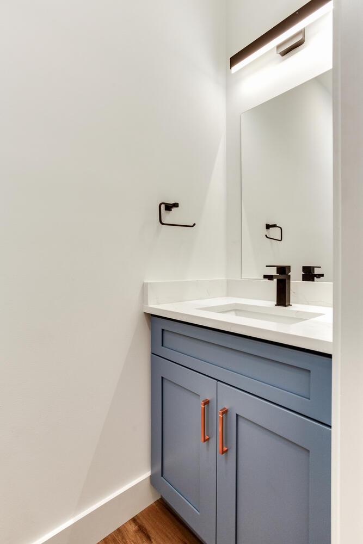
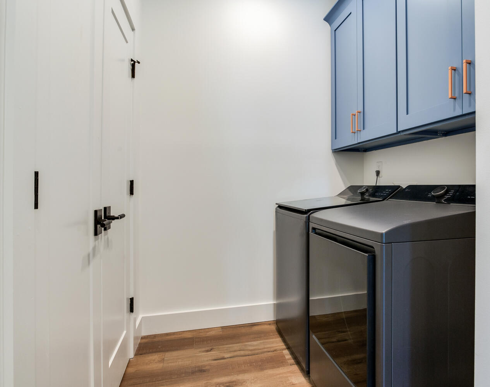
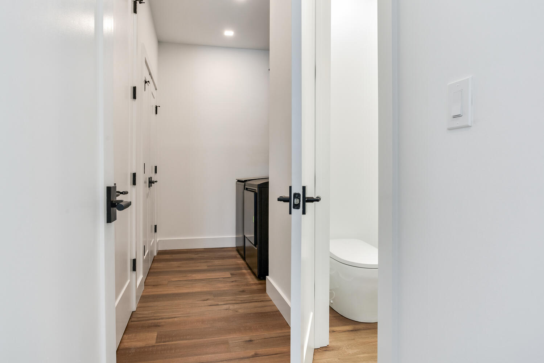
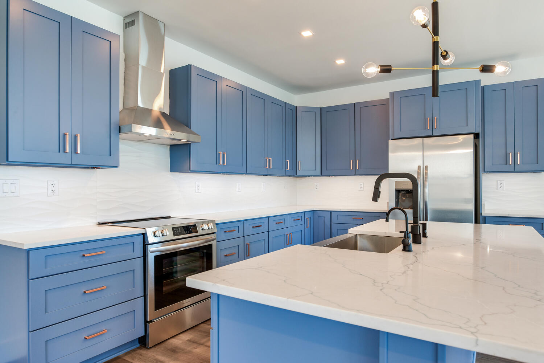
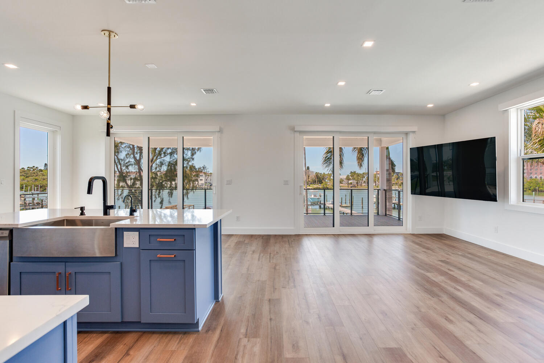
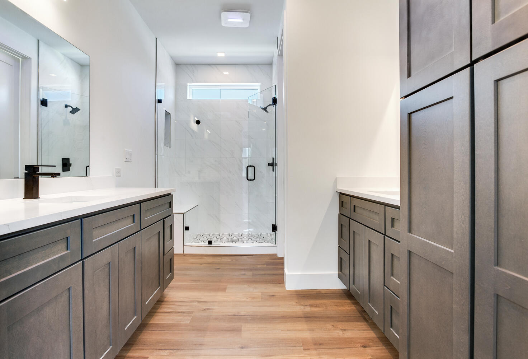
Seasafe Homes offers curated finish collections for the Salt Cove. Select from professionally designed interior and exterior packages, then personalize cabinetry, countertops, flooring, paint, appliances, fixtures, siding, roofing, and architectural details.
This streamlined process narrows the decisions to a focused set of curated selections, helping keep the project on schedule while reflecting your coastal style.
Bedrooms:
3
Bathrooms:
2 full, 1 half
Conditioned Living Area:
1,650 square feet
Lot Compatibility:
Subject to lot review of setbacks, flood elevation, access and site conditions
Wind Rating:
Engineered to a 180 MPH wind rating
Construction:
2×12 floor system, 2×6 exterior walls
Potential Build Timeline:
Typically 6 to 8 months, permit issuance to certificate of occupancy
Seasafe Homes prepares permit submissions for Florida coastal municipalities. The Salt Cove is designed to meet applicable FEMA flood requirements and local flood codes, with lot-specific details confirmed through permitting.
Foundation design accounts for site-specific conditions determined through geotechnical soil testing and topographic surveys. Elevation and structural plans are designed to applicable flood and wind requirements, subject to local plan review and inspection.
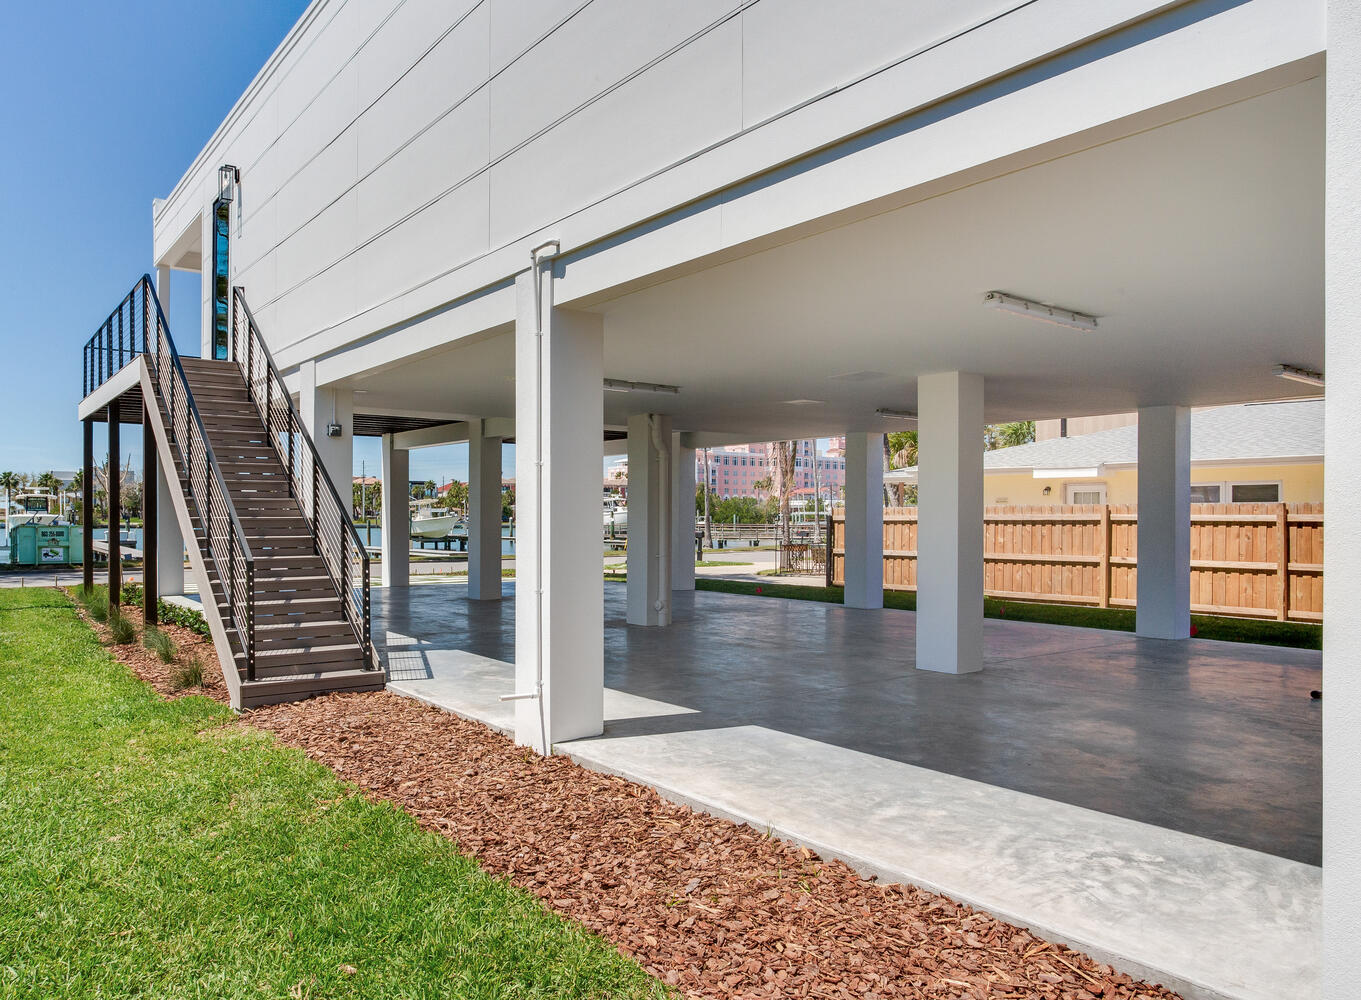
Elevated foundations, impact-rated windows and doors, and engineered structural connections are the kinds of details insurance carriers review. Whether they affect eligibility for credits or discounts depends on the carrier, property and policy, so confirm with your insurance professional.
Build and engineering documentation is available from the build to support that review. Insurance, resale, rental income and appraisal outcomes vary by property, policy, carrier and market, and are questions for your insurance professional, a real estate professional and an appraiser. Cost depends on the lot, the selections and site conditions, so the best next step is a conversation about your project.
To learn more about the Salt Cove model or discuss your coastal building project on a smaller lot, contact Seasafe Homes.