
Seasafe Homes designs and builds elevated, flood-resilient homes across Florida’s West Coast. Engineered for coastal exposure and winds up to 180 mph, built around FEMA and local coastal code requirements, and delivered with a two-site construction process that takes about 22-24 weeks after permits.
180
mph wind engineering
22-24
week 'build time' after permits
Two - site
parallel build process
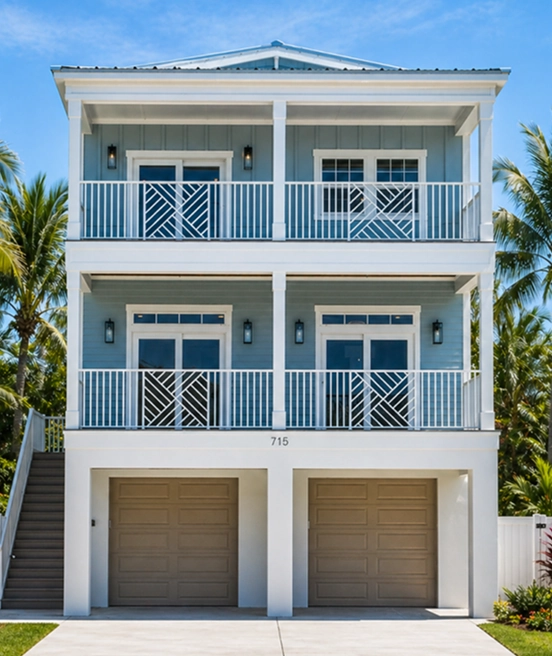
Seasafe builds elevated coastal homes engineered for winds up to 180 mph, coordinated for FEMA and local coastal codes, and typically built in about 22-24 weeks after permits.
The two-site process allows foundation work and off-site construction to happen in parallel after permits.
Elevated foundations, coastal detailing, and wind engineering keep the safety story clear.
The right model depends on lot width, use case, timeline, rental goals, and design priorities.
Answer a few quick questions and get a better starting point for your rebuild, investment home, or new coastal residence.
Start with the reason you are exploring an elevated coastal home.
Lot size and coastal code requirements shape the model and planning conversation.
Your priority helps shape the right first conversation.
This helps SeaSafe understand how much guidance you need next.
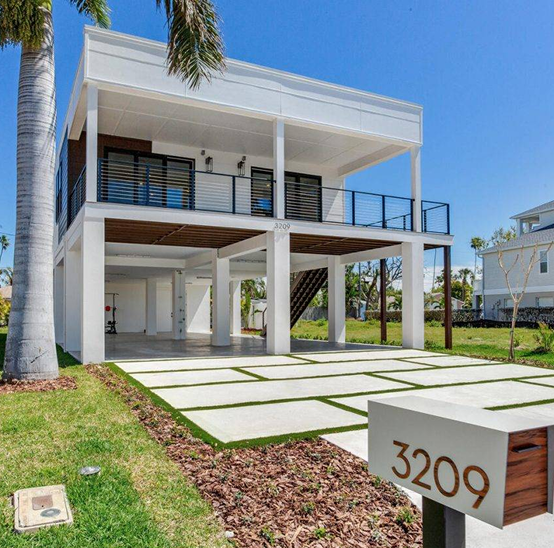
Seasafe coordinates engineering, elevation, pilings, permitting, and local coastal code requirements.
Most Florida homeowners do not realize how much the building method affects timeline, financing, insurance conversations, and quality control. This section puts the business case in plain view.
| Seasafe | Traditional | |
|---|---|---|
| Hurricane Wind Rating | 180MPH | Typically 150 or Less |
| Exterior Walls | 2 x 6 Wood Frame | Wood Or Concrete |
| Construction Time | About 22-24 weeks after permits | Sequential and weather dependent |
| Building Environment | Climate Controlled | Rain / Outdoor Weather |
| Process | Simultaneous Task | One Task At a Time |
The foundation is built onsite while living spaces are precision-built off-site, helping the project stay more predictable after permits.
SeaSafe combines elevated foundations, 180 mph wind engineering, and FEMA/local coastal-code coordination for Florida coastal exposure.
A more predictable schedule helps frame rent, loan interest, insurance overlap, carrying costs, and potential lost rental income before the buyer commits.
Keep this section visual and short. The videos should prove the process faster than another block of copy.
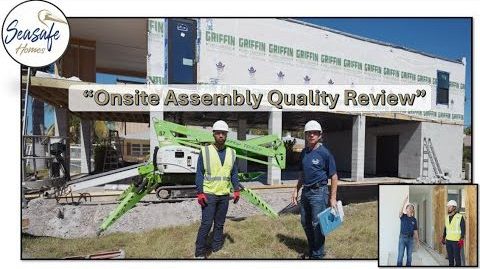
Show buyers how the home comes together after set day.
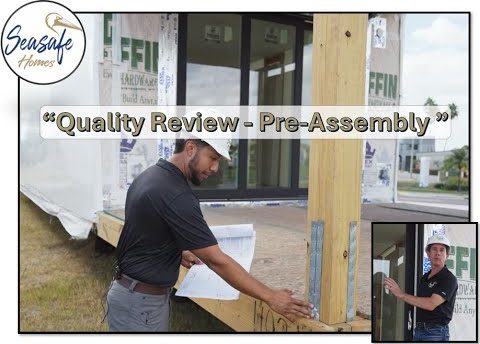
Use this to support the quality-control story.
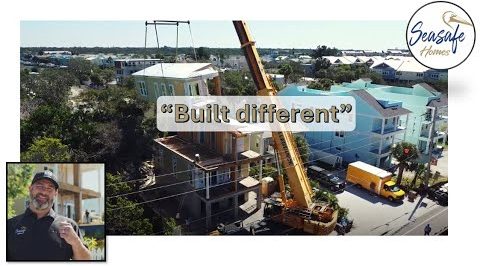
Let the team make the build method feel more human.
Start with three common coastal paths, then use the fit finder or consultation to narrow the full model list.
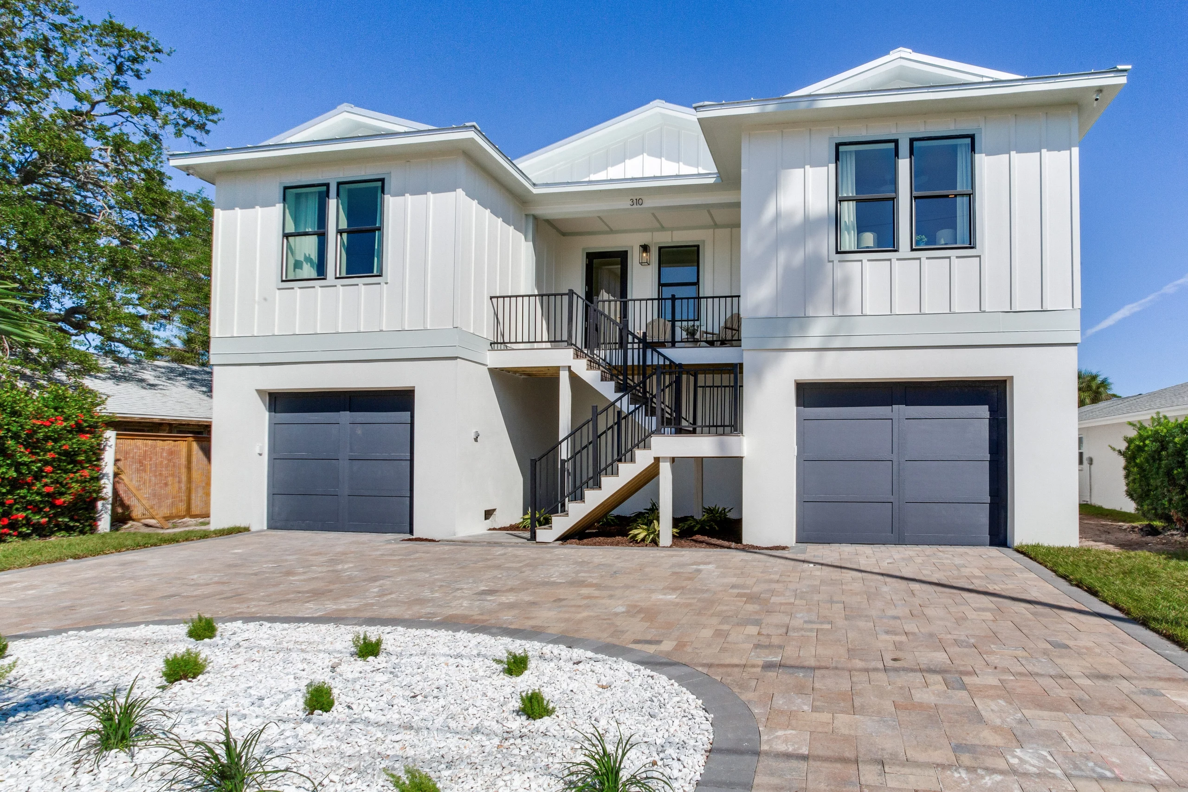

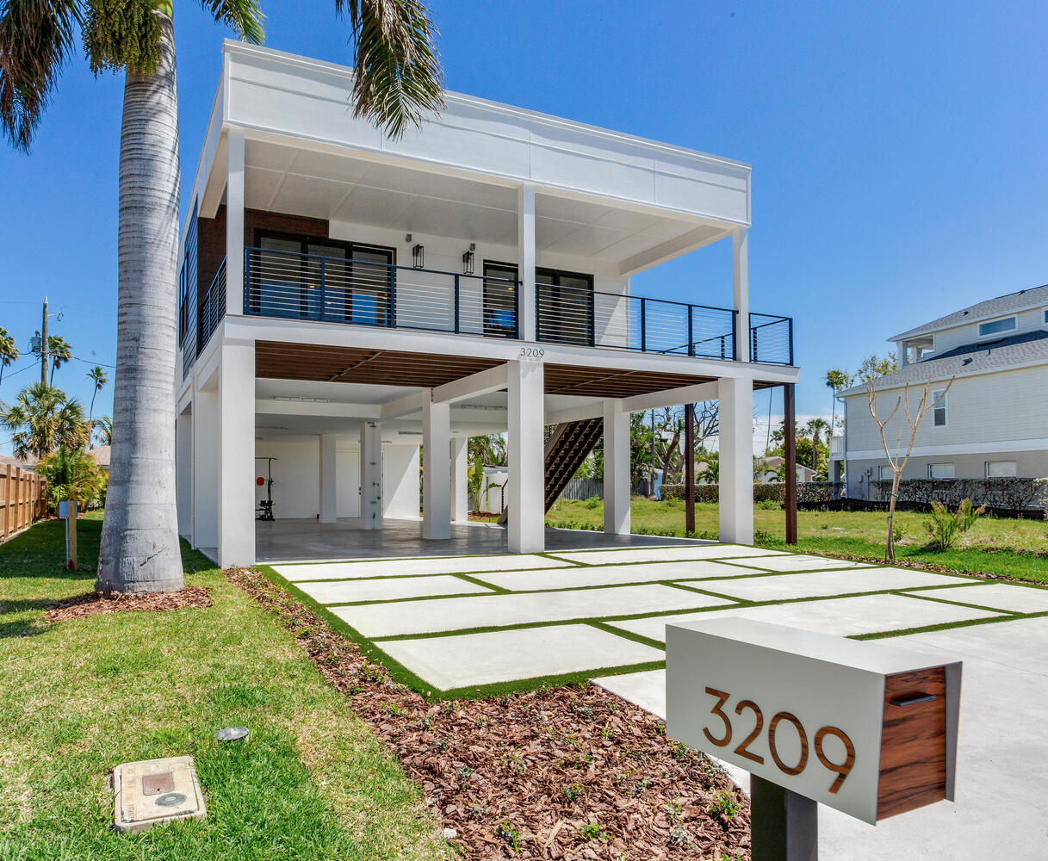
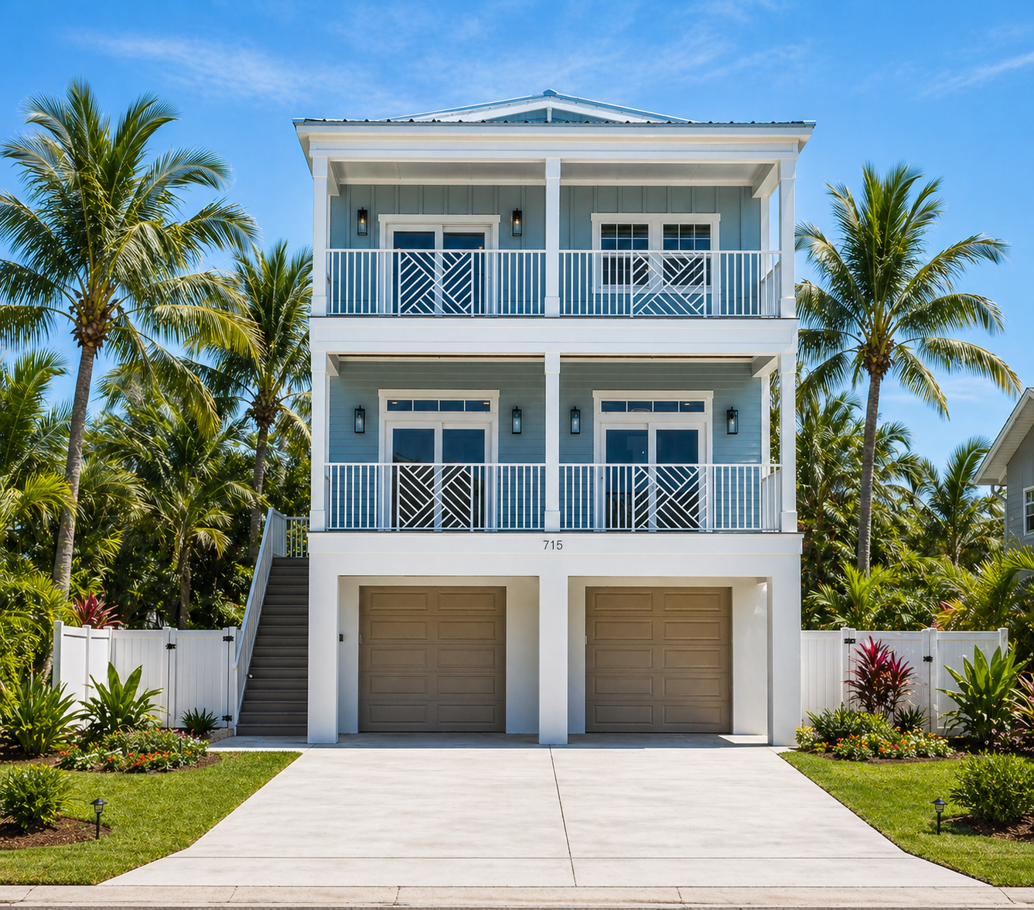


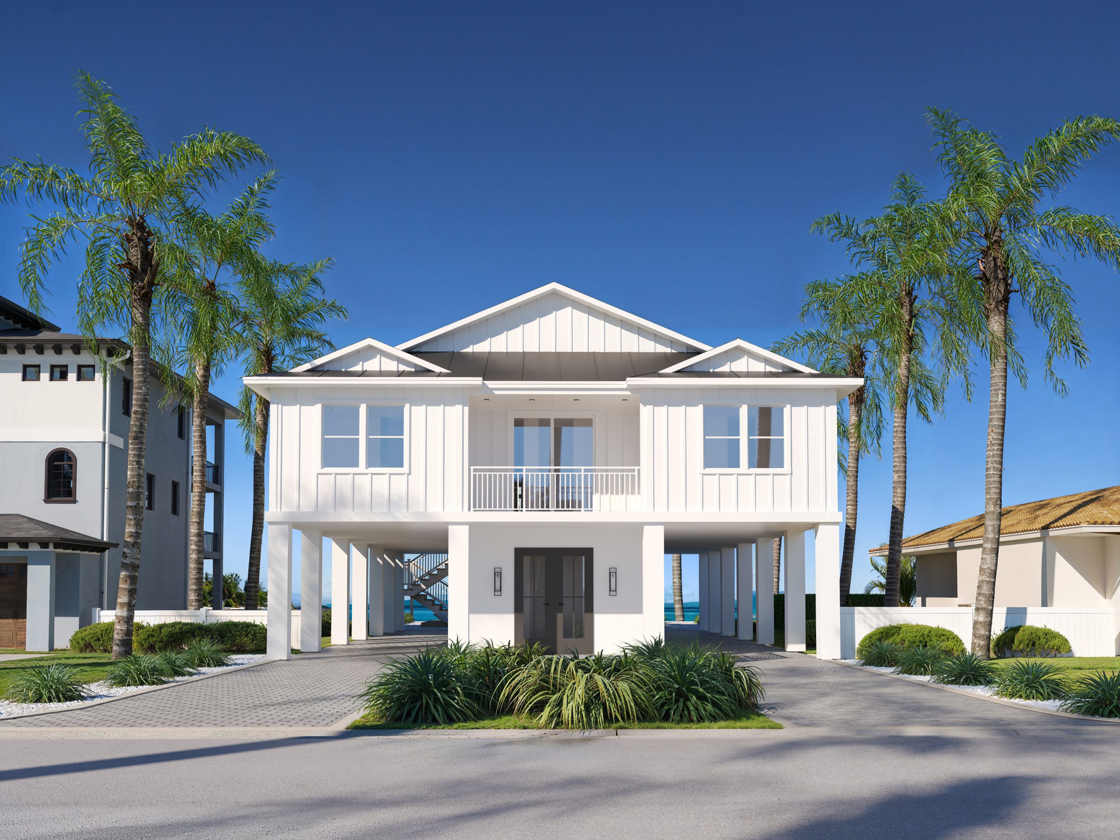
Keep the answer content compact on-page while still giving search engines and AI assistants clear, structured responses.
Seasafe describes its build timeline as about 22-24 weeks after permits. Permitting, lender timing, engineering, site work, and municipal reviews still affect the total calendar.
Seasafe says its elevated coastal homes are engineered to withstand up to 180 mph winds and storm surge flooding, using concrete, steel, and wood to meet FEMA and Florida coastal standards.
Yes. Seasafe’s financing guidance includes construction-to-permanent loans, two-close construction loans, private money, and bridge financing, with a draw schedule built around two-site construction.
Seasafe positions its two-site homes as cohesive homes assembled on reinforced foundations, with living sections built indoors using materials and engineering suited to Florida coastal exposure.
Cost depends on the model, finishes, land, elevation, foundation, utility work, and local code requirements. Treat the website’s model pricing as a starting conversation, not a final quote.
Coastal buyers should plan for flood and homeowners insurance. SeaSafe works with surveyors for elevation certificates and municipalities for FEMA flood-zone compliance; premiums depend on the property and insurer.
Yes. Buyers choose a model, then personalize layouts, finishes, windows, doors, exterior style, and coastal-lifestyle details through a curated design process that reduces decision overload.
Building new gives buyers more control over elevation, wind engineering, flood-zone coordination, energy systems, and floor plan. Existing homes may be faster to buy, but need careful insurance, inspection, and retrofit review.
Whether you are rebuilding after storm damage or planning a new elevated coastal home from scratch, the first step is a simple conversation. Seasafe builds hurricane-resistant, flood-resilient homes across Florida’s Gulf Coast with straight answers from a team that knows Florida’s flood zones, building codes, and permitting process.
Welcome to the Wavecrest Model, where coastal living meets the future of resilience and innovation. Built for extreme environments, this home sets a new standard in hurricane-proof design. Featuring a robust 2×10 floor system and 2×6 walls, it’s engineered to endure wind speeds of up to 180 MPH, going beyond the typical 150 MPH codes most builders follow. Whether you’re in North Fort Myers Beach or the Florida Keys, this home offers ultimate protection, strength, and peace of mind.
Designed for Coastal Living, Built for Safety and Style
The Wavecrest is more than just a home—it’s a smart, family-friendly space. Step inside through the spacious front porch, into a welcoming foyer complete with double coat closets. The large hallway flows effortlessly into the open-concept living, dining, and kitchen area, all at the rear of the home. The chef’s kitchen includes a walk-in pantry and a long bar top, perfect for casual meals or entertaining guests.
With 4 well-appointed bedrooms, this model is ideal for larger families or vacation rentals. One of the secondary bedrooms features a private bath and an optional exterior entry, making it easily convertible into a rental lock-out room for added flexibility. The rear of the home opens to a sprawling porch that stretches across the entire back, perfect for enjoying the coastal breeze. The master suite offers direct access to this porch, along with a luxurious master bath, including a garden tub, spacious walk-in shower, and a large walk-in closet—ideal for growing families.
Designed for Your Lot and Lifestyle
Whether your beach lot is 60′ x 100′ or larger, the Wavecrest fits most coastal properties, including those on 50’ wide lots in various municipalities. With 4 bedrooms and 3.5 bathrooms, the home invites natural light into its open living space, creating a bright, airy atmosphere perfect for the relaxed beach lifestyle.
Built for Efficiency and Speed
Beyond strength and beauty, every SeaSafe home is Zero Energy Ready, with high-efficiency systems and superior insulation, all included as standard features—something that often costs extra elsewhere. Thanks to advanced off-site construction methods, your Wavecrest home is completed in 75% less time, ensuring protection from the elements and a quicker move-in.
Rebuild with Confidence
Create your dream coastal sanctuary with the Wavecrest Model, where resilience, efficiency, and thoughtful design come together to provide a safe, sustainable, and stylish home.
You said:
replace everyplace it says Wavecrest with Seaglass
ChatGPT said:
Seaglass Faster Stronger Elevated: The Seaglass Model by SeaSafe Homes
Welcome to the Seaglass Model, where coastal living meets the future of resilience and innovation. Built for extreme environments, this home sets a new standard in hurricane-proof design. Featuring a robust 2×10 floor system and 2×6 walls, it’s engineered to endure wind speeds of up to 180 MPH, going beyond the typical 150 MPH codes most builders follow. Whether you’re in North Fort Myers Beach or the Florida Keys, this home offers ultimate protection, strength, and peace of mind.
Designed for Coastal Living, Built for Safety and Style
The Seaglass is more than just a home—it’s a smart, family-friendly space. Step inside through the spacious front porch, into a welcoming foyer complete with double coat closets. The large hallway flows effortlessly into the open-concept living, dining, and kitchen area, all at the rear of the home. The chef’s kitchen includes a walk-in pantry and a long bar top, perfect for casual meals or entertaining guests.
With 4 well-appointed bedrooms, this model is ideal for larger families or vacation rentals. One of the secondary bedrooms features a private bath and an optional exterior entry, making it easily convertible into a rental lock-out room for added flexibility. The rear of the home opens to a sprawling porch that stretches across the entire back, perfect for enjoying the coastal breeze. The master suite offers direct access to this porch, along with a luxurious master bath, including a garden tub, spacious walk-in shower, and a large walk-in closet—ideal for growing families.
Designed for Your Lot and Lifestyle
Whether your beach lot is 60′ x 100′ or larger, the Seaglass fits most coastal properties, including those on 50’ wide lots in various municipalities. With 4 bedrooms and 3.5 bathrooms, the home invites natural light into its open living space, creating a bright, airy atmosphere perfect for the relaxed beach lifestyle.
Built for Efficiency and Speed
Beyond strength and beauty, every SeaSafe home is Zero Energy Ready, with high-efficiency systems and superior insulation, all included as standard features—something that often costs extra elsewhere. Thanks to advanced off-site construction methods, your Seaglass home is completed in 75% less time, ensuring protection from the elements and a quicker move-in.
Rebuild with Confidence
Create your dream coastal sanctuary with the Seaglass Model, where resilience, efficiency, and thoughtful design come together to provide a safe, sustainable, and stylish home.
