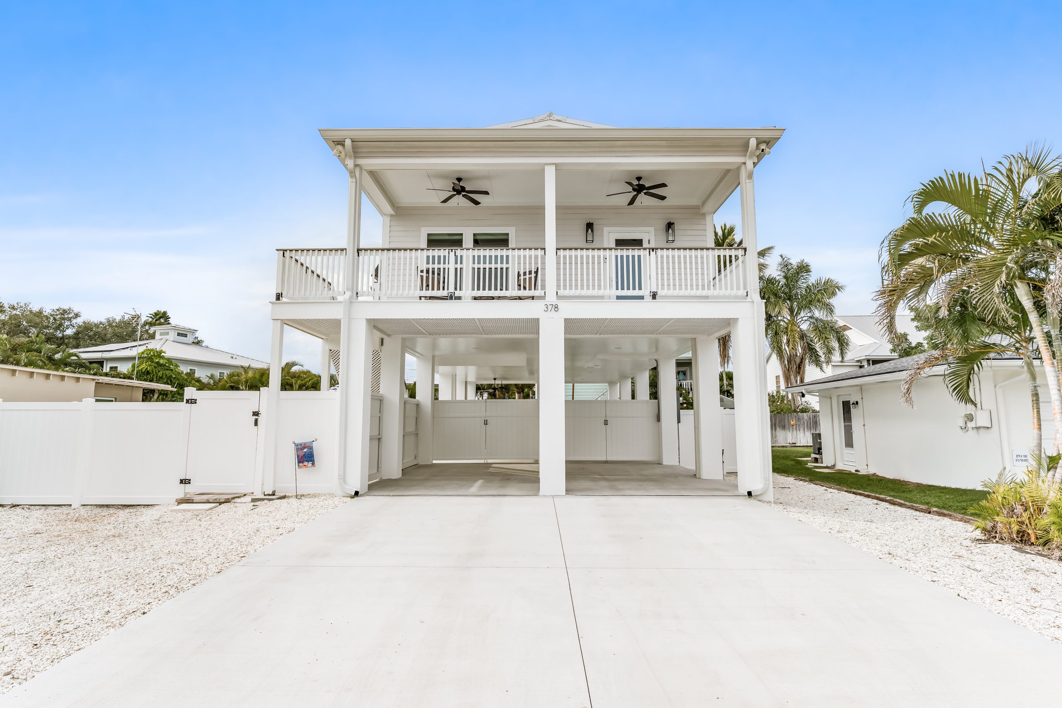
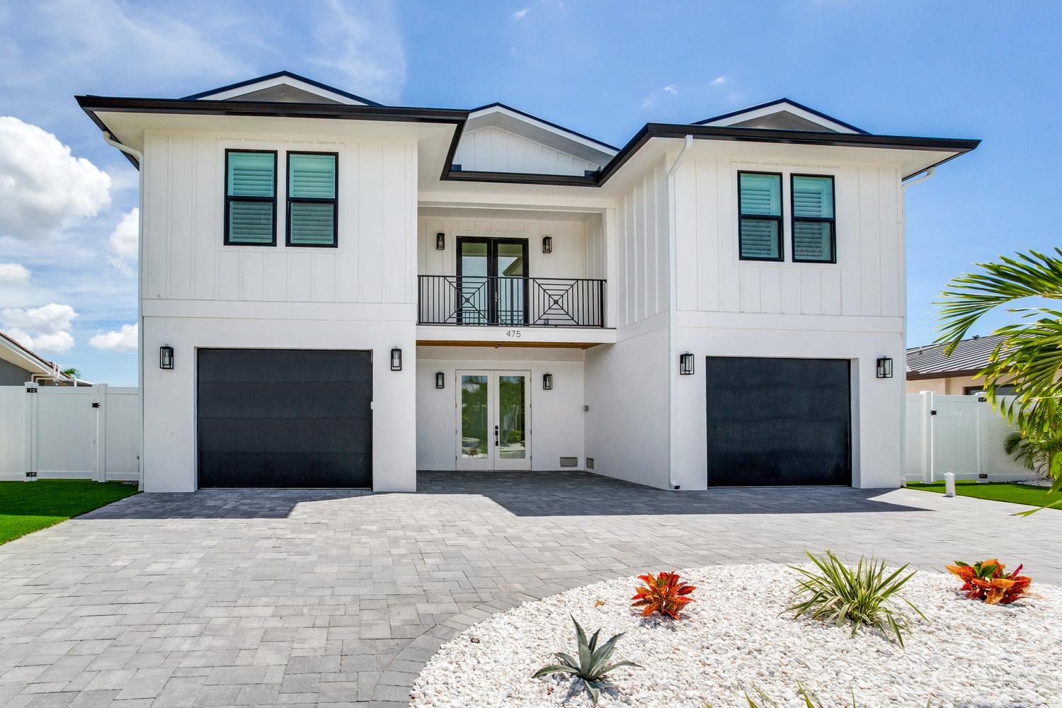
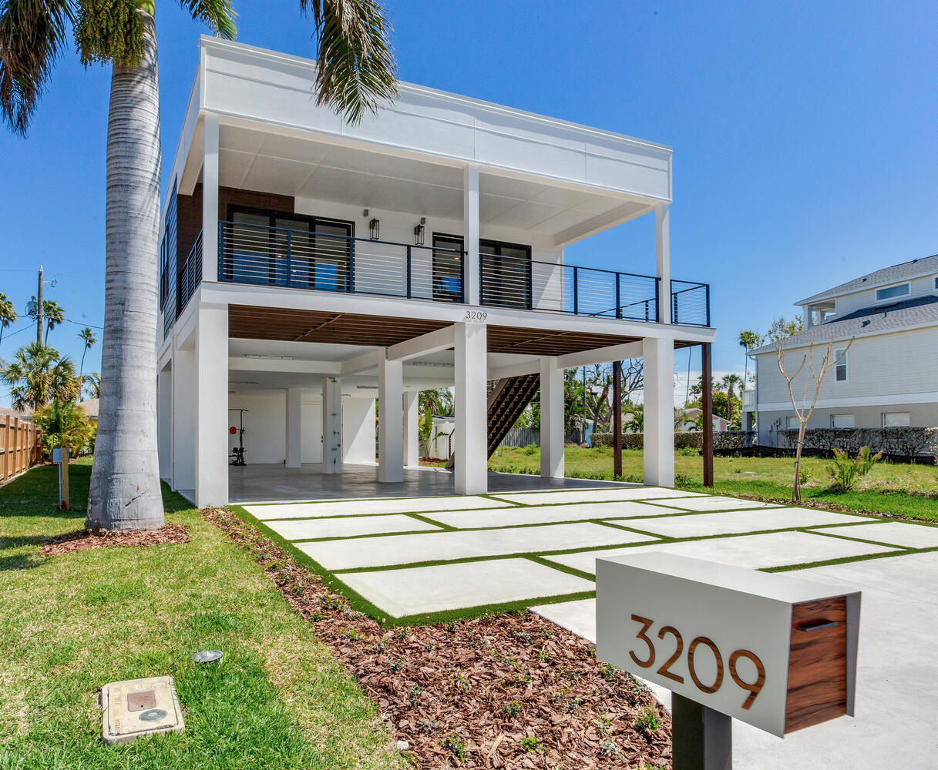
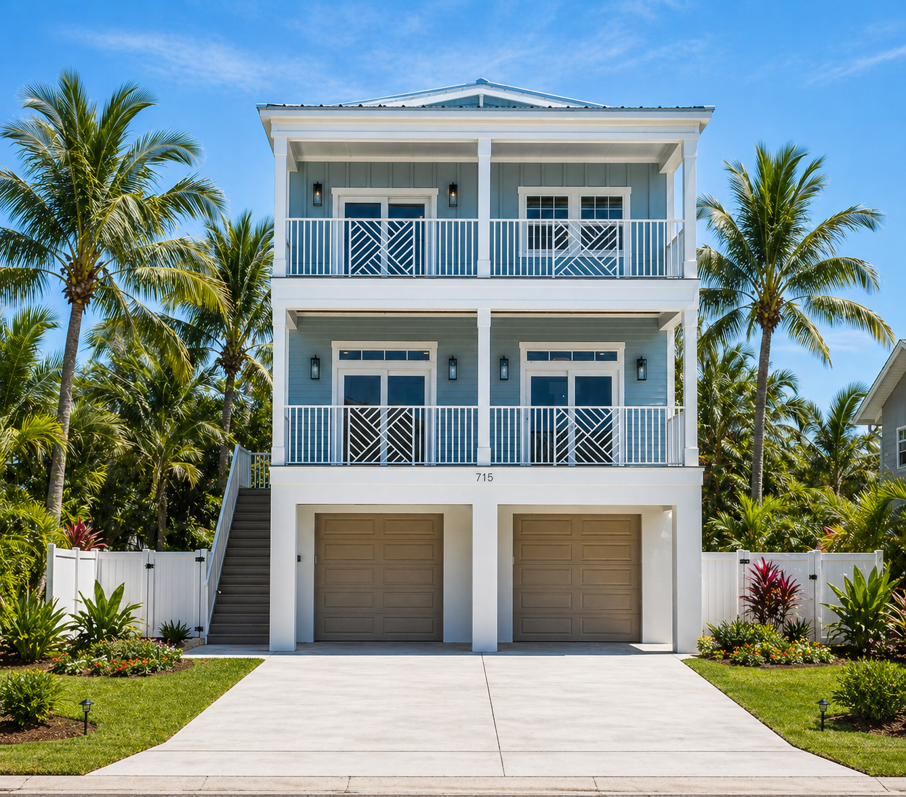


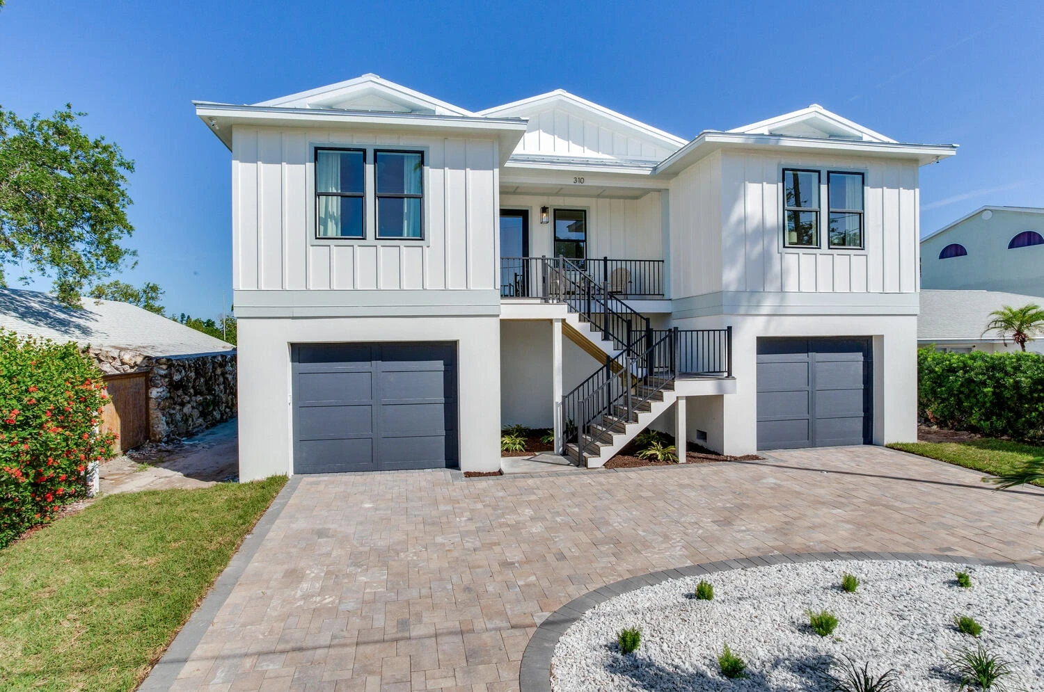
Gallery

Featured plans

Seasafe Featured Plans.

Start with three common coastal paths, then use the fit finder or consultation to narrow the full model list.

A spacious family plan with open-concept living, multiple porches, and a rear suite with direct outdoor access. 4 bed / 3.5 bath / 2,568 sq ft.
One of the larger family plans in the Seasafe lineup, with generous living space and room to grow. 4 bed / 3.5 bath / 2,760 sq ft.
A right-sized coastal home for smaller lots or downsizers. Efficient floor plan with full coastal engineering. 3 bed / 2 bath / 1,650 sq ft.
A compact, rental-ready plan with double balconies and coastal curb appeal on narrower lots. 4 bed / 3.5 bath / 1,824 sq ft.
The flagship plan for buyers who want maximum space, luxury finishes, and waterfront presence. 5 bed / 5.5 bath / 4,312 sq. ft
A well-proportioned family plan with flexible living and strong coastal engineering. 4 bed / 4.5 bath / 2,486 sq ft.
A popular mid-size plan with open living and broad appeal for families and rental buyers alike. 4 bed / 3.5 bath / 2,250 sq ft.
A right-sized coastal home for smaller lots or downsizers. Efficient floor plan with full coastal engineering. 3 bed / 2 bath / 1,650 sq ft.
One of the larger family plans in the Seasafe lineup, with generous living space and room to grow. 4 bed / 3.5 bath / 2,760 sq ft.
A compact, rental-ready plan with double balconies and coastal curb appeal on narrower lots. 4 bed / 3.5 bath / 1,824 sq ft.
One of the larger family plans in the Seasafe lineup, with generous living space and room to grow. 4 bed / 3.5 bath / 2,760 sq ft.
A compact, rental-ready plan with double balconies and coastal curb appeal on narrower lots. 4 bed / 3.5 bath / 1,824 sq ft.

Seasafe Featured Coastal Models

Faster Stronger Elevated: The Shore Crest Model by Seasafe Homes

Welcome to the Shore Crest Model, where coastal living meets the future of resilience and innovation. Built for extreme environments, this home sets a new standard in hurricane-resistant design. Featuring a robust 2×10 floor system and 2×6 walls, it’s engineered to endure wind speeds of up to 180 MPH, going beyond the typical 150 MPH codes most builders follow. Whether you’re in North Fort Myers Beach or the Florida Keys, this home offers ultimate protection, strength, and peace of mind.

Designed for Coastal Living, Built for Safety and Style
The Shore Crest is more than just a home—it’s a smart, family-friendly space. Step inside through the spacious front porch, into a welcoming foyer complete with double coat closets. The large hallway flows effortlessly into the open-concept living, dining, and kitchen area, all at the rear of the home. The chef’s kitchen includes a walk-in pantry and a long bar top, perfect for casual meals or entertaining guests.

With 4 well-appointed bedrooms, this model is ideal for larger families or vacation rentals. One of the secondary bedrooms features a private bath and an optional exterior entry, making it easily convertible into a rental lock-out room for added flexibility. The rear of the home opens to a sprawling porch that stretches across the entire back, perfect for enjoying the coastal breeze. The master suite offers direct access to this porch, along with a luxurious master bath, including a garden tub, spacious walk-in shower, and a large walk-in closet.  A closet size that is ideal for growing families.

Designed for Your Lot and Lifestyle
Whether your beach lot is 60′ x 100′ or larger, the Shore Crest fits most coastal properties, including those on 50’ wide lots in various municipalities. With 4 bedrooms and 3.5 bathrooms, the home invites natural light into its open living space, creating a bright, airy atmosphere perfect for the relaxed beach lifestyle.

Rebuild with Confidence
Create your dream coastal sanctuary with the Shore Crest Model, where resilience, efficiency, and thoughtful design come together to provide a safe, sustainable, and stylish home.

Contact Us

This field is for validation purposes and should be left unchanged.