
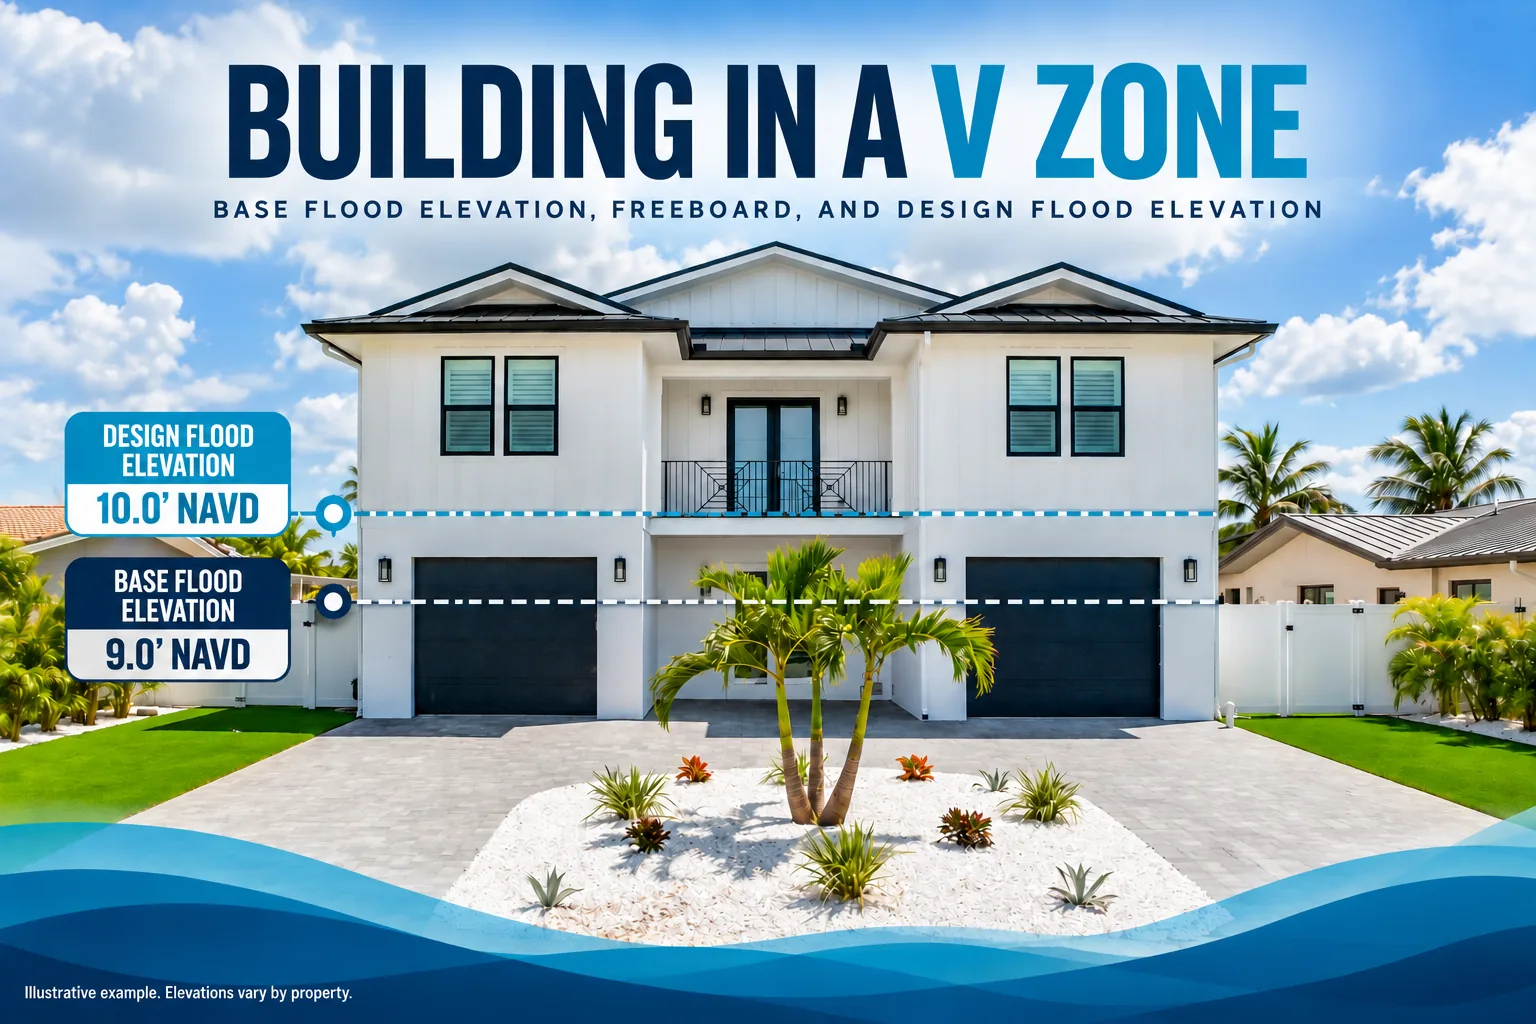
If your property is in a V or VE zone, the flood elevation on the map means something different from the same number in an inland zone, and the rules for what you build below the home are different too. V and VE are FEMA’s coastal high-hazard areas. This guide covers what changes, why, and what the space under an elevated coastal home actually looks like.
If you are still working out what the elevation number itself means, start with our guide to base flood elevation.
How High Do You Actually Have to Build?
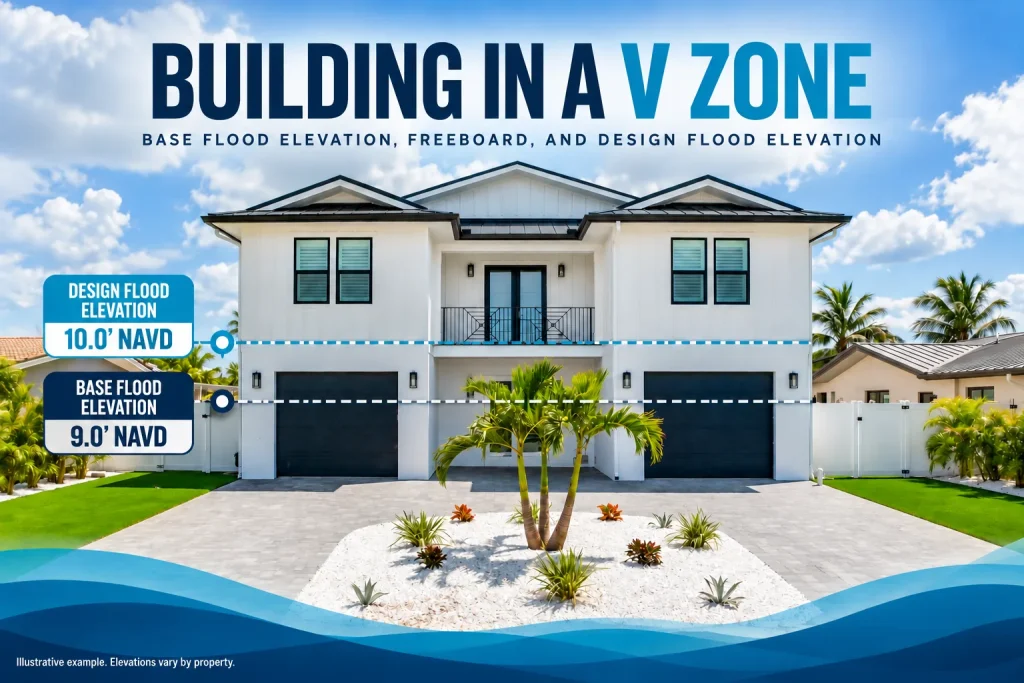
The BFE is the starting point, not the answer. Most Florida communities require freeboard, meaning extra height above the base flood elevation. One to two feet is common, and local rules can require more. If the BFE is 10 feet and your local code calls for 2 feet of freeboard, the design elevation for the home is 12 feet.
That is the general case. In coastal zones it gets more involved, and the difference is worth understanding before you fall in love with a set of plans.
Why V and VE Zones Are Different
Your flood zone designation matters as much as the number on the map. A, AE, VE, and Coastal A are not variations on a theme. They carry different requirements, and FEMA’s flood zone designations define which is which.
The number itself includes wave effects. V and VE zones are mapped where the base flood is expected to bring significant wave action on top of rising water. The mapped BFE in these zones generally reflects the elevation of the wave crest, not the still-water level alone. Two lots a few hundred feet apart, one in AE and one in VE, can carry very different BFEs for the same storm.
The measurement point moves. In an AE zone, the elevation that matters is generally the lowest floor. In a V or VE zone, floodplain requirements generally apply to the bottom of the lowest horizontal structural member, which means the underside of the supporting beams rather than the finished floor above them. That can be a foot or more of real building height, and it changes how a home is drawn from the outset.
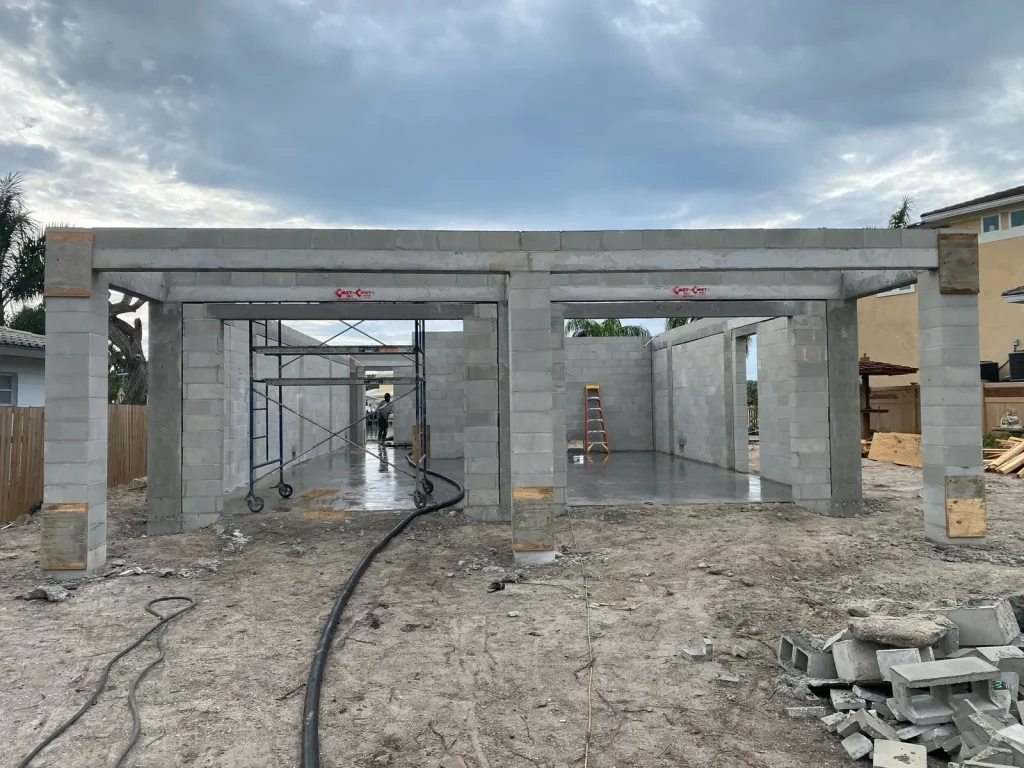
The foundation is constrained, not just elevated. Coastal high-hazard requirements typically call for an open foundation on piles or columns, so floodwater and waves pass beneath the structure. Solid perimeter foundation walls and the use of fill for structural support are generally not permitted. Where enclosed space below the elevated home is allowed at all, it is usually limited to parking, building access, and storage, and the walls are usually required to be breakaway construction. Work in a V zone also generally requires a design sealed by a professional engineer and a signed and sealed V-Zone certificate.
What About Coastal A Zones?
Between the V zones and the inland A zones sits an area FEMA maps with a line called the Limit of Moderate Wave Action. The area between that line and the V zone boundary is commonly referred to as the Coastal A zone, where wave action during the base flood is expected to be significant but smaller than in a V zone.
Coastal A zones are treated differently across Florida. Some jurisdictions apply V-zone construction standards to them; others do not. Because the treatment varies, confirm which standard applies to your specific property with the local floodplain administrator before design work begins.
What Happens to the Water Underneath
How floodwater behaves below an elevated home depends on how the ground floor is built, and the two approaches work differently.
On an open-column design, water simply flows through underneath. Nothing is holding it back, so nothing has to resist it.
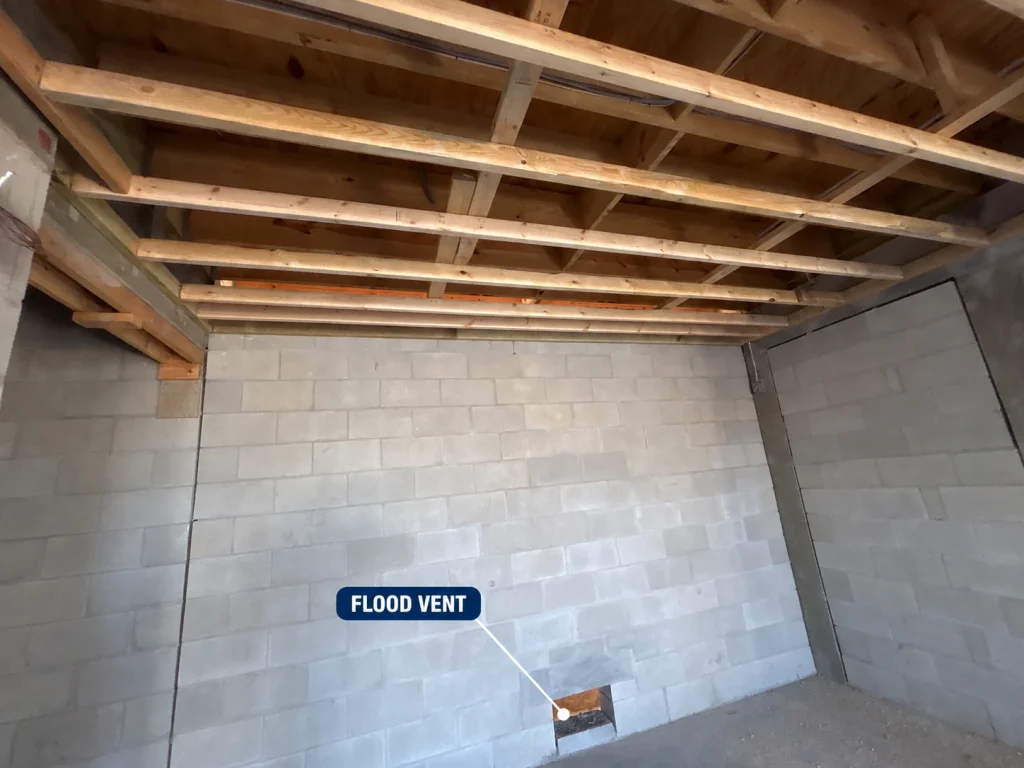
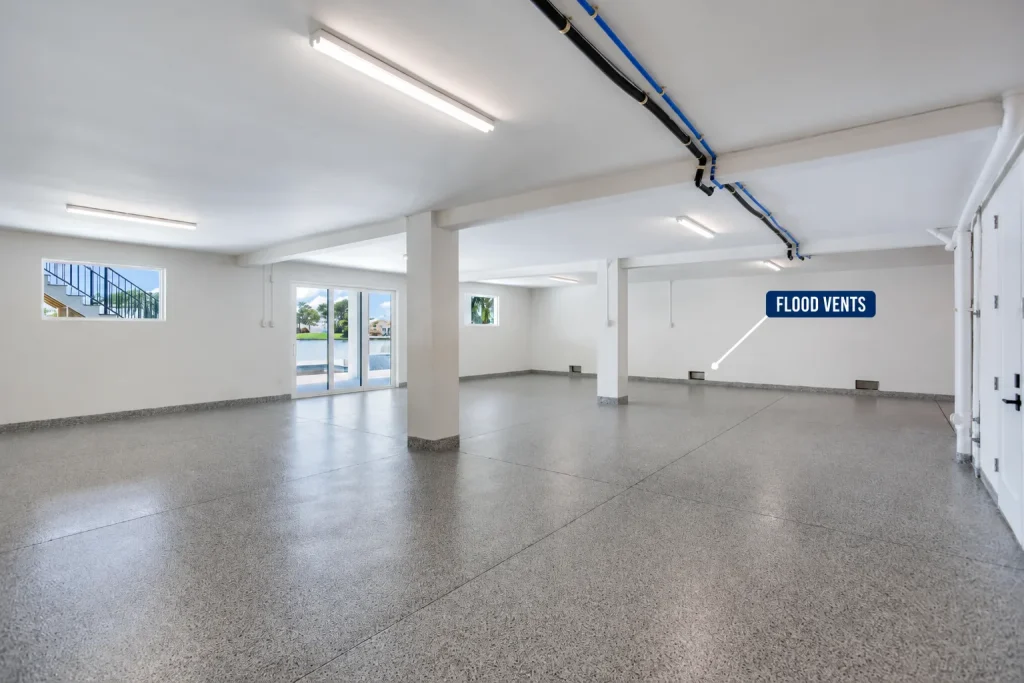
On an enclosed ground floor, flood vents do the work. They let water rise and fall equally inside and out at the same time. Without them, water piles against the exterior walls and the pressure can collapse them. Either way, the goal is the same: floodwater is never allowed to build up a load the structure was not designed to carry.
So How Do You Get Upstairs?
A fair question, and one most explainers skip: if the ground level is not living space, what about the way up?
It has to be designed in from the start rather than added later. On a typical Seasafe home the main ground level is unconditioned, used for parking, building access, and storage. A separate, smaller enclosure holds the elevator and the stair landing and is conditioned, which floodplain rules generally allow because it serves building access rather than living space.
Whether a particular access enclosure is permitted, how large it can be, and how it has to be built and vented depend on the flood zone and the local floodplain administrator. It is worth settling early, because it affects the footprint at ground level and the layout of everything above it.
Elevating Raises the Engineering Stakes
A reasonable question at this point is whether putting a house up on columns makes it more vulnerable rather than less. The honest answer is that it makes the engineering more important.
Usable height under an elevated home starts around 10 feet. Once you are up that high, wind forces climb sharply, and when the ground is saturated from flooding, lateral pressure compounds. Any single component might handle downward or upward force on its own. It is the sideways load on the whole system that separates a home that stands from one that does not, which is why the foundation, columns, and tie-downs have to be designed as one continuous, tied-together unit rather than a stack of separate parts.
What This Means When You Are Planning
The flood zone determines which rulebook applies. The BFE tells you how high the water is expected to get under that rulebook. Freeboard and local requirements set the elevation you actually design to. Reading a V-zone lot with an A-zone frame produces a home elevated to the wrong reference point, on a foundation type that may not be permitted.
Before you finalize plans, confirm the required design elevation with your local building department, your floodplain manager, and a qualified engineer. FEMA’s Flood Map Service Center will show you the mapped zone for an address, and requirements vary by municipality, so the effective flood map for your parcel is what governs.
Building in a V Zone With Seasafe
At Seasafe Homes, elevation, flood zone, and foundation type are settled with your engineer and your local floodplain office before design begins, not after. The elevated foundation, pilings, and site work progress on your lot while the living space sections of the home are built at our Offsite Build Center, which is how the Two-Site Construction Model keeps a coastal schedule under control even when a site needs significant elevation work.
Talk to Seasafe Homes about your lot and we will walk through what its flood zone means for the design.
