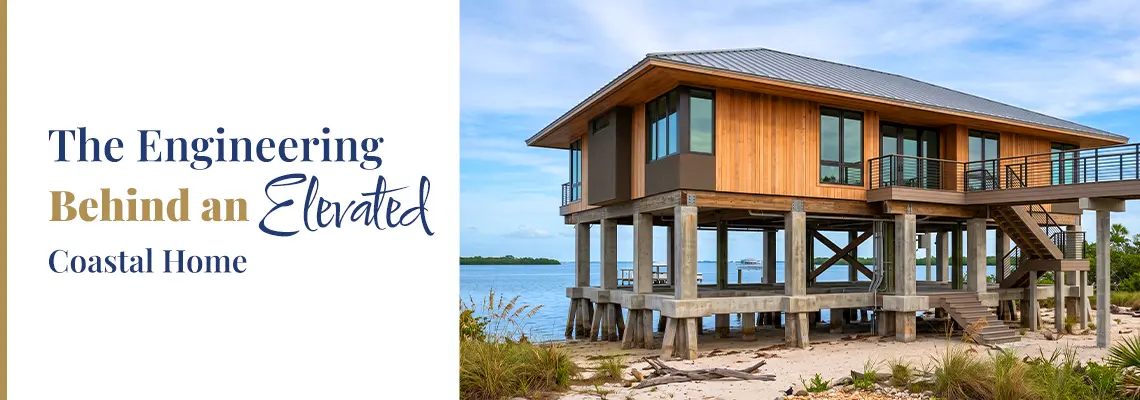
The Engineering Behind an Elevated Coastal Home

The Engineering Behind an Elevated Coastal Home

An elevated coastal home isn’t an ordinary house on stilts. Here’s how it’s engineered — from the soil up — to stand up to wind and water.

An elevated coastal home is engineered from the dirt up to handle forces most homes never face: hurricane-force wind, storm surge, uplift, and saturated soil. That engineering is the difference between a home that rides out a storm and one that doesn’t. Here’s how it works, from below the ground to the moment the home is set in place.

It starts below the ground

Good coastal engineering starts with the dirt, not a guess. Every lot gets a soil report based on a geotechnical study that drills multiple bore holes across the site — roughly 50 feet down — to learn what the ground is actually made of (sand, organic material, weak layers) and how much weight it can carry. No two lots are the same, which is why the study relies on multiple borings. From those results, the structural engineer determines the foundation, including whether the home needs deep pilings. Pilings aren’t a default — they’re an engineered decision based on the soil, the home’s size, its layout, and where the loads fall. They add cost and time, so they’re used when the ground calls for them, not by rote.

A foundation built for three forces

The grade beam — the footer that ties the foundation together — is engineered for three forces at once: the downward weight of the home, uplift (wind trying to lift it), and lateral pressure (the sideways push of wind and water). Florida’s high water table means footings can’t simply go deep, so the system has to be engineered smartly within that constraint. A stem wall brings the foundation up to slab level, and above it the home sits on either heavily reinforced open columns — tied down into the grade beam and pilings — or enclosed walls with the top courses poured solid. Either way, the goal is the same: everything acts as one piece.

The whole home is one tied-together system

This is the heart of coastal engineering. Any single component might handle downward or upward force on its own — but the failures that matter tend to happen when the pieces aren’t working together as one integrated system. So the home is built with a continuous load path from the roof all the way down to the foundation: roof sheathing properly nailed to the trusses, trusses strapped to the vertical members, verticals strapped floor to floor, and the living space sections strapped into the foundation when they’re set. The connectors, straps, and hardware are all specified by an engineer — and there’s more strapping and metal hardware in the assembly than you’ll find in a lot of site-built homes.

Designing for water — not just against it

You can’t keep every drop of water off a coastal site, so good design works with the water. On enclosed lower levels, flood vents let water rise and fall equally inside and out at the same time; without them, water piling against one side of a wall can build enough pressure to collapse it. On open-column designs, water simply flows through underneath. And during construction, when a high water table or a neighbor’s poor drainage floods the excavation, crews drill slotted well points around the perimeter and pump continuously to lower the water table so they can dig, build, and pass inspections.

Why elevation changes the forces

Raising a home above the flood level protects it from surge — but it also changes the forces acting on it. Once usable height starts around 10 feet, wind exposure climbs sharply, and when the ground is saturated from flooding, lateral pressure compounds. That’s exactly why the tied-together system matters so much: an elevated home has to resist a sideways load that a low slab-on-grade house never feels the same way.

The proof: a home that survives the highway

Here’s a real-world stress test ordinary homes never take. Seasafe’s living space sections are built in the Build Center and then transported to the site at highway speeds — 60 to 70 miles an hour — over long distances. At the site, an entire section, which can weigh around 50,000 pounds and run up to 70 feet long, is lifted into place from just a handful of strap points. Coming through all of that — the road, the wind, a concentrated lift from a few points — with only minor drywall cracking tells you how rigid the structure is. And once it’s set onto a full perimeter foundation and tied into the complete support system, it’s even more fully supported than it was in the air.

What this means for you

You don’t have to be an engineer to feel the difference. It means a home engineered to a 180 mph wind rating and designed to meet or exceed the coastal codes for your specific site — built for the wind, water, and soil that particular lot will see. No home is “hurricane-proof,” and honest builders won’t say otherwise. But a home engineered as one integrated system, from the soil up, is built to protect what matters most when the weather turns.

A note on site-specific engineering

Every home is engineered for its own lot

This article explains how coastal engineering works in general. The specifics for any home — foundation type, pilings, elevation, and connections — come from that lot’s own soil report, structural engineering, and permit review. Requirements vary by property and municipality.

Wondering how we’d engineer a home for your lot?

Seasafe starts with the site and builds the engineering around it. Talk to us and we’ll walk you through what your specific lot would call for.

If you’re new to how Seasafe builds, start with our beginner’s guide.

author avatar
Michael Zehnder
I’m Mike Zehnder, Founding Partner of Seasafe Homes, where I focus on optimizing our innovative two-site building process to deliver stronger, elevated coastal homes faster. My passion is combining operational efficiency with smart construction solutions for resilient waterfront living.

Frequently asked questions

What makes an elevated coastal home strong?

It’s engineered as one integrated, tied-together system — a continuous load path from roof to foundation, a grade beam designed for downward, uplift, and lateral forces, and a foundation matched to the lot’s actual soil. The strength comes from the pieces working together, not from any single part.

author avatar
Michael Zehnder
I’m Mike Zehnder, Founding Partner of Seasafe Homes, where I focus on optimizing our innovative two-site building process to deliver stronger, elevated coastal homes faster. My passion is combining operational efficiency with smart construction solutions for resilient waterfront living.
Why do coastal homes need special engineering?

They face forces ordinary inland homes don’t — hurricane-force wind, storm surge, uplift, and saturated soil. Elevation adds wind exposure, and flooding adds lateral pressure, so the whole structure has to be designed to resist those loads as a unit.

author avatar
Michael Zehnder
I’m Mike Zehnder, Founding Partner of Seasafe Homes, where I focus on optimizing our innovative two-site building process to deliver stronger, elevated coastal homes faster. My passion is combining operational efficiency with smart construction solutions for resilient waterfront living.
What is a continuous load path?

It’s an unbroken chain of engineered connections from the roof down to the foundation — sheathing to trusses, trusses to walls, walls floor to floor, and the structure to the foundation — so that wind trying to lift the home is resisted all the way down.

author avatar
Michael Zehnder
I’m Mike Zehnder, Founding Partner of Seasafe Homes, where I focus on optimizing our innovative two-site building process to deliver stronger, elevated coastal homes faster. My passion is combining operational efficiency with smart construction solutions for resilient waterfront living.
Do all coastal homes need pilings?

No. Whether a home needs deep pilings is an engineered decision that comes out of the site’s soil study, along with the home’s size and layout. Some lots need them; some don’t.

author avatar
Michael Zehnder
I’m Mike Zehnder, Founding Partner of Seasafe Homes, where I focus on optimizing our innovative two-site building process to deliver stronger, elevated coastal homes faster. My passion is combining operational efficiency with smart construction solutions for resilient waterfront living.
How can a whole section be lifted by a few straps without breaking?

Because it’s engineered as a rigid, tied-together unit. Surviving highway transport and a concentrated lift from a few points — with only minor drywall cracking — is itself a demonstration of that rigidity.

author avatar
Michael Zehnder
I’m Mike Zehnder, Founding Partner of Seasafe Homes, where I focus on optimizing our innovative two-site building process to deliver stronger, elevated coastal homes faster. My passion is combining operational efficiency with smart construction solutions for resilient waterfront living.

Set day is when the living sections are placed onto the elevated foundation using a crane. It marks the transition from delivery to onsite assembly.

Living sections typically arrive about 75 to 80 percent complete, including major interior systems and finishes.

Inspecting before delivery ensures structural connections, finish protection, and systems are verified before the home is exposed to the jobsite.

The home is engineered and strapped per plan, aligned with structural columns, and secured before finishes are installed, improving performance in high wind events.

No. This is a construction method. Living sections are part of a code compliant coastal home designed for flood zones and hurricane exposure.

Get Started Today

This field is for validation purposes and should be left unchanged.

Faster Stronger Elevated: The Shore Crest Model by Seasafe Homes

Welcome to the Shore Crest Model, where coastal living meets the future of resilience and innovation. Built for extreme environments, Seasafe living space sections are engineered to a 180 MPH wind rating. Local Pinellas-area codes typically require 150 to 160 MPH, so this exceeds local minimums by a wide margin as the baseline. Whether you’re in North Fort Myers Beach or the Florida Keys, this home offers ultimate protection, strength, and peace of mind.

Designed for Coastal Living, Built for Safety and Style
The Shore Crest is more than just a home—it’s a smart, family-friendly space. Step inside through the spacious front porch, into a welcoming foyer complete with double coat closets. The large hallway flows effortlessly into the open-concept living, dining, and kitchen area, all at the rear of the home. The chef’s kitchen includes a walk-in pantry and a long bar top, perfect for casual meals or entertaining guests.

With 4 well-appointed bedrooms, this model is ideal for larger families or vacation rentals. One of the secondary bedrooms features a private bath and an optional exterior entry, making it easily convertible into a rental lock-out room for added flexibility. The rear of the home opens to a sprawling porch that stretches across the entire back, perfect for enjoying the coastal breeze. The master suite offers direct access to this porch, along with a luxurious master bath, including a garden tub, spacious walk-in shower, and a large walk-in closet.  A closet size that is ideal for growing families.

Designed for Your Lot and Lifestyle
Whether your beach lot is 60′ x 100′ or larger, the Shore Crest fits most coastal properties, including those on 50’ wide lots in various municipalities. With 4 bedrooms and 3.5 bathrooms, the home invites natural light into its open living space, creating a bright, airy atmosphere perfect for the relaxed beach lifestyle.

Rebuild with Confidence
Create your dream coastal sanctuary with the Shore Crest Model, where resilience, efficiency, and thoughtful design come together to provide a safe, sustainable, and stylish home.

Contact Us

This field is for validation purposes and should be left unchanged.