
Set day is when the living sections are placed onto the elevated foundation using a crane. It marks the transition from delivery to onsite assembly.
Living sections typically arrive about 75 to 80 percent complete, including major interior systems and finishes.
Inspecting before delivery ensures structural connections, finish protection, and systems are verified before the home is exposed to the jobsite.
No. This is a construction method. Living sections are part of a code compliant coastal home designed for flood zones and hurricane exposure.
Faster Stronger Elevated: The Shore Crest Model by Seasafe Homes
Welcome to the Shore Crest Model, where coastal living meets the future of resilience and innovation. Built for extreme environments, Seasafe living space sections are engineered to a 180 MPH wind rating. Local Pinellas-area codes typically require 150 to 160 MPH, so this exceeds local minimums by a wide margin as the baseline. Whether you’re in North Fort Myers Beach or the Florida Keys, this home offers ultimate protection, strength, and peace of mind.
Designed for Coastal Living, Built for Safety and Style
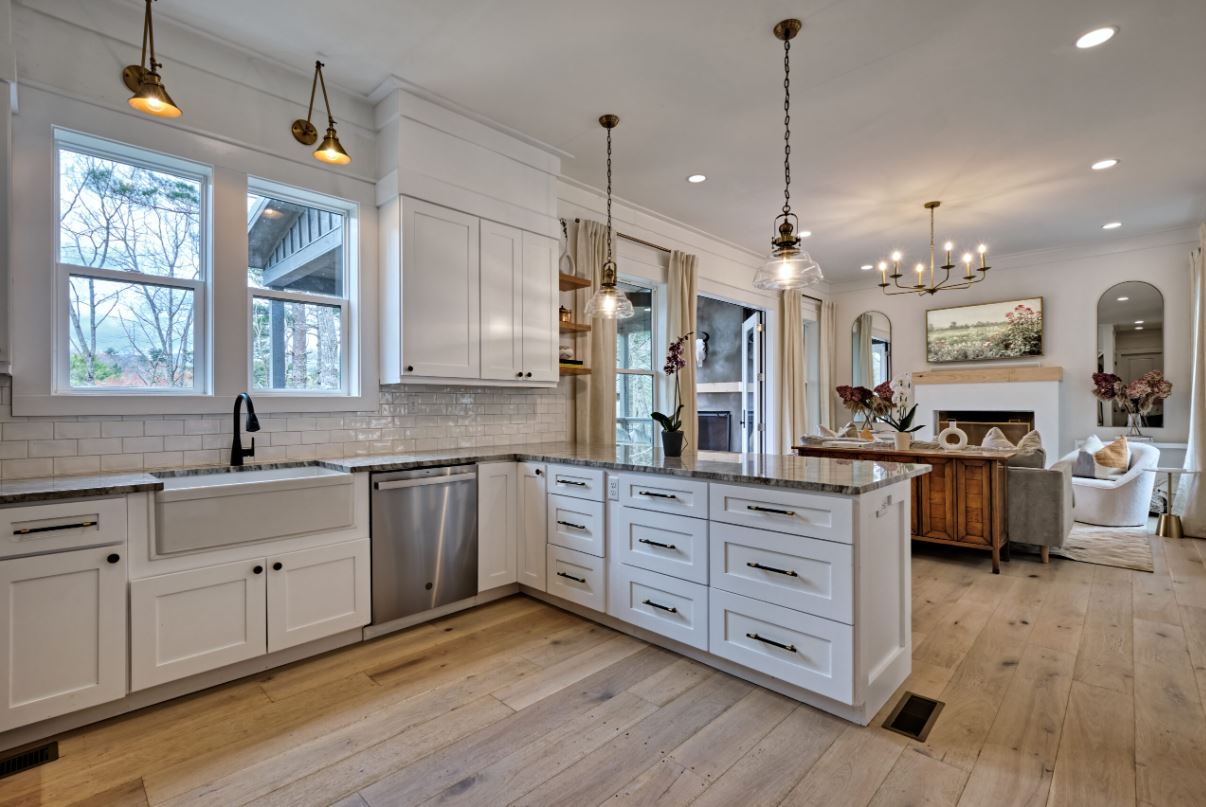
The Shore Crest is more than just a home—it’s a smart, family-friendly space. Step inside through the spacious front porch, into a welcoming foyer complete with double coat closets. The large hallway flows effortlessly into the open-concept living, dining, and kitchen area, all at the rear of the home. The chef’s kitchen includes a walk-in pantry and a long bar top, perfect for casual meals or entertaining guests.
With 4 well-appointed bedrooms, this model is ideal for larger families or vacation rentals. One of the secondary bedrooms features a private bath and an optional exterior entry, making it easily convertible into a rental lock-out room for added flexibility. The rear of the home opens to a sprawling porch that stretches across the entire back, perfect for enjoying the coastal breeze. The master suite offers direct access to this porch, along with a luxurious master bath, including a garden tub, spacious walk-in shower, and a large walk-in closet. A closet size that is ideal for growing families.
Designed for Your Lot and Lifestyle
Whether your beach lot is 60′ x 100′ or larger, the Shore Crest fits most coastal properties, including those on 50’ wide lots in various municipalities. With 4 bedrooms and 3.5 bathrooms, the home invites natural light into its open living space, creating a bright, airy atmosphere perfect for the relaxed beach lifestyle.
Rebuild with Confidence
Create your dream coastal sanctuary with the Shore Crest Model, where resilience, efficiency, and thoughtful design come together to provide a safe, sustainable, and stylish home.