
Building a coastal home in Florida is not a standard construction project. Flood zones, wind exposure, permitting layers, and weather risks all affect how long the process takes. Many homeowners begin with one question.
“How long will building a home actually take?”
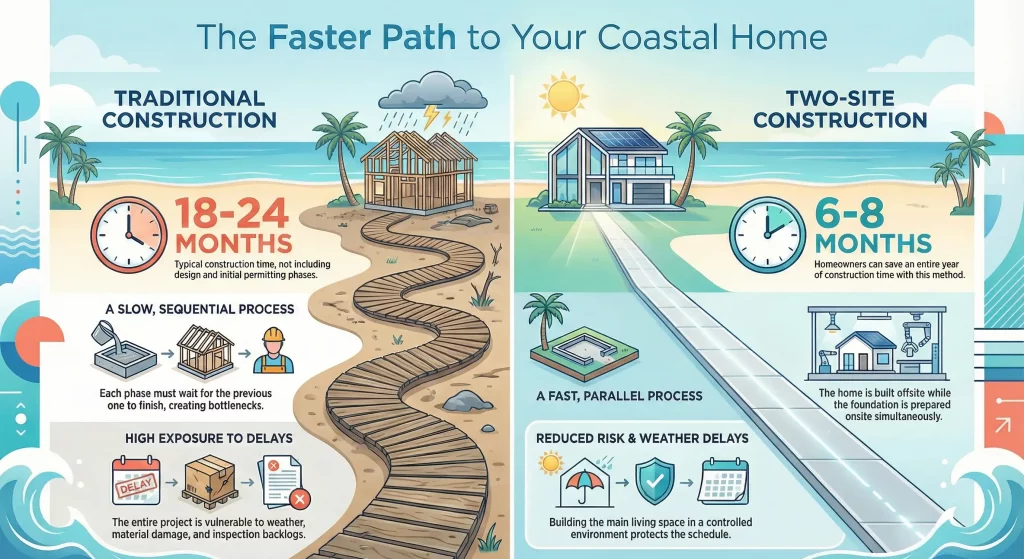
For traditional coastal construction, 18 to 24 months is common. Delays stack up. Weather stops work. Trades wait on each other. Permits move slowly. Costs rise while timelines stretch.
With a Two-Site construction model, experienced coastal builders can reduce timeline risk and compress schedules without lowering standards. Homes that once took well over a year can now be built in 6 to 8 months under typical conditions and provide the same coastal lifestyle, security, and personalization that homeowners want.
Why Coastal Home Construction Takes Longer
Coastal home construction in Florida involves layers of requirements that do not apply to inland homes. Seasafe Homes plans for these realities from the beginning.
Flood zone elevation requirements
Homes must be elevated above base flood elevation. This affects foundation design, stair systems, utilities, and inspections. Seasafe designs elevation strategies early to avoid redesign later. You can confirm a property’s flood zone through FEMA’s Flood Map Service Center before design begins.
High wind load engineering
Seasafe Homes living spaces are engineered to a 180 MPH wind rating. This requires additional structural coordination and review. Seasafe integrates wind design into standard models to reduce delays. This is achieved through a combination of strong materials, engineering processes, and intentional home design characteristics.
Strict municipal and FEMA driven review processes
Coastal jurisdictions apply more scrutiny. It is necessary to understand the local codes when designing your elevated home because different cities and municipalities have different requirements to meet. Seasafe has more than 20 years of experience working with Florida municipalities and flood zone codes, which helps reduce resubmissions.
What makes Two-Site construction different
Two-Site construction allows major phases to happen at the same time. Living space sections are built offsite while foundation and ground floor masonry structural (concrete and steel) work progresses onsite. This parallel approach removes months of idle time.
Typical coastal home building timeline
Projects are planned from permit issuance, with typical completion in 6 to 8 months from permit issuance to certificate of occupancy, depending on finishes, features, inspections, and local conditions. Seasafe Homes completed an award-winning coastal home in 22 weeks.
| Phase | Timeline |
|---|---|
| Before permit issuance | |
| Design agreement and model selection | 1-2 weeks |
| Engineering and finish planning | 6-8 weeks |
| Permitting and approvals | 2-6 weeks |
| After permit issuance | |
| Two-Site construction and home set | 3-4 months |
| Onsite finishes and final construction | 3-4 months |
Coastal construction timeline compared to traditional construction
Traditional coastal construction often has a longer construction time, normally around 18 to 24 months, in addition to the permitting and home design phases. The Two-Site Construction Model overlaps phases, bringing Seasafe’s typical post-permit build time to 6 to 8 months, permit issuance to certificate of occupancy, roughly one-third the time. Every jurisdiction varies.
What affects the coastal home timeline
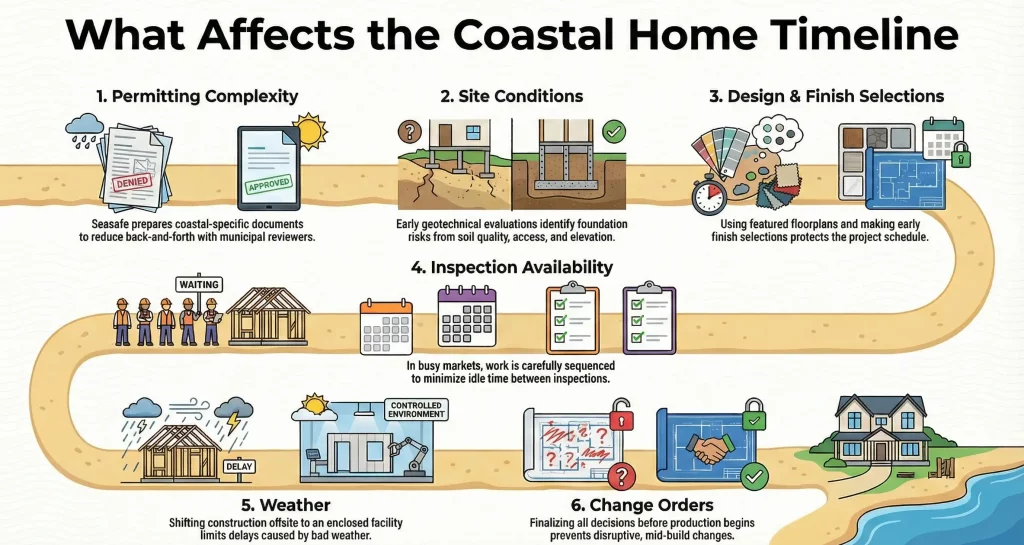
Permitting complexity
Each municipality reviews plans differently. Seasafe prepares permit sets with coastal-specific documentation to reduce back and forth.
Site conditions
Soil quality, access constraints, and lot elevation affect foundation work. Seasafe evaluates sites early to identify risks before construction begins with geotechnical boring, soil testing, topographic surveys, and site planning.
Design and Finish selections
Custom floorplan designs and finishes increase coordination time. Seasafe encourages the Seasafe featured floorplans and early finish selection to protect the schedule. Featured plans are designed to create an open coastal feel with open floorplans and plenty of indoor – outdoor living spaces.
Inspection availability
Busy coastal markets create inspection bottlenecks. Seasafe sequences work to minimize idle time between inspections.
Weather
Heavy rains primarily affect onsite foundation work. Two-Site construction limits weather exposure by shifting living space construction offsite. Traditional construction sites are greatly impacted by stormy weather conditions, offsite construction is not since it takes place in an enclosed building environment.
Change orders
Regardless if a homeowner is using a traditional builder or Two-Site construction specialist, mid-build changes (change orders) disrupt sequencing. Seasafe works with clients early to finalize decisions before production begins. Even changes that seem basic may have a domino effect on the build. Here is an example that seems relatively small but has a big impact on the timeline, finish, and design.
Example: Homeowner decides they want a microwave cabinet in their kitchen island. This change may require a redesign of the electrical layout to provide power to the microwave, plumbing drawing change if a dishwasher or sink had to be moved, cabinet order change, and countertop sizing. Possibly even may have to go back into permitting.
How Seasafe Homes Reduces Timeline Risk
Two-Site construction sequencing
Living space sections are built offsite while onsite masonry, concrete and steel structural work progresses. This parallel approach removes months of sequential delay.
Controlled environment living space construction
Living space sections arrive onsite approximately 75 to 80 percent complete, protected from weather and material damage. The more work that is completed offsite in the Build Center, the faster the onsite assembly and finish timeline.
Coastal engineering experience
Seasafe integrates flood and wind requirements into standard processes rather than treating them as exceptions. Typical Seasafe standards include materials like impact windows and doors. Having leadership with 20+ years of coastal building experience gives Seasafe Homes an expertise that is not matched by many builders.
Municipal familiarity
Long standing relationships and experience with local building departments reduce review friction. Understanding local process, codes, and documentation needed can be the difference in having your home plans reviewed or having the plans be set aside as an incomplete file.
Clear separation of responsibilities
Offsite production and onsite finishing are managed as distinct phases, improving coordination. Seasafe manages office and field teams using scheduling and task based software systems, focused on managing construction processes and procuring of materials needed to keep the worksite productive.
Checklist for Homeowners Planning a Coastal Build:
Finalize build plans early.
Permitting cannot start until the home design is complete. Ground floor layout, floorplan, electrical plan, and cabinet layout are key pieces of the design package that need completed. Seasafe featured plans and design packages simplify the design and build-plan stage by reducing the number of decisions you need to make.
Clear decisions protect the permitting and production schedule.
Seasafe will provide as much context as possible to help homeowners make confident decisions. Visiting recently built homes and using our local and offsite Build Centers ways that can help a homeowner make decisions.
Understand flood zone elevation requirements.
Our job will be to know the local requirements and explain what that means to the design of your home.
Know how elevation affects stairs, access, and ground floor use.
Ground floor design can be open columns or enclosed with garage doors but the details of how this needs to be engineered and to meet the local codes is what you can count on Seasafe to walk you through.
Make selections early and limit changes.
This can affect the timing to submit the building plans. Changing the location of a door or window may not seem like a big change but it may require updates to the engineering of the home plans. We want to avoid restarting a permit or field changes causing a delay in construction.
Avoid mid-build changes, delays and changes are costly to everyone. Changes during construction often reset inspections and schedules.
Experience reduces surprises, delays, and redesign.
Building on the coast is not the same as building on the mainland and requires different structural and foundation considerations. Knowing how to address questions and issues that may arise with deep pilings, grade beams, and dewatering a job site where the water table is interfering with progress can all be challenges.
Seasafe has completed a home in as fast as 22 weeks from permit issuance but typically 6-8 months is the timeline. Planning for realistic timelines is important and impacted by local conditions and project specific customizations and finishes matter to the build schedule.
Regular updates help keep decisions aligned with the schedule and consistent communication.
Seasafe will have a point of contact for homeowners to be the point for questions, concerns, and site visit requests. It is important to keep our communication lines open and streamlined into one point of contact so no information is lost or overlooked.
Frequently Asked Questions About How Long it Takes to Build a Coastal Home in Florida
1. How long does it take to build a coastal home in Florida?
Seasafe’s typical post-permit build time is 6 to 8 months, from permit issuance to certificate of occupancy. Traditional coastal construction commonly runs eighteen to twenty-four months. Final timelines depend on permits, scope, inspections, weather, selections, site conditions, and municipality requirements.
2. Does the 6-to-8-month timeline include design and permitting?
No. The 6 to 8-month window is measured from permit issuance to certificate of occupancy. Before that, design agreement and model selection typically take one to two weeks, engineering and finish planning six to eight weeks, and permitting and approvals two to six weeks depending on the jurisdiction. Planning for the full journey rather than the post-permit window is the more useful way to think about your calendar.
3. Why does coastal construction take longer than inland construction?
Three reasons: flood-zone elevation requirements add a foundation system inland homes do not need, high wind-load engineering adds design and review time, and coastal municipalities apply stricter FEMA-driven review processes. None of these are avoidable and are what makes a coastal home a coastal home.
4. What is the Two-Site Construction Model, and how does it affect the timeline?
Seasafe’s Two-Site Construction Model allows the living space sections to move forward in the Build Center while onsite foundation work moves forward at the property. Because the two proceed in parallel rather than in sequence, the model reduces timeline risk and improves process control. It is a building process, not a finish or material type.
5. What can delay a coastal home build?
Permitting complexity and jurisdiction timing, site conditions revealed after soil testing, late or changed design and finish selections, inspection availability, weather, and change orders. Selections made before permit are the single biggest factor a homeowner controls.
6. How complete is the home when it arrives on site?
Living space sections are typically 75 to 80 percent complete at transport, and more complete on single-section homes, where finishes such as flooring and exterior siding can be completed at the Build Center. HVAC, plumbing, and windows are generally already installed, and every section passes staged inspections before it leaves the Build Center.
7. What happens on set day?
Completed living space sections are delivered and craned onto the finished foundation, then weather-sealed and connected. The set itself takes one to two days. The week before is where it is won: route scouting, staging plans built backward from crane placement, neighbor notification, and verified elevations and anchor placements.
8. Can Seasafe guarantee a completion date?
No, and no coastal builder honestly can. Permitting timelines, inspection availability, and weather sit outside any builder’s control. What Seasafe can do is reduce timeline risk by running offsite and onsite work in parallel, and give you a realistic 6 to 8-month post-permit expectation to plan around.
9. What wind rating are Seasafe homes engineered to?
Seasafe living space sections are engineered to a 180 MPH wind rating. Homes are engineered as a single tied-together system, with a continuous uplift load path from roof to foundation.
10. How much time does Two-Site construction actually save?
Many traditional coastal builds take substantially longer than Seasafe’s typical post-permit timeline. Traditional site-built coastal homes can take 18 to 24 months while the Two-Site homes are typically in the 6 to 8 month timeframe.
Talk to Seasafe About Your Coastal Homesite
