
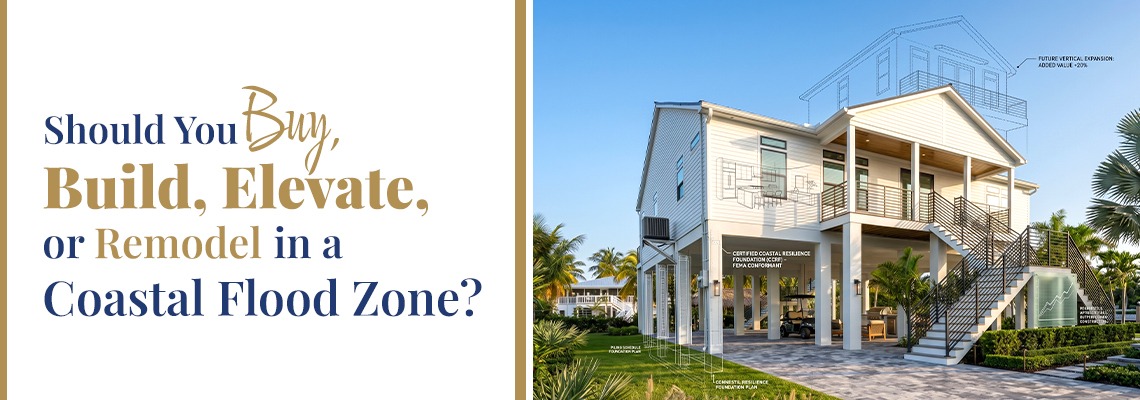
How to Choose the Right Path for a Coastal Home in Florida
If you own or are considering a coastal property in Florida, you are likely asking the question what is the best way to invest in a costal Florida home that is safe, functional, and financially sound?
This decision is more complicated than it first appears and home buyers benefit from learning about the different home options. Coastal homes are exposed to flood risk, wind loads, salt air, and evolving insurance requirements. These factors change how homes are built, how they perform, and how they are valued over time.
The decision you make today will affect your costs, your lifestyle, and your property value for years to come.
Most homeowners and buyers evaluate four options:
- Buy an existing home
- Raising (aka elevating) an existing home
- Build a living floor on top of an existing home
- Build a new elevated home
Each option can work but has tradeoffs. The goal in this decision is to choose the option that aligns with your priorities and creates the best long-term outcome.
A Real Scenario: Most Decisions Start with a Cost Comparison
Most conversations begin with a simple comparison.
A homeowner is deciding between:
- Raising an existing coastal home, which in this market has recently run from roughly $250,000 for a structural lift alone to $400,000 or more once the home is reconnected and functioning
- Building a new elevated coastal home, which with Seasafe starts in the mid-$300,000s, with fully finished elevated designs averaging $500,000 to $900,000 depending on the plan, the finishes, and site conditions, with final pricing set at the Build Agreement
At first glance, this feels like a straightforward financial decision.
Most people focus on the pricing difference and stop the comparison there, but that comparison is incomplete. It only captures the initial cost and ignores the full picture of the finished project.
A quick cost comparison does not account for:
- Insurance differences between old and new construction
- Maintenance and repair cycles over time
- Layout limitations that affect usability
- Resale positioning in the market
- Timeline and carrying costs during construction
The better question is not:
What costs less today?
The better question is:
What creates the strongest financial and functional outcome over the next 10 to 20 years?
It is Important to Compare the Full Cost, Not just the First Cost when making a Coastal Home Decision
When evaluating these options, the first number is rarely the full story.
A lower upfront cost can still lead to a higher total cost over time if the home has higher insurance, more maintenance, or lower resale value. Coastal homes carry ongoing costs that are directly tied to how they are built.
Key factors to evaluate:
- Construction or purchase cost
- Timeline and carrying costs during construction
- Insurance and wind mitigation credits
- Maintenance and long-term durability
- Layout quality and usability
- Resale value and market perception
For example, two homes may cost very different amounts to build, but the one with lower insurance, fewer repairs, and better resale positioning may be the better financial decision over time. This is especially important in coastal markets where structural performance and insurance play a larger role than in typical residential areas.
Every coastal path has a real case for it, and the right answer depends on your lot, your budget, and how long you plan to stay. The table below compares the four paths on the factors that actually separate them. It is general guidance for comparison, not a determination about your property. Codes, flood maps, and local requirements change and vary by location, and elevation requirements, structural feasibility, permitting, insurance, financing, and appraisal all depend on the specific home and municipality. Verify them for your situation with the appropriate professionals.
Comparing four coastal home paths in Florida
| Factor | Buy an Existing Coastal Home | Raise the Existing Home | Build on Top of the Existing Home | Build a New Elevated Coastal Home |
|---|---|---|---|---|
| What you start with | An existing structure, as built and as maintained | The existing structure, lifted onto a new foundation system | The existing lower structure, with new living space added above | A new home designed for the lot from the ground up |
| Flood-zone elevation | Whatever the home was built to; may predate current flood requirements | Elevation is the point of the project, designed to meet applicable FEMA flood requirements and local flood codes | Depends on what the existing lower level can carry. Whether the original elevation can remain is a project-specific determination that depends on scope of work and local substantial-improvement rules | Designed to meet applicable FEMA flood requirements and local flood codes from the start |
| Wind engineering and code | Older construction methods may not meet current wind or flood standards | The lifted structure keeps its original framing and connections; new work is designed to current code, subject to local plan review and inspection | New upper-level work is designed to current code, subject to plan review; the existing structure below may require reinforcement, depending on a structural engineer’s evaluation | Seasafe living space sections are engineered to a 180 MPH wind rating, with a continuous uplift load path from roof to foundation |
| Structural condition | Known only to the extent an inspection reveals it | Existing framing, connections, and moisture history come along with the lift | Existing structure must be evaluated for the added load before anything is designed | New throughout, with staged inspections during construction |
| Layout and usability | You take the layout that exists | Constrained by the original footprint and structure, which can make for inefficient use of space | Constrained by what sits below — stair placement and structural lines drive the plan | Standardized living plans with a customized ground-floor design and curated selections |
| Systems and service life | Systems age with the house; older systems mean more frequent repairs and higher upkeep | Some systems are disturbed or rerouted by the lift; remaining service life is unchanged | Mixed — new systems above, existing systems below | New systems throughout |
| Timeline | Usually the quickest path to occupancy; closing timelines vary with financing, inspections, and the transaction | Commonly much longer than new construction once work begins, and highly variable by structure and jurisdiction | Longer timelines with phased work, and dependent on what the evaluation of the existing structure turns up | Typical post-permit build time is 6 to 8 months, permit issuance to certificate of occupancy. A comparable traditional coastal site build commonly runs roughly 18 to 24 months. Every jurisdiction varies |
| Cost predictability | Purchase price is known; the cost of deferred maintenance and system replacement is not | Less predictable — conditions found after work starts can drive scope, and utilities, stairs, and access are easy to underestimate | Less predictable — working within existing limitations pushes the design toward custom solutions, and costs can follow | More cost clarity up front. Scope, selections, and the build sequence are defined before construction begins, and the Two-Site Construction Model reduces timeline risk and improves process control. Final pricing is set at the Build Agreement |
| What an insurer looks at | An older structure built to the standards of its era | An elevated older structure — the elevation changes, the structure does not | A structure with mixed construction eras | A new structure designed to meet applicable FEMA flood requirements, local flood codes, and current wind-load requirements, with elevation and engineering documentation from the build |
| Warranty | No new-home warranty; whatever remains of any transferable manufacturer coverage | Any coverage on new work depends on the contractor’s own warranty terms; the existing structure carries no new-home warranty | Any coverage on new work depends on the contractor’s own warranty terms; the existing structure below carries no new-home warranty | Seasafe homes carry a 1-2-10 warranty — 1-year bumper-to-bumper workmanship, 2-year systems (mechanical), 10-year structural. See the warranty document for terms and exclusions |
| How the home presents to a future buyer | An existing home of its build era | An older property that has been elevated | An older property with a newer addition | Newly built elevated coastal construction, with build and engineering documentation available |
| Best fit when | You want to occupy quickly and accept the home as it is | The structure is sound and worth keeping, and elevation is the specific problem to solve | You need more living space and the existing lower structure can carry it | You are planning for the next 10 to 20 years and want current code, a new structure, and a scope defined before construction |
General guidance for comparison only. Codes, flood maps, and local requirements change and vary by location. Insurance, financing, and appraisal outcomes vary by property, policy, lender, market conditions, and final project scope, and market reception and valuation depend on the property and the local market — verify those items with the appropriate professionals, including a real estate professional and an appraiser, before making a final decision.
What These Paths Typically Cost
Cost is usually the factor that decides which path a homeowner takes, and it is also the factor most often quoted without context. The figures below come from public records and local reporting, with the scope and year each one covers. They are provided so you can frame a budget conversation, not as an estimate for your property. No figure here is a quote, and none of them account for your lot, your structure, or your municipality.
One caution before the numbers: cost per square foot can be misleading when comparing these paths, because each includes a different scope of work. A lift includes structural upgrades and unknowns, an addition includes integration with existing systems, and new construction includes full structural systems. Two properties with the same plan can cost very differently depending on the site.
Raising an existing home
Two different kinds of figures circulate for elevation work, and they measure different things.
For privately contracted work, a St. Petersburg elevation contractor estimated in July 2026 that elevating a home runs about $175 per square foot before what he described as the extras — roughly $262,500 on a 1,500-square-foot home. A Pinellas builder publishes tiers of $150,000 to $250,000 for a structural lift alone, and $300,000 to $400,000 for a lift that ends with the home reconnected and functioning.
For grant-funded work, the figures are higher because they are all-in. FEMA’s case study library records one St. Petersburg single-family elevation at $415,695 in fiscal year 2022 — a one-story home built in 1971, lifted at least 6.7 feet to reach a design flood elevation of 11 feet. FEMA hazard mitigation award records for Pinellas County in fiscal years 2024 and 2025 cluster in a similar range per property. Grant project amounts include engineering, surveys, permitting, inspections, temporary housing, and program administration, which a construction quote does not.
What moves the number on any lift: what is found after the structure is opened, utility and stair reconnection, and foundation and engineering requirements that are stricter in coastal high-hazard zones, where open-pile foundations, breakaway walls, and an engineer-sealed design apply. Most homeowners are also out of the house for several months.
Buying an existing coastal home
The purchase price is the one number you know going in. The costs that follow it are the ones that vary most — deferred maintenance, system replacement, and whatever a home built to the standards of its era needs to meet how you intend to use it. An inspection narrows this; it does not settle it.
Building on top of an existing home
We have not found reliable public cost data for this path in this market, and there is a reason worth knowing before you price it. The Florida Division of Emergency Management states that second-story conversion and first-floor abandonment are not eligible techniques under Florida hazard mitigation programs, on the reasoning that foundation components already exposed to flooding are not typically sound enough to build on, and that a new foundation designed to a current geotechnical report is preferred. That does not make the path impossible, but it does mean it sits outside the funding programs and that costs are driven almost entirely by what an evaluation of your existing structure turns up.
Building a new elevated coastal home with Seasafe
Seasafe elevated coastal homes start in the mid-$300,000s, with fully finished elevated designs averaging $500,000 to $900,000. Where a project lands within that depends on the plan, the finishes you select, and your site conditions. Final pricing is set at the Build Agreement, after scope and selections are defined.
A note on all of the above
These figures are drawn from public records and published sources at the dates given, in a market where costs have moved quickly. Elevation requirements, structural feasibility, permitting, insurance, financing, and appraisal all depend on the specific home and municipality. Verify anything here for your own situation with the appropriate professionals before you rely on it.
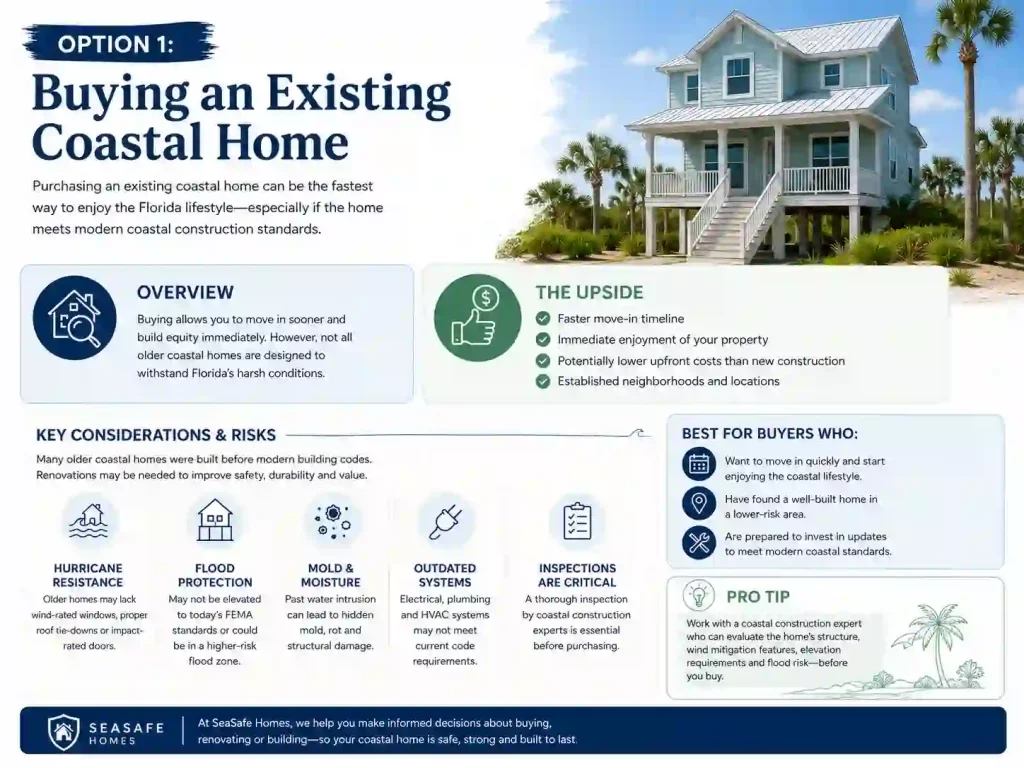
Option 1: Buying an Existing Coastal Home
Buying an existing home is the fastest path to ownership.
You can potentially close in a few weeks and begin using the home immediately. This is often the preferred route for buyers who want to enjoy the property right away or begin generating rental income.
Advantages of Buying an Existing Coastal Home
- Immediate access and occupancy
- Established neighborhoods with utilities and infrastructure
- Known purchase price and faster financing
- Ability to generate income without construction delays
These benefits make buying an easy and attractive option for home buyers and investors who prioritize speed.
Challenges of Buying an Existing Coastal Home
Many coastal homes were built before the most current building codes were in place.
This creates long-term considerations.
- Older construction methods may not meet current wind or flood standards
- Layouts may not align with modern living expectations
- Electrical wiring and plumbing lines may be dated and need replaced
- Systems such as roofing, windows, and air condition may require updates
Insurance is one of the biggest factors.
Older homes are evaluated based on their original construction. This often results in higher premiums and fewer available credits.
Maintenance is another ongoing cost.
Coastal exposure accelerates wear on materials. Over time, this leads to:
- More frequent repairs
- Higher upkeep costs
- Replacement of worn-out or outdated finishes
- Greater long-term investment in the property
Buying provides speed, but it often comes with tradeoffs in performance and long-term cost.
Option 2: Raising an Existing Coastal Home Off the Ground
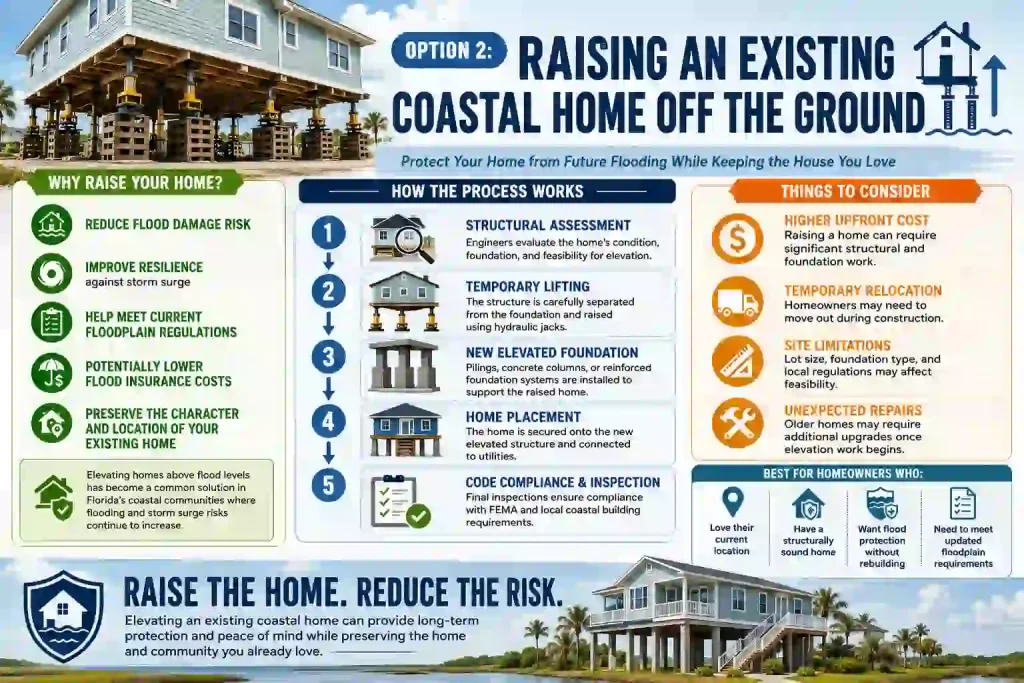
Raising, or elevating, the home lifts the existing home above flood levels and improves flood protection. The home is elevated through a complex engineering process, opening up the area underneath. It is worth knowing early what that space can and cannot be: under National Flood Insurance Program floodplain rules, the area beneath an elevated home is limited to uses such as parking, access, storage, or a patio, and cannot become living space. Elevation also does not add square footage to the home. It may be thought of as a middle-ground option between remodeling and building new, but it is probably the most substantial remodel that could be done! Everything is raised, including the garage, the termites, the previously worn-out electrical wiring…
Advantages of Raising a Coastal Home
- Lower upfront cost than new construction
- Improved flood positioning
- Ability to retain the existing structure
For homeowners with emotional attachment to their property, this can be appealing.
Challenges of Raising a Coastal Home
Elevation does not create a new home. It modifies an existing home that was designed to be on the ground floor. Homes built on the ground floor often have garages and will never have elevators or staircases that can be easily modified when lifted 10 feet in the air. The owner will be faced with questions on how to handle these remodeling questions plus a host of other details such as how to hook up power, sewer, and water.
The original structure still defines the home’s performance and value. There are homes that were recently built or had major remodeling that may make sense to raise. For the most part it does not make sense to raise a home that did not already have major improvements like new roof, windows, HVAC system and duct work, wiring, and plumbing.
Insurance impact
Even after elevation, insurance providers evaluate:
- The age of the home
- Original construction methods
- Structural components that may not meet current standards
Carriers evaluate an elevated home on the age of the structure, its original construction methods, and the documentation produced by the elevation work. A newly built home is evaluated as new construction with current engineering documentation. What that means for any individual policy, including eligibility for wind mitigation credits, varies by property, policy, carrier, and market conditions, and is a question for your insurance professional.
Appraisal and resale
Elevated homes are often viewed as a hybrid with part of the home new and part original. This leads to blended valuation. Even after a significant investment, the home may still be positioned in the market as an older property. Owners would likely still be required to disclose that a portion of the home had been previously flooded which could impact a potential buyer’s opinion of value when comparing to other elevated homes.
Layout and usability
Elevation does not fully solve layout challenges. You are working within the constraints of the existing footprint.
This can lead to:
- Inefficient use of space
- Disconnected flow between levels
- Lower-level spaces that do not integrate well
You are improving the home but not redesigning it from the ground up. Multi-story homes are elevated and need stair access with many owners wanting an elevator. How and where can these structures be incorporated that doesn’t negatively impact the floor plan? Additional design considerations will be needed for decking and if a garage will need to be remodeled. The front appearance of the home is critical for curb appeal.
Understanding the True Cost of Elevation
Initial elevation estimates often do not include the full scope.
An initial elevation budget often excludes:
- Structural reinforcement discovered during construction
- Utility reconnections and upgrades
- Stair systems and access points
- Elevator planning or installation
- Garage conversion or reconfiguration
In coastal high-hazard V and VE zones, which cover much of the barrier-island market, elevation also carries requirements that add scope like open-pile foundations, breakaway walls, a design sealed by a professional engineer, and a signed and sealed V-Zone certificate. As construction progresses, unknown conditions often emerge.
- Foundation limitations
- Soil conditions
- Structural inconsistencies
These can increase cost and extend the timeline. Elevation commonly takes considerably longer than new construction once work begins, and timelines vary widely by structure and by jurisdiction, with engineering and permitting adding time before construction starts.
During that time, you continue to carry:
- Insurance
- Property taxes
- Housing costs
These indirect costs add up and should be considered in the overall decision.
Option 3: Building on Top of an Existing Home
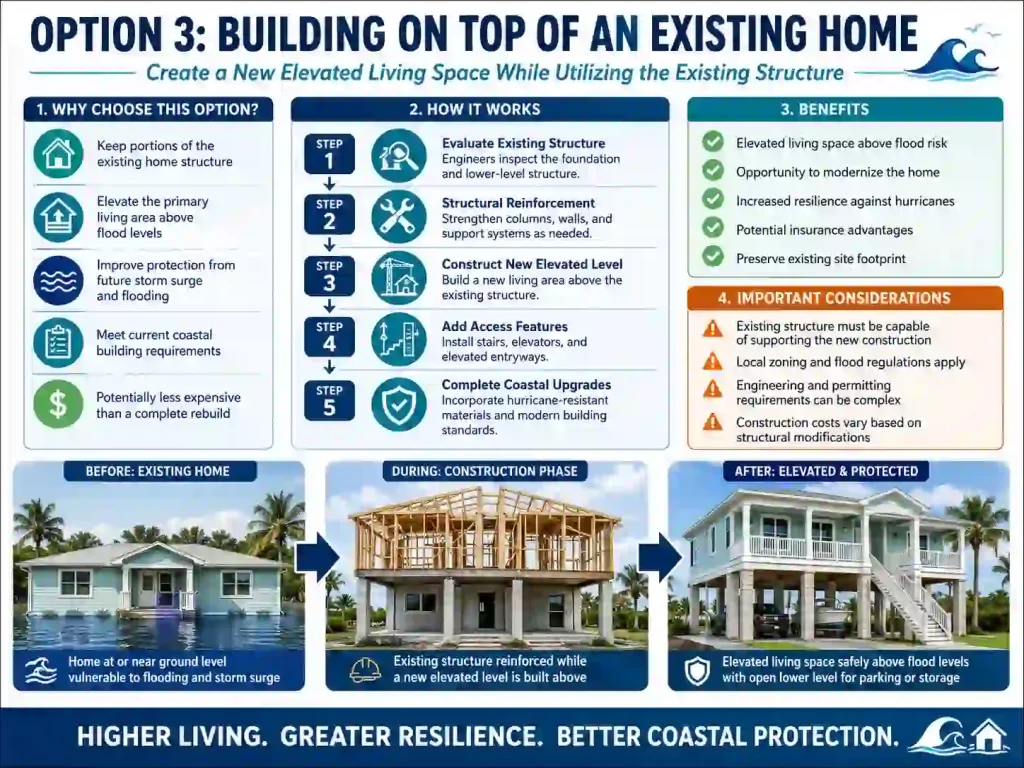
Building on top adds a second story to the existing structure.
It is often considered as a way to gain elevation and space at the same time.
Advantages of Building on Top of an Existing Home
- Expands living space
- Uses part of the existing structure
Challenges of Building on Top of an Existing Home
Most homes were not designed for vertical expansion. To support a second story, significant structural work is required.
- Modifying the foundation
- Adding new footings
- Reinforcing existing walls
- Installing structural beams
This process is complex and labor-intensive.
There is also the challenge of meeting modern wind requirements.
Homes must be engineered to resist lateral forces. This requires:
- Continuous load paths from roof to foundation
- Structural strapping systems
- Reinforced connections throughout the structure
Integrating these systems into an older home creates complexity.
Additional challenges
- Unknown conditions during construction
- Increased labor due to working within an existing structure
- Longer timelines with phased work
- Higher risk of changes and cost increases
Key takeaway
One thing worth knowing before pricing this path: the Florida Division of Emergency Management states that second-story conversion and first-floor abandonment are not eligible techniques under Florida hazard mitigation programs. Its stated reasoning is that foundation components already exposed to flooding are not typically sound enough to build on, and that a new foundation designed to a current geotechnical report is preferred. That does not make the path impossible, but it does place it outside those funding programs. (Elevate Florida Frequently Asked Questions, January 2026.)
Building on top is possible, but it is one of the most complex and least predictable paths. Your design will face limitations and costs will add up since the limitations lead to customization of the new spaces.
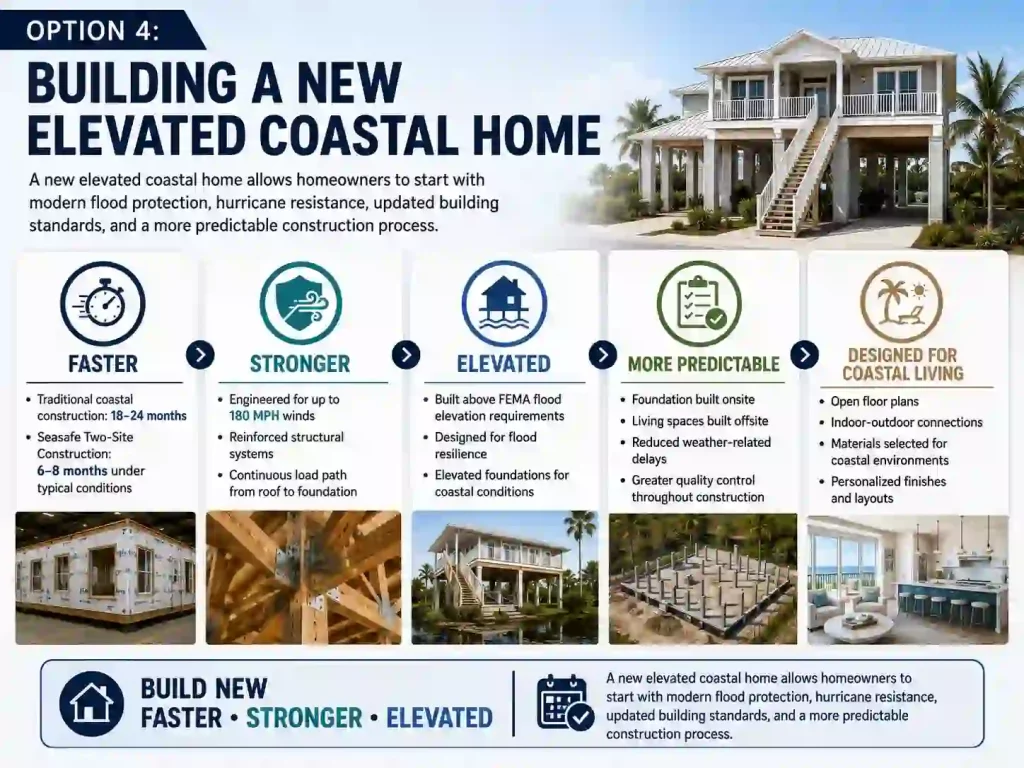
Option 4: Building a New Elevated Coastal Home
Building new provides the highest level of control.
The home is designed from the ground up for coastal performance.
Advantages of Building a New Elevated Coastal Home
- Designed to meet applicable FEMA flood requirements and local flood codes
- Designed for modern coastal living and functionality
- Integrated structural systems from foundation to roof
- Full control over layout, materials, and finishes
Every component is designed to work together.
Insurance benefits
A newly built home is evaluated by carriers as current construction, with elevation certificates and engineering documentation available from the build. What that produces for a given policy depends on the property, the carrier, and market conditions. Potential insurance impact is worth reviewing with your insurance professional early, since it affects your carrying costs either way.
Appraisal and resale value
New construction is positioned as a current product in the market.
- Built to modern standards
- Documentation available for future buyers
- Likely qualifies for home and product warranties not available to older or remodeled homes
How a home presents to a future buyer differs by path. An elevated older home presents as an existing property that has been elevated; a new build presents as newly built elevated coastal construction with build and engineering documentation available. Market response and valuation depend on the property and the local market. Ask these questions to a local real estate professional or appraiser to hear their opinions.
Time Is a Critical Cost Factor
Time directly impacts total cost. A longer project increases:
- Loan interest
- Insurance and taxes
- Temporary housing costs
- Lost rental income
For many homeowners these carrying costs accumulate with the length of the project, which is why timeline belongs in the cost conversation rather than beside it. Time is not just about convenience, it is a financial factor that affects the overall outcome.
Long-Term Value vs Upfront Cost
This decision comes down to priorities.
If your focus is minimizing upfront cost, buying or raising may make sense.
If your focus is long-term value, performance, and predictability, building new becomes more compelling.
Elevation preserves an older structure, new construction creates a new asset aligned with modern coastal standards.
How to Decide What’s Right for You
Start by defining your priorities.
- Budget today versus long-term outcome
- Timeline and urgency
- Insurance cost sensitivity
- Layout and usability needs
- Emotional attachment to the home
Then evaluate each option against those priorities. There is no single right answer but there is a right answer for your situation.
The Seasafe Approach
Seasafe Homes builds elevated coastal homes using a Two-Site Construction model. Living space sections are engineered to a 180 MPH wind rating, with a continuous uplift load path from roof to foundation. Typical post-permit build time is 6 to 8 months, from permit issuance to certificate of occupancy. Seasafe homes carry a 1-2-10 warranty, meaning 1-year bumper-to-bumper workmanship, 2-year systems, 10-year structural. Warranty documentation is available for customer review and included in the final construction contract.
- The living space sections are built in an Offsite Build Center
- Onsite foundation work happens at the same time as the offsite living spaces
- Weather delays are reduced
- Quality is controlled throughout the process
This approach improves efficiency and predictability.
Seasafe also simplifies decision-making. Instead of navigating thousands of choices, curated finish collections are provided to reduce decisions to a focused set of options that will help to personalize the home to the customer’s coastal lifestyle. This keeps projects on track and reduces decision fatigue.
Final Thought
All four coastal home options are viable for different reasons, but do not stop comparing at just the cost.
But they do not produce the same outcome.
Choosing based only on upfront cost can lead to higher long-term expenses and missed opportunities.
The better question is:
What creates the best outcome for my property over time that aligns with my goals and limitations?
If you are evaluating your options, start with your property, your timeline, and your goals.
We can help you compare each path and understand the real cost and long-term outcome.
Contact Seasafe Homes to start the conversation.
