Madeira Beach, FL 33708
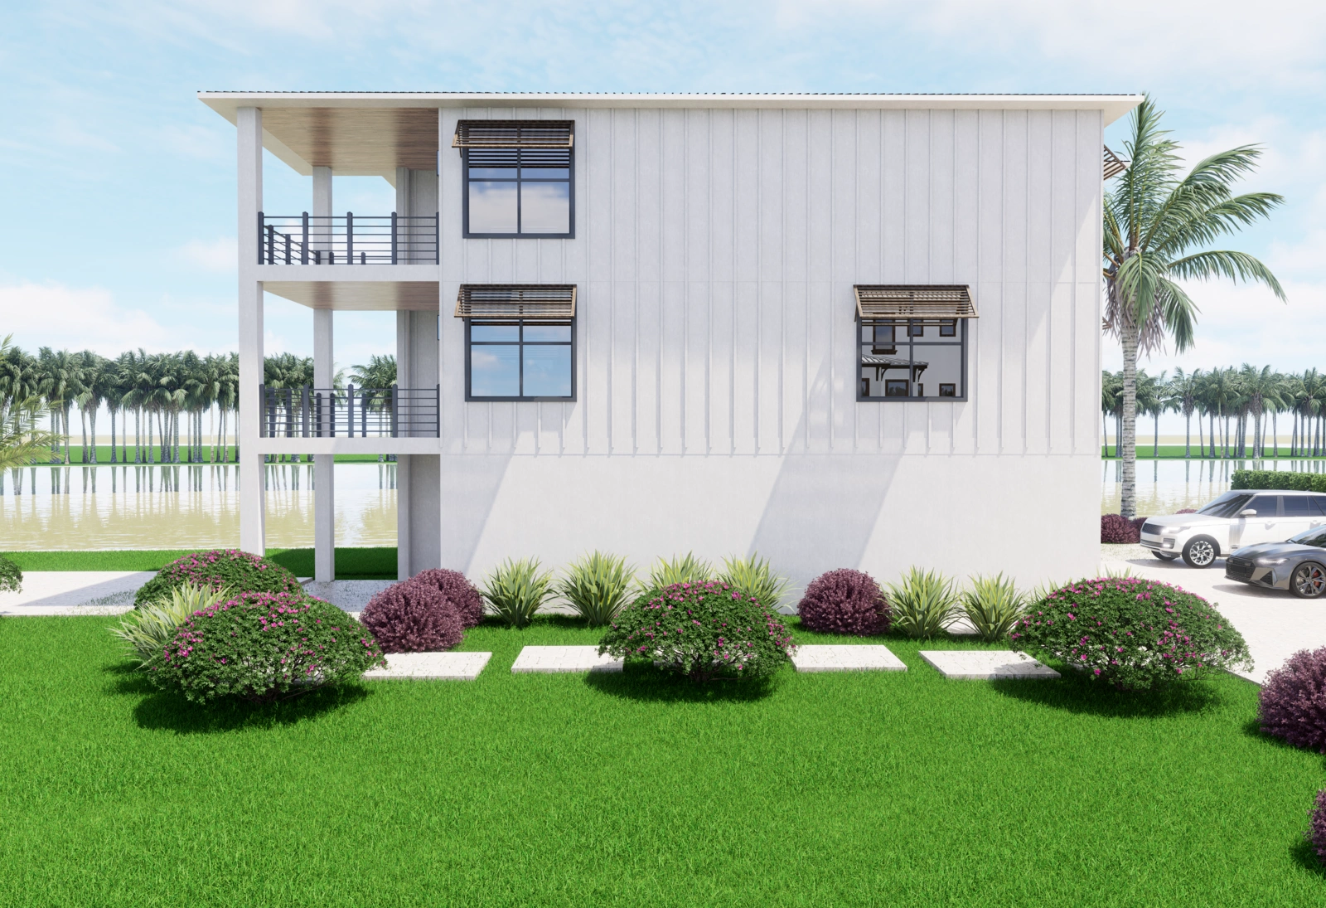
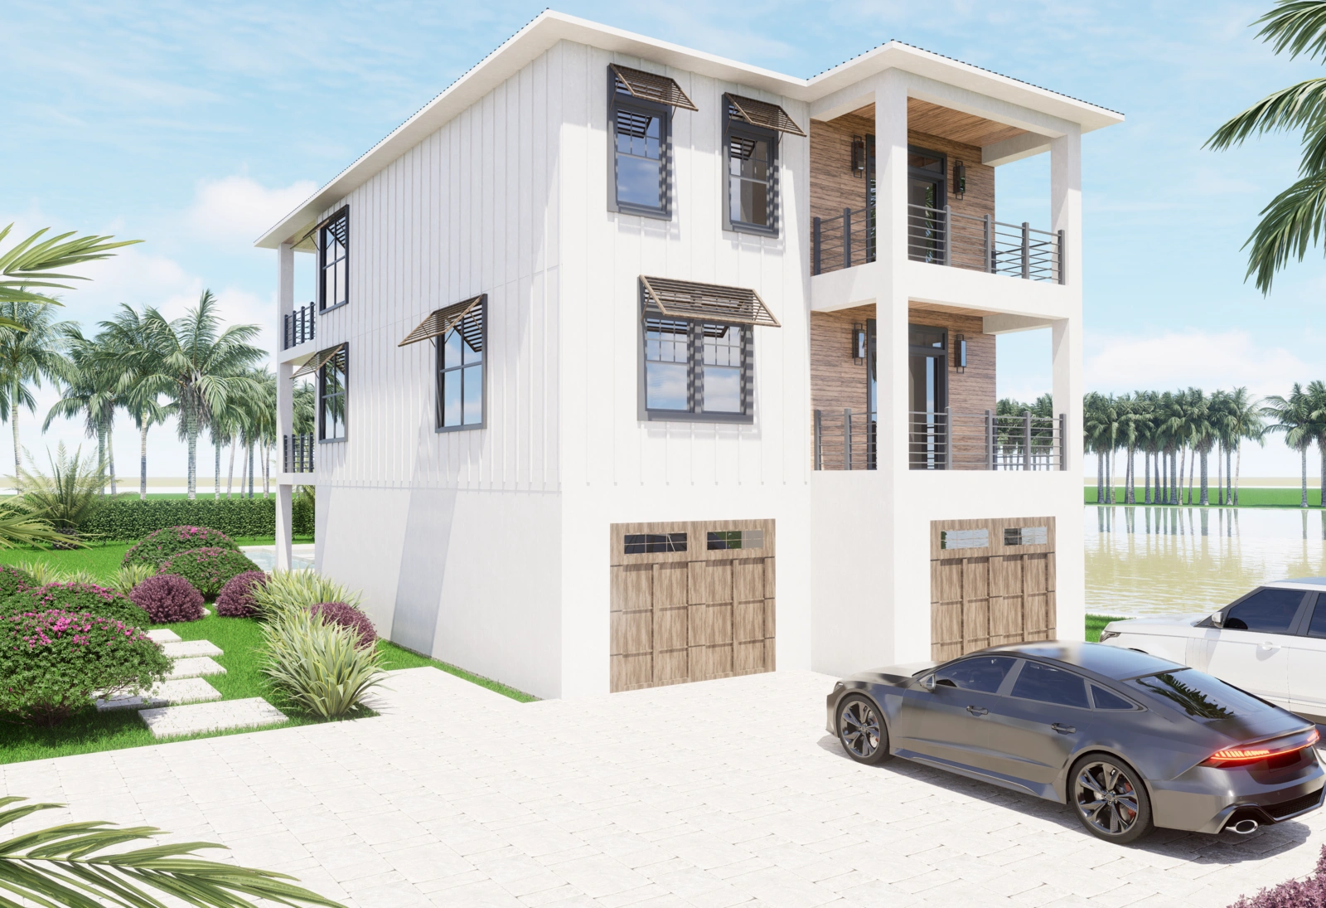
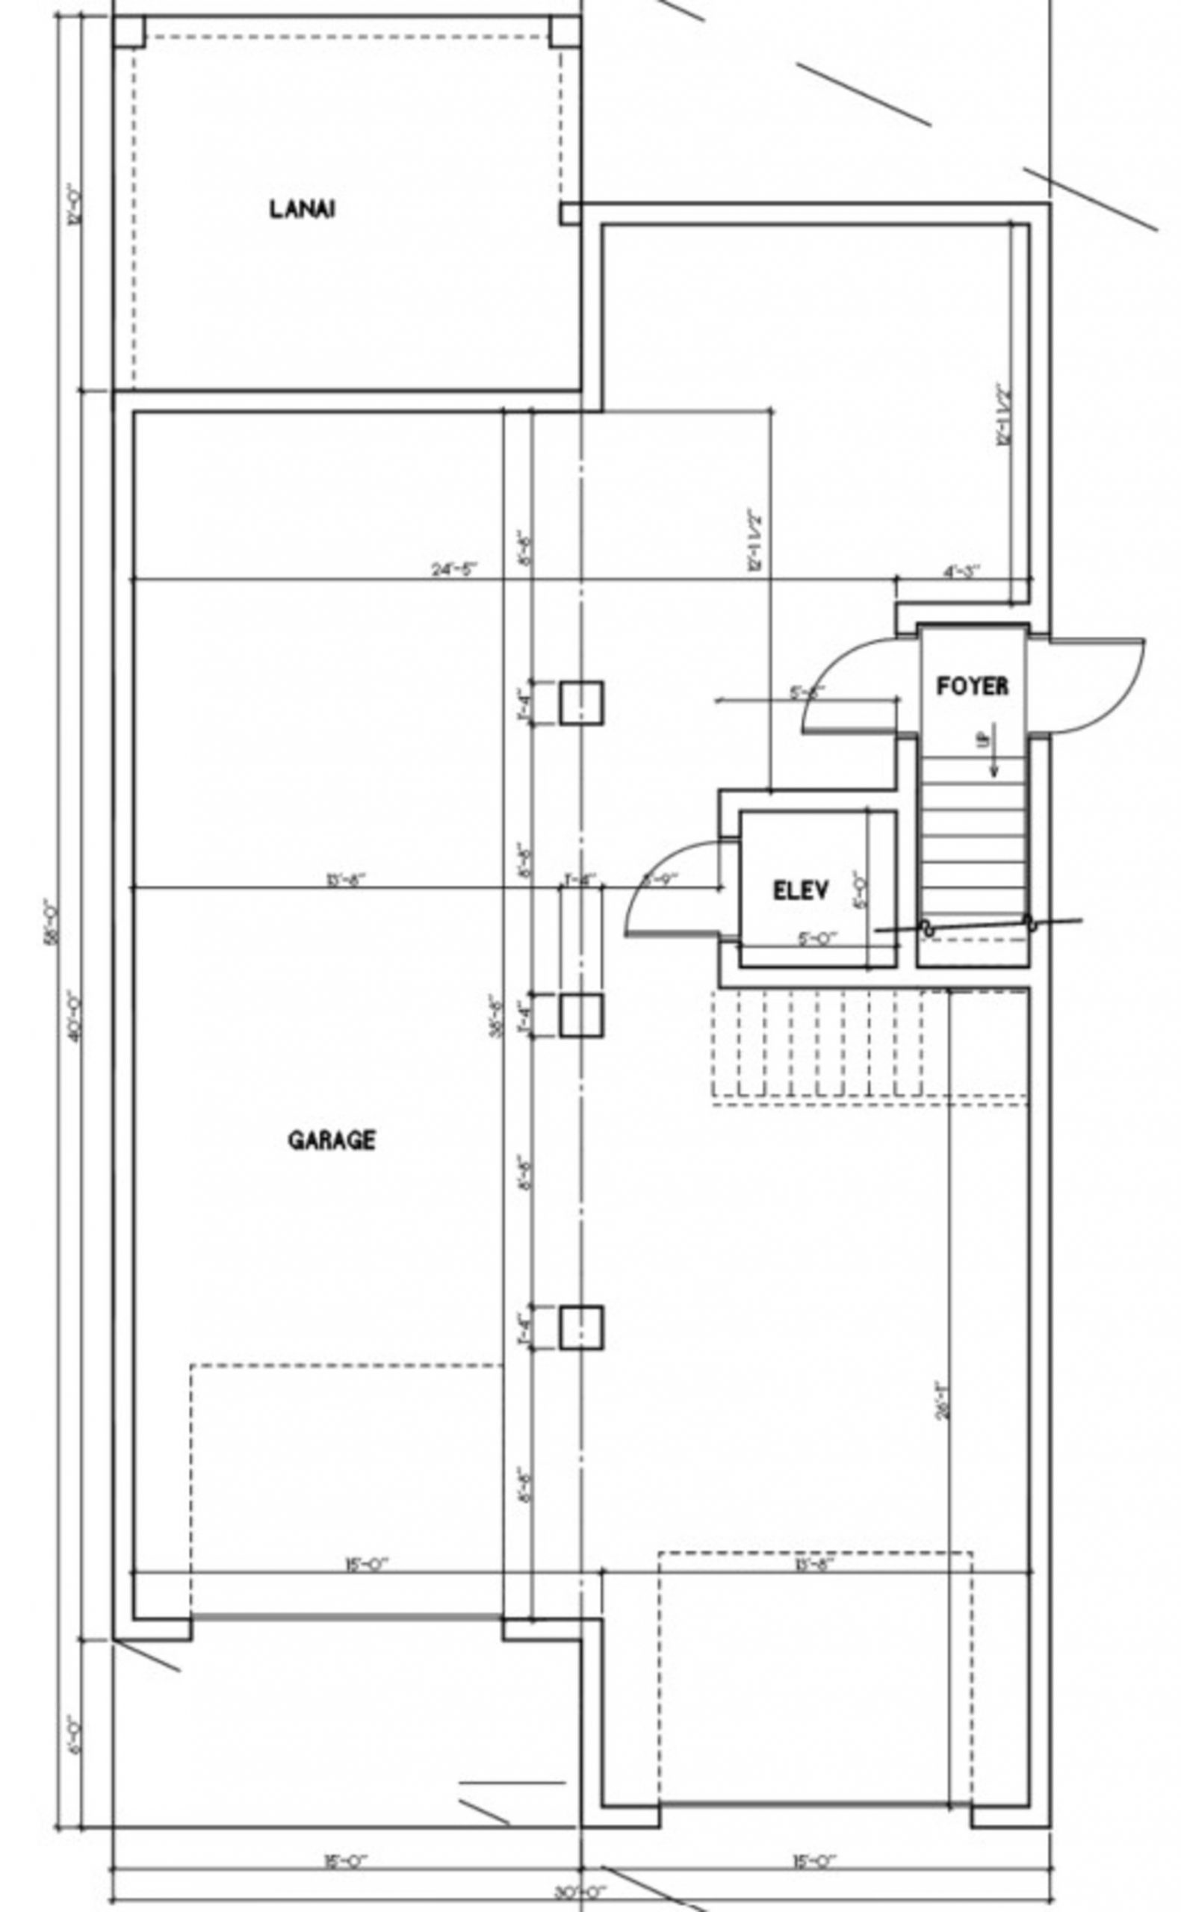
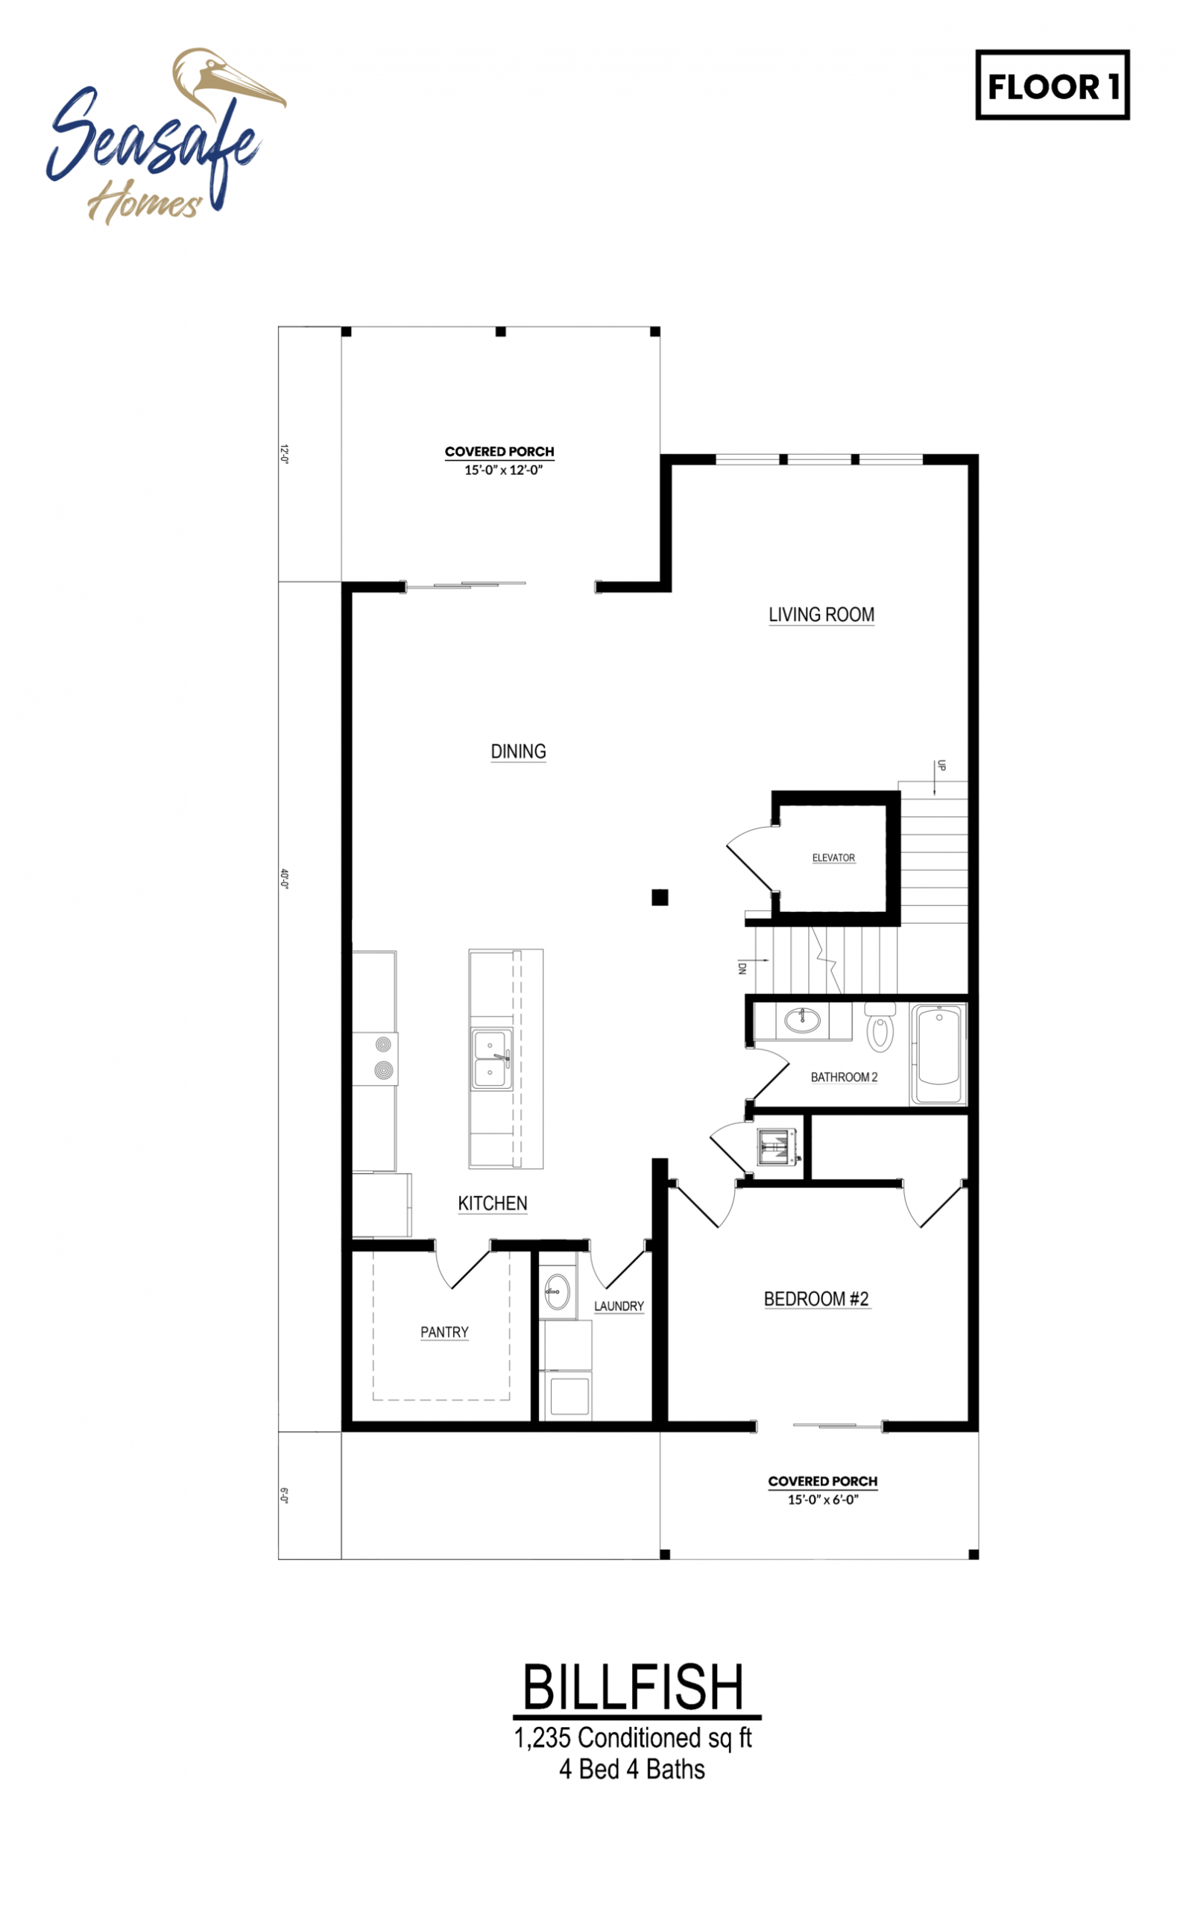
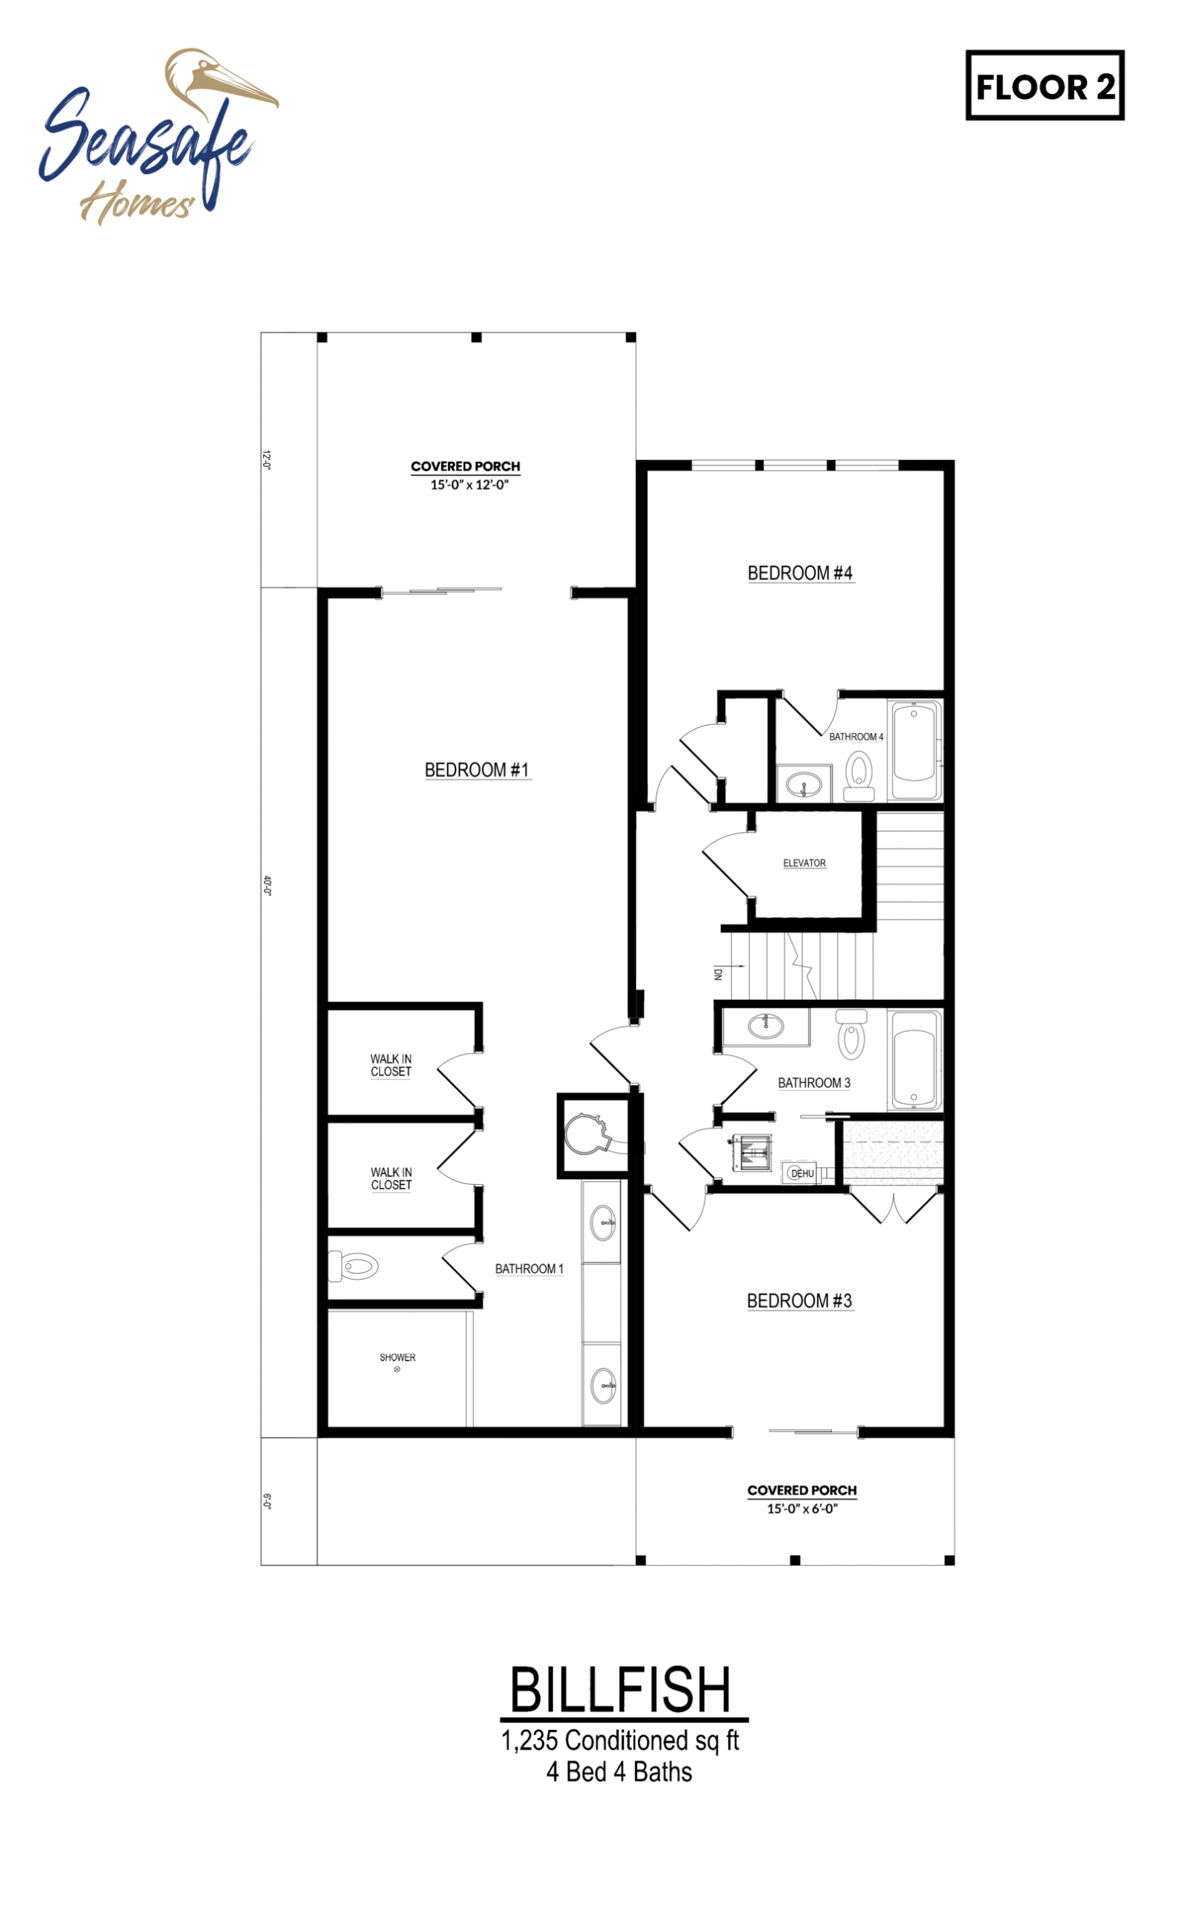

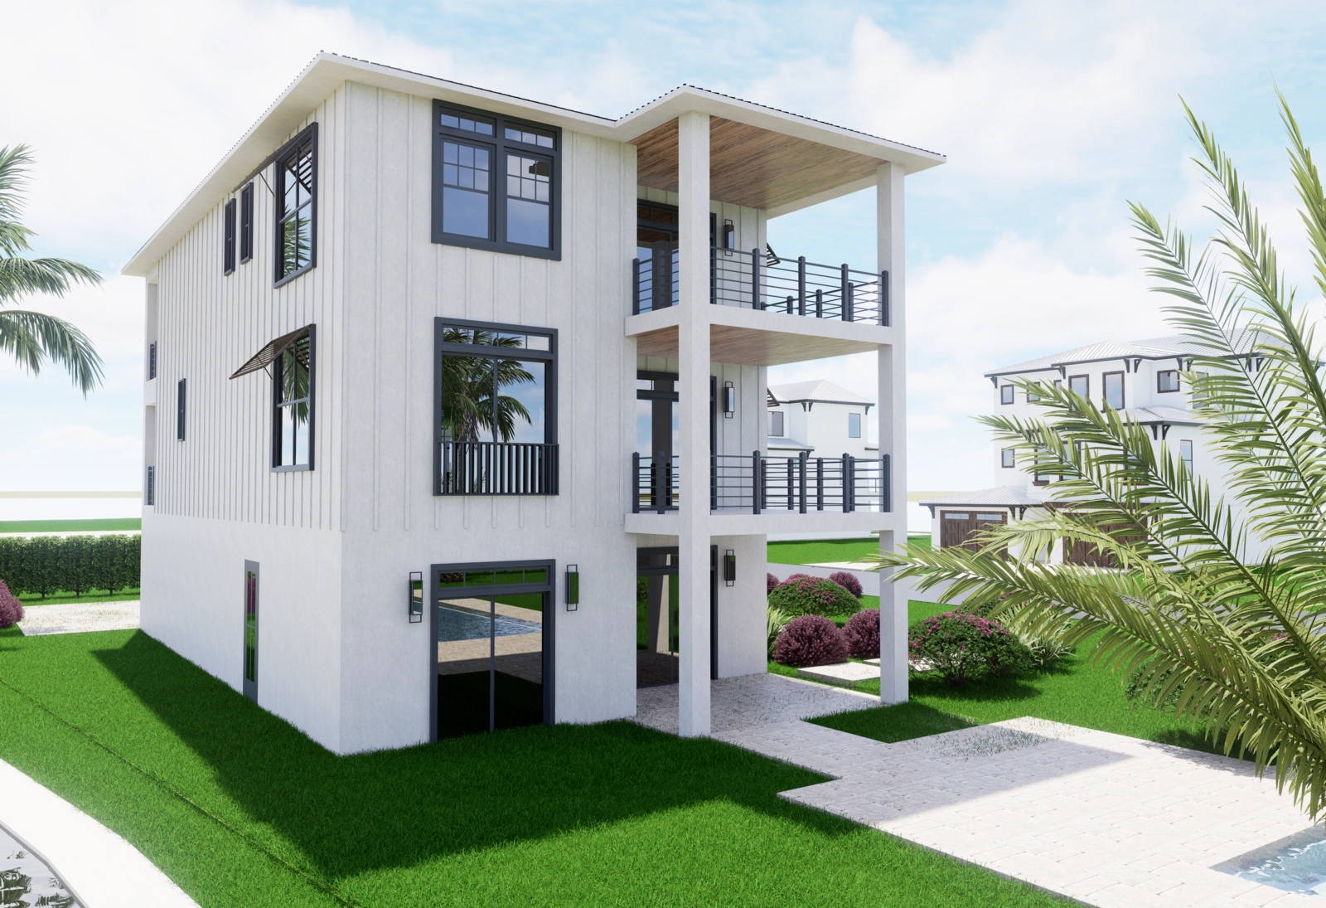
The Billfish is a spacious coastal home plan designed for elevated waterfront and Gulf Coast living. Its larger footprint, flexible layout, and outdoor living areas make it well suited for families, second homes, and properties where entertaining space matters..

The Billfish delivers 2,486 square feet of living space with four bedrooms and four-and-a-half bathrooms. This elevated home is built for larger families, multi-generational use, or investors targeting the vacation rental market in Florida’s coastal areas.
engineered to a 180 MPH wind rating and elevated above FEMA flood levels, the Billfish handles extreme coastal conditions while providing the open floor plan and covered outdoor spaces that define modern waterfront living. Lots of roughly 45 to 100 feet wide are typical for this plan. Fit depends on setbacks and site conditions, so talk with our team about your lot. Typical post-permit build time is 6 to 8 months, permit issuance to certificate of occupancy.
For investors, timing determines profitability. A traditional coastal build taking 18 to 24 months means lost rental income while construction drags on. With the Billfish’s construction timeline, you start booking guests a full year earlier.
On a typical Gulf Coast vacation rental, that year of delay costs over $150,000 in lost income plus construction loan interest and insurance. Faster completion means faster cash flow and earlier return on investment.
The Billfish also works for families who want personal vacation access while renting the property most of the year. Four bedrooms with private bathrooms give guests privacy. The open-concept living area accommodates groups without feeling cramped.
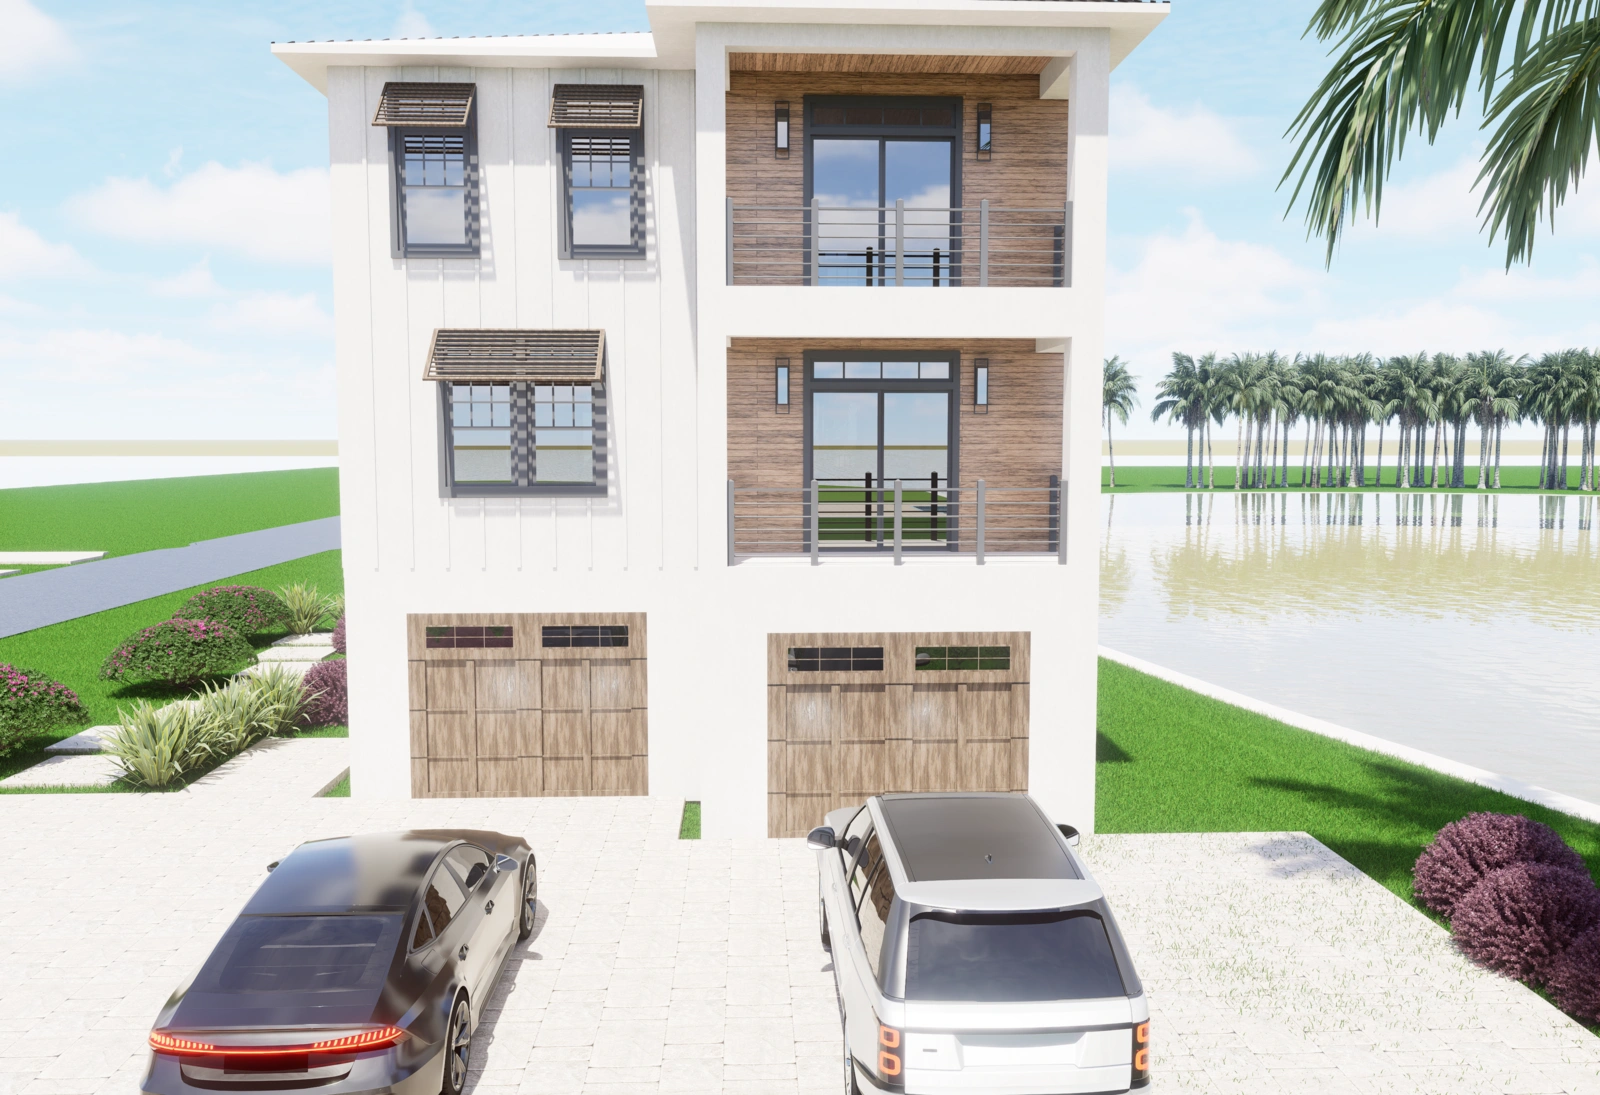
Every Billfish home is built to withstand the forces that define Florida coastal construction: high winds, storm surge, and saltwater exposure.
Deep pilings driven 25+ feet into the ground anchor the structure. Reinforced grade beams and concrete slabs create the elevated platform required by flood zone regulations. This foundation system is site-specific, designed after geotechnical soil testing and review of local elevation requirements.
The 2×12 floor system and 2×6 exterior walls are connected with engineered hurricane strapping and tie-downs that transfer wind forces from the roof through the walls to the foundation. This continuous structural connection prevents separation during extreme weather events.
Windows and doors are rated to resist wind-borne debris and prevent building envelope breach. Keeping the envelope sealed during a hurricane reduces internal pressurization that can lift roofs and blow out walls.
Traditional coastal construction sequences each phase: foundation, framing, rough-in, finishes. Weather delays any outdoor work. Trades wait on inspections. The schedule extends.
Two-Site Construction runs phases in parallel. While the onsite crew builds the foundation and ground floor masonry, living spaces are constructed in a controlled Build Center 75-80% complete before delivery. No rain delays. No material exposure. Higher quality control.
When both phases are ready, the modules transport to your lot and set in one day. Final connections and finishes are completed onsite after the living spaces are secured to the foundation.
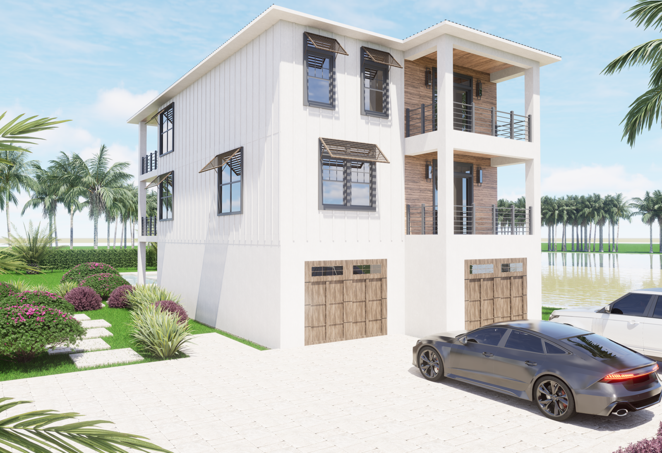
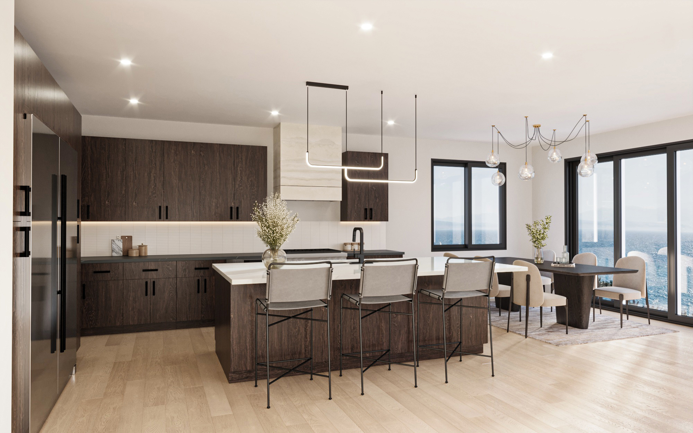
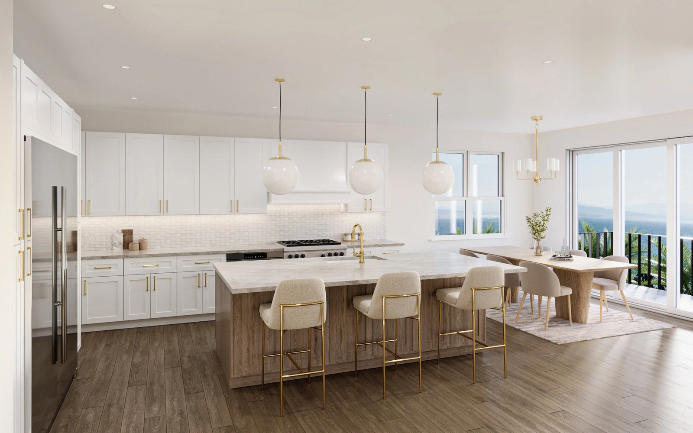
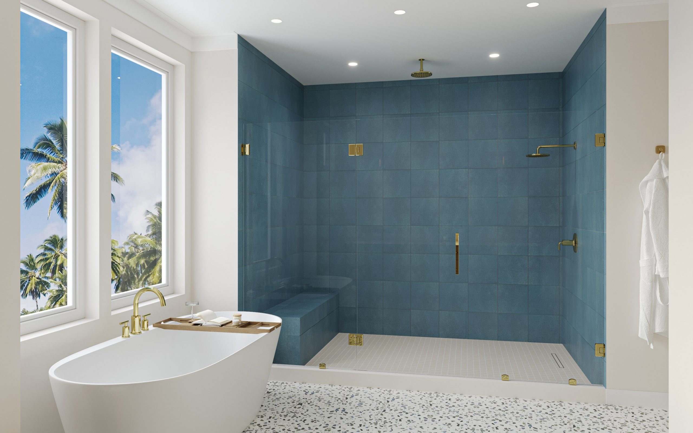
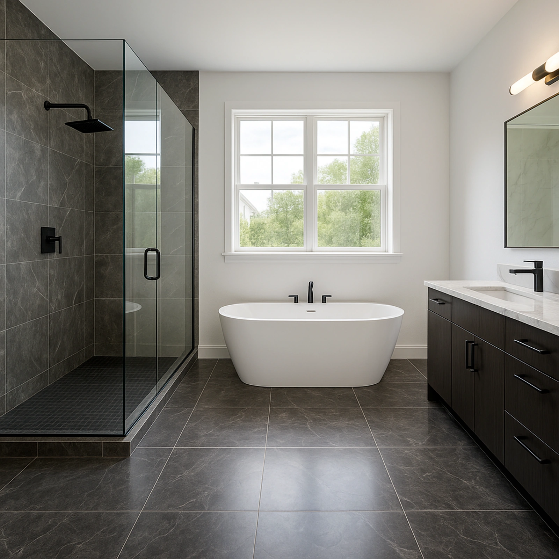
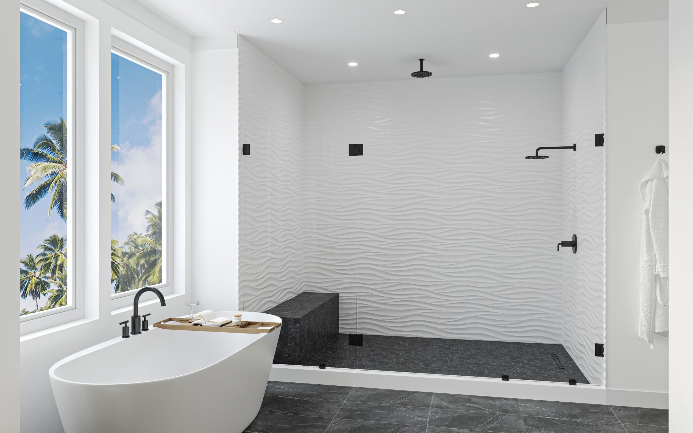
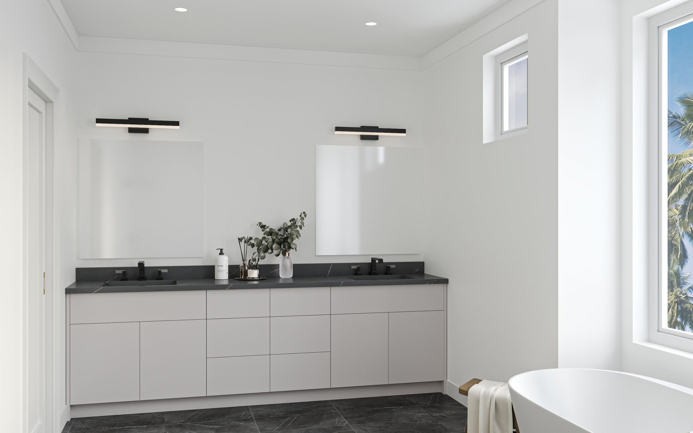
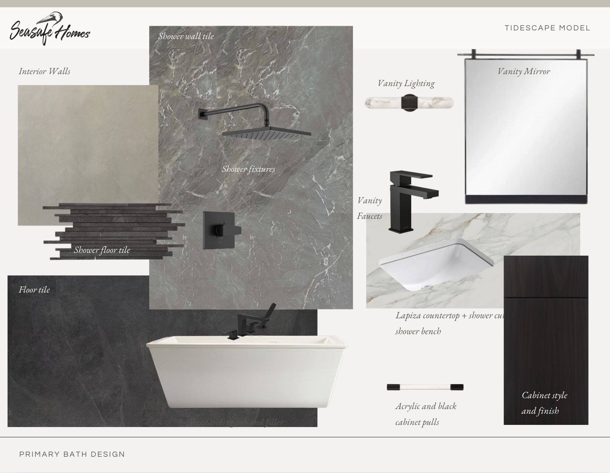
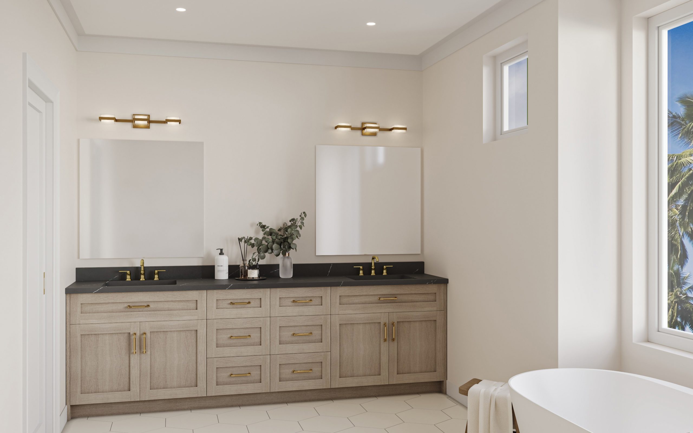
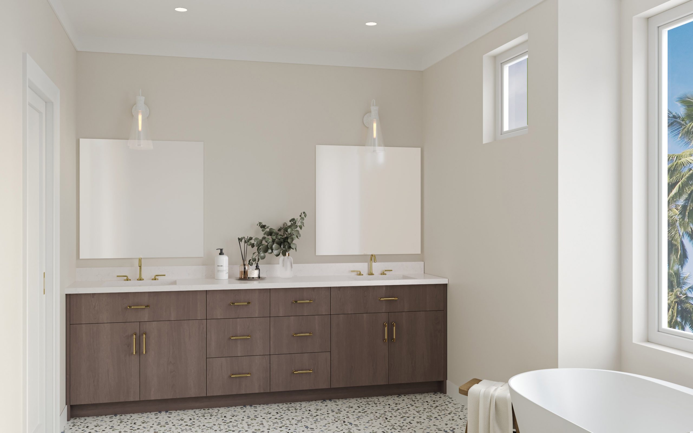
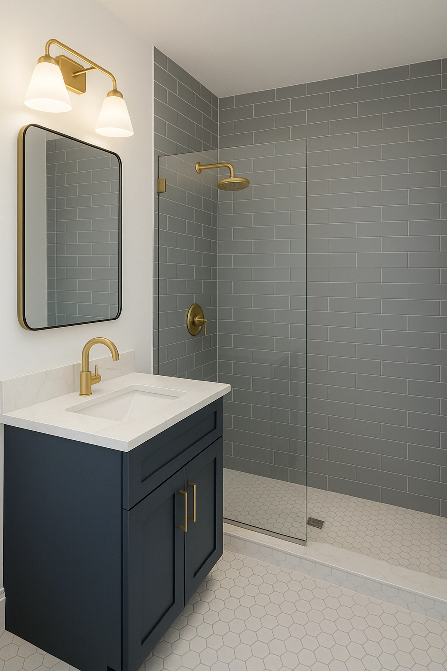
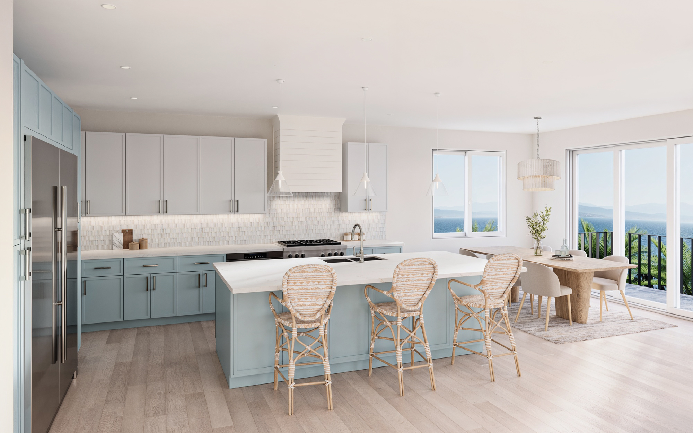
Seasafe Homes streamlines customization by offering curated finish collections instead of unlimited options. You select from professionally designed packages for interiors and exteriors, then personalize key elements like countertops, cabinetry, flooring, paint colors, and exterior materials.
This reduces decision-making from over 1,500 choices to approximately 150 focused selections. The process protects the construction timeline while giving you control over the home’s appearance and functionality.
Common customizations include cabinet styles, countertop materials (quartz, granite), appliance packages, flooring types, plumbing fixtures, exterior siding (Hardie plank, board-and-batten), roofing materials, window frame colors, and porch railing designs.
Bedrooms:
4
Bathrooms:
4 full, 1 half
Living Area:
2,486 square feet
Lot Compatibility:
Typically 45 to 100 feet wide; confirm for your lot
Wind Rating:
180 MPH
Construction:
2×12 floor system, 2×6 exterior walls
Typical Build Timeline:
Typically 6 to 8 months, permit issuance to certificate of occupancy.
Seasafe Homes prepares structural, elevation, and site plans designed for coastal municipality review. With over 20 years of experience in Florida’s coastal jurisdictions, we understand local requirements for flood zones, setbacks, and hurricane building codes.
This experience reduces permit delays and resubmissions. We design foundation systems based on site-specific soil conditions and elevation requirements determined by topographic surveys and local regulations. The Billfish floor plan is engineered to meet FEMA and Florida Building Code standards.
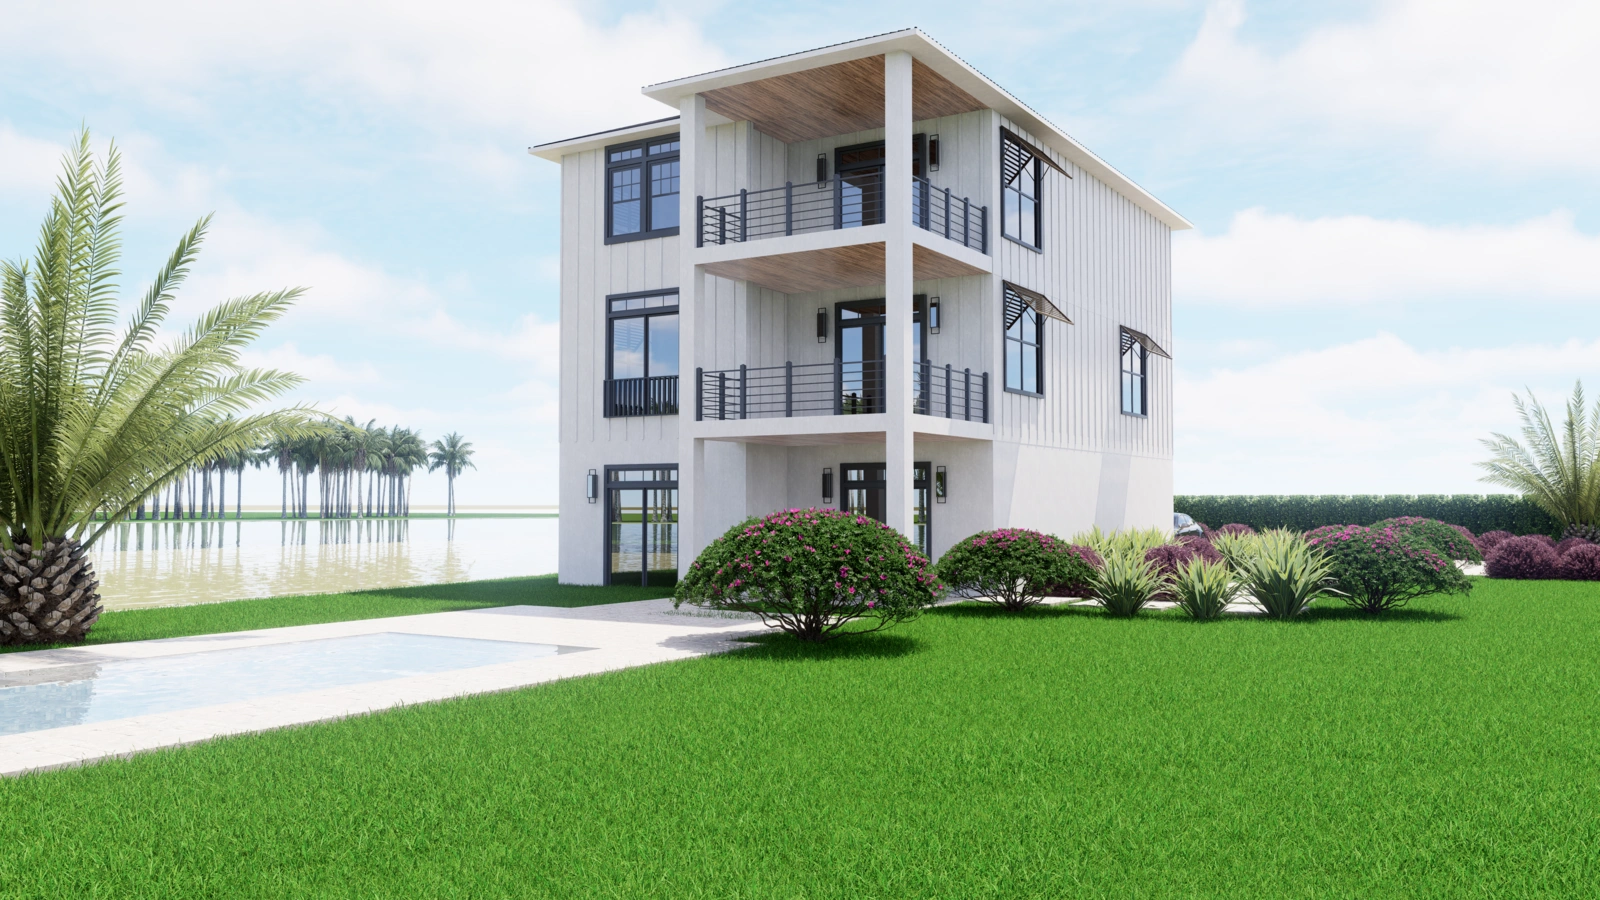
Hurricane-resistant construction features reduce insurance costs. Elevated foundations, impact-rated windows and doors, and continuous structural connections qualify for discounts with most insurance carriers in Florida coastal zones.
For rental properties, these same features protect your investment and attract renters who value safety. Homes built to current hurricane standards also maintain stronger resale value in coastal markets.
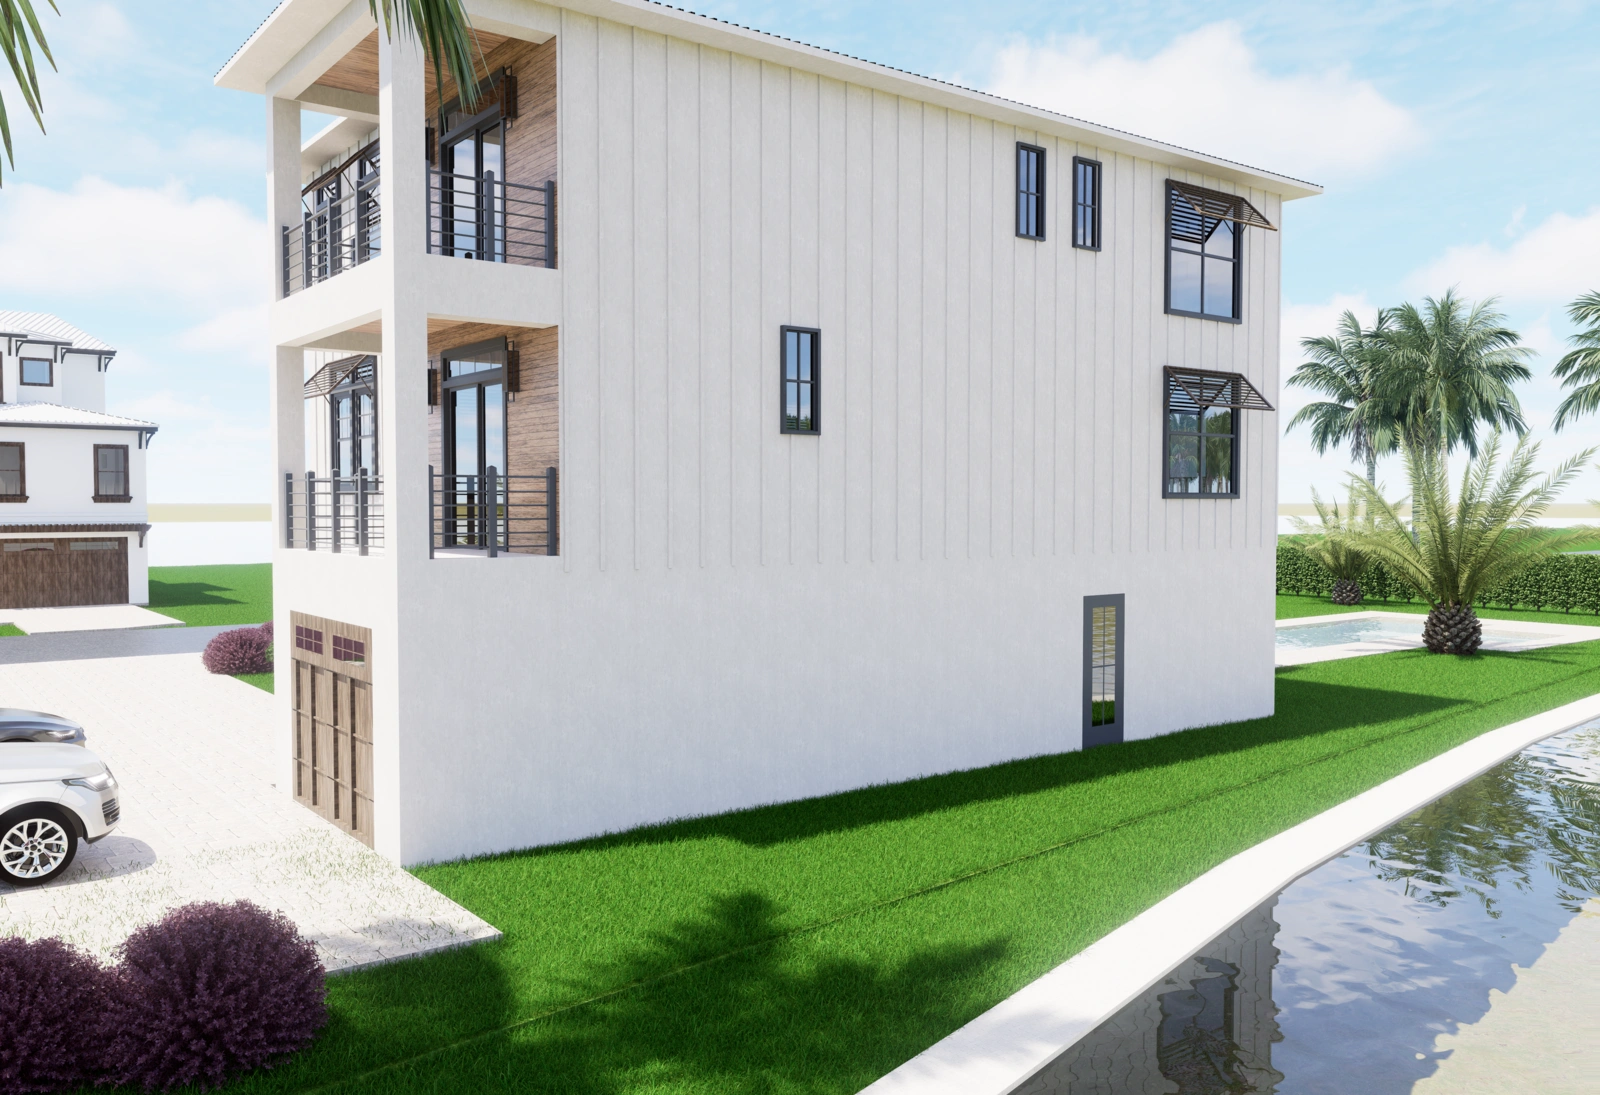
The Billfish combines the space needed for extended families or rental income with engineering designed for Florida’s coastal environment. To discuss this model or your waterfront building project, contact Seasafe Homes.